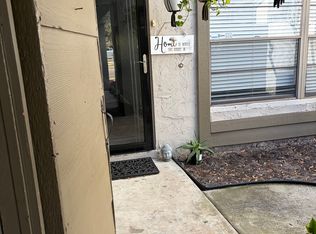
Welcome to this stylish and inviting 2-bedroom, 2-bath home in the heart of Fern Park that perfectly blends comfort and character. From the private pavered courtyard to the thoughtfully designed interior, this home shines with upgraded light fixtures, eye-catching architectural accents, and modern wallpaper touches throughout. The open-concept living and dining areas feature beautiful hardwood floors, vaulted ceilings, and sliding glass doors that lead to a spacious screened lanai—perfect relaxing or entertaining. Both spacious bedrooms feature walk in closets and waterproof laminate flooring, with the primary bedroom offering an ensuite bath for added privacy. Enjoy peace of mind with a brand-new roof in 2025. Located in a vibrant community featuring a pool, tennis and basketball courts, a fitness center, playground, picnic pavilion, community library, and fishing pier—there is something for everyone to enjoy.
Sold for $269,000
$269,000
489 MEADOWOOD BOULEVARD, FERN PARK, FL 32730
2beds
1,179sqft
Townhouse
Built in 1979
2,553 Square Feet Lot
$265,300 Zestimate®
$228/sqft
$1,732 Estimated rent
Home value
$265,300
$241,000 - $294,000
$1,732/mo
Zestimate® history
Owner options
List your home for rent
$1,732/mo
Rent Zestimate®
Find your next renter with Zillow Rental Manager. Plus, with online applications, you can quickly screen prospective tenants – for free.
$1,732/mo
Rent Zestimate®
Refinance and save
$2,051/mo
Est. payment
Refinancing to a lower rate could help reduce your monthly payments and save thousands over the life of the loan.
$2,051/mo
Est. payment
Explore your selling options
Work with a Zillow partner agent
Leverage their expertise and Zillow's premium Showcase listings to get your home seen by more buyers.
Get startedList with your own agent
Get your home in front of millions of buyers by listing it on Zillow.
Learn how to do itSell it yourself
Take full control of how buyers see your home on Zillow by listing For Sale by Owner (FSBO).
List your homeWhat's special
Private pavered courtyardEnsuite bathModern wallpaper touchesVaulted ceilingsSpacious screened lanaiBeautiful hardwood floorsArchitectural accents
Zillow last checked:
Listing updated:
Listed by:
Vanessa Boyd 407-501-8040,
UNITED REAL ESTATE PREFERRED 407-243-8840
Bought with:
Alayna Phillips, 3437138
EXP REALTY LLC
Source: Stellar MLS,MLS#: O6312732 Originating MLS: Orlando Regional
Originating MLS: Orlando Regional
Facts & features
Interior
Bedrooms & bathrooms
- Bedrooms: 2
- Bathrooms: 2
- Full bathrooms: 2
Primary bedroom
- Features: Walk-In Closet(s)
- Level: First
- Area: 180 Square Feet
- Dimensions: 12x15
Bedroom 2
- Features: Walk-In Closet(s)
- Level: First
- Area: 144 Square Feet
- Dimensions: 12x12
Primary bathroom
- Features: Shower No Tub, Linen Closet
- Level: First
- Area: 72 Square Feet
- Dimensions: 6x12
Bathroom 2
- Features: Tub With Shower
- Level: First
- Area: 35 Square Feet
- Dimensions: 5x7
Balcony porch lanai
- Level: First
- Area: 104 Square Feet
- Dimensions: 8x13
Dining room
- Level: First
- Area: 117 Square Feet
- Dimensions: 9x13
Kitchen
- Features: Pantry, Built-in Closet
- Level: First
- Area: 135 Square Feet
- Dimensions: 9x15
Living room
- Features: Ceiling Fan(s)
- Level: First
- Area: 208 Square Feet
- Dimensions: 13x16
Heating
- Central
Cooling
- Central Air
Appliances
- Included: Dishwasher, Microwave, Range, Refrigerator
- Laundry: In Kitchen, Laundry Closet
Features
- Ceiling Fan(s), High Ceilings, Living Room/Dining Room Combo, Primary Bedroom Main Floor, Split Bedroom, Thermostat, Walk-In Closet(s)
- Flooring: Laminate, Tile, Hardwood
- Doors: Sliding Doors
- Windows: Window Treatments
- Has fireplace: No
Interior area
- Total structure area: 1,616
- Total interior livable area: 1,179 sqft
Property
Parking
- Total spaces: 1
- Parking features: Carport
- Carport spaces: 1
Features
- Levels: One
- Stories: 1
- Patio & porch: Covered, Front Porch, Rear Porch, Screened
- Exterior features: Lighting, Storage
Lot
- Size: 2,553 Square Feet
- Residential vegetation: Mature Landscaping
Details
- Parcel number: 20213053000003400
- Zoning: R-3A
- Special conditions: None
Construction
Type & style
- Home type: Townhouse
- Property subtype: Townhouse
Materials
- Wood Siding
- Foundation: Slab
- Roof: Shingle
Condition
- New construction: No
- Year built: 1979
Utilities & green energy
- Sewer: Public Sewer
- Water: Public
- Utilities for property: BB/HS Internet Available, Public
Community & HOA
Community
- Features: Dock, Clubhouse, Playground, Pool, Tennis Court(s)
- Pet fee: $0 monthly
- Subdivision: LAKE OF THE WOODS SEC 08 TWNHS
HOA
- Has HOA: Yes
- Services included: Community Pool, Maintenance Structure, Maintenance Grounds, Recreational Facilities
- HOA fee: $256 monthly
- HOA name: Robert Jentes
- HOA phone: 407-404-1873
Location
- Region: Fern Park
Financial & listing details
- Price per square foot: $228/sqft
- Tax assessed value: $231,168
- Annual tax amount: $2,336
- Date on market: 5/29/2025
- Cumulative days on market: 12 days
- Listing terms: Cash,Conventional,FHA,VA Loan
- Ownership: Fee Simple
- Total actual rent: 0
- Road surface type: Paved
Price history
| Date | Event | Price |
|---|---|---|
| 7/25/2025 | Sold | $269,000$228/sqft |
Source:  Stellar MLS #O6312732 Report a problem Stellar MLS #O6312732 Report a problem | ||
| 6/10/2025 | Pending sale | $269,000$228/sqft |
Source: Stellar MLS #O6312732 Report a problem | ||
| 5/29/2025 | Listed for sale | $269,000+10.2%$228/sqft |
Source: Stellar MLS #O6312732 Report a problem | ||
| 8/16/2022 | Sold | $244,000+1.7%$207/sqft |
Source: Public Record Report a problem | ||
| 7/25/2022 | Pending sale | $239,995$204/sqft |
Source: Stellar MLS #O6044230 Report a problem | ||
| 7/17/2022 | Listed for sale | $239,995+4.8%$204/sqft |
Source: Stellar MLS #O6044230 Report a problem | ||
| 11/24/2021 | Listing removed | -- |
Source: Owner Report a problem | ||
| 11/22/2021 | Price change | $229,000-2.6%$194/sqft |
Source: Owner Report a problem | ||
| 11/16/2021 | Listed for sale | $235,000+213.3%$199/sqft |
Source: Owner Report a problem | ||
| 3/22/2018 | Listing removed | $1,295$1/sqft |
Source: Zillow Rental Manager Report a problem | ||
| 3/18/2018 | Listed for rent | $1,295+23.3%$1/sqft |
Source: Zillow Rental Manager Report a problem | ||
| 6/23/2012 | Listing removed | $1,050$1/sqft |
Source: Keller Williams Realty Advantage III Realty #S4698740 Report a problem | ||
| 6/6/2012 | Price change | $1,050-4.5%$1/sqft |
Source: Keller Williams Realty Advantage III Realty #S4698740 Report a problem | ||
| 5/18/2012 | Listed for rent | $1,100$1/sqft |
Source: vFlyer Rentals Report a problem | ||
| 12/5/2011 | Sold | $75,000-6.1%$64/sqft |
Source: Stellar MLS #O5067153 Report a problem | ||
| 10/21/2011 | Listed for sale | $79,900-6%$68/sqft |
Source: Weichert Realtors #O5067153 Report a problem | ||
| 10/8/1998 | Sold | $85,000+36%$72/sqft |
Source: Public Record Report a problem | ||
| 6/12/1997 | Sold | $62,500$53/sqft |
Source: Public Record Report a problem | ||
Public tax history
| Year | Property taxes | Tax assessment |
|---|---|---|
| 2025 | $2,481 +21.9% | $199,769 +2.9% |
| 2024 | $2,036 +3% | $194,139 +3% |
| 2023 | $1,977 -4.1% | $188,484 +27.6% |
| 2022 | $2,063 -1.2% | $147,761 +10% |
| 2021 | $2,088 +4.3% | $134,328 +5.4% |
| 2020 | $2,003 +4.5% | $127,399 +7.9% |
| 2019 | $1,916 | $118,069 +9.9% |
| 2018 | $1,916 +8.7% | $107,401 +10.1% |
| 2017 | $1,762 +7% | $97,577 +6.7% |
| 2016 | $1,647 +5.9% | $91,464 +11.5% |
| 2015 | $1,555 | $82,035 +3.1% |
| 2014 | $1,555 +45.8% | $79,536 +19.3% |
| 2013 | $1,067 +9.7% | $66,646 +5.4% |
| 2012 | $972 -15.9% | $63,249 -14.9% |
| 2011 | $1,155 -16.5% | $74,350 -15.6% |
| 2010 | $1,384 -14.5% | $88,122 -14.9% |
| 2009 | $1,618 -14.7% | $103,534 -17.8% |
| 2008 | $1,897 -8% | $125,973 -9.8% |
| 2007 | $2,062 +6.3% | $139,613 +16% |
| 2006 | $1,939 +16.2% | $120,308 +18.2% |
| 2005 | $1,668 +95.4% | $101,819 +22.8% |
| 2004 | $854 +1.5% | $82,924 +1.9% |
| 2003 | $842 -35% | $81,378 +9.6% |
| 2002 | $1,294 +12.8% | $74,248 +14.5% |
| 2000 | $1,147 | $64,870 |
Find assessor info on the county website
Neighborhood: 32730
Nearby homes
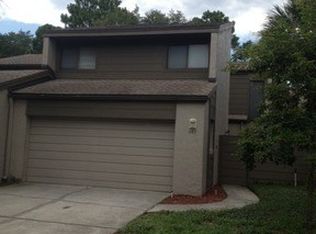
- $231,0002 bd2 ba1.2k sqft491 Meadowood Blvd, Fern Park, FL 32730Off Market
- $331,9003 bd3 ba1.5k sqft487 Meadowood Blvd, Fern Park, FL 32730Off Market
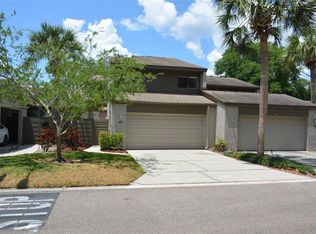
- $341,5003 bd2 ba1.8k sqft485 Meadowood Blvd, Fern Park, FL 32730Off Market
- $322,0003 bd3 ba2k sqft493 Meadowood Blvd, Fern Park, FL 32730Sold
- $361,0003 bd3 ba1.7k sqft495 Meadowood Blvd, Fern Park, FL 32730Off Market
- $289,4002 bd2 ba1.2k sqft483 Meadowood Blvd, Fern Park, FL 32730Off Market
- $228,7002 bd2 ba1.1k sqft120 Teriwood St, Fern Park, FL 32730Off Market
- $289,9002 bd2 ba1.2k sqft497 Meadowood Blvd, Fern Park, FL 32730For Sale
Nearby schools
GreatSchools rating
- 4/10English Estates Elementary SchoolGrades: PK-5Distance: 0.2 mi
- NAA Seminole County Virtual SchoolGrades: K-12Distance: 6.1 mi
- 7/10Lake Howell High SchoolGrades: 9-12Distance: 4.2 mi
Schools provided by the listing agent
- Elementary: English Estates Elementary
- Middle: South Seminole Middle
- High: Lake Howell High
Source: Stellar MLS. This data may not be complete. We recommend contacting the local school district to confirm school assignments for this home.
Get a cash offer in 3 minutes
Find out how much your home could sell for in as little as 3 minutes with a no-obligation cash offer.
Estimated market value
$265,300
Get a cash offer in 3 minutes
Find out how much your home could sell for in as little as 3 minutes with a no-obligation cash offer.
Estimated market value
$265,300
- Florida
- Seminole County
- Casselberry
- 32730
- 489 MEADOWOOD BOULEVARD
Nearby cities
Nearby zip codes
Other Casselberry Topics
