* Multiple offers received, Seller has requested Highest and/or Best by 1:00 Tuesday afternoon, May 21, 2024 * Enter this large, over 2000 square feet, three-bedroom townhouse with a spacious eat-in-kitchen with rustic knotty oak cabinetry with pull-out shelves, Lazy Susan and built-in pantry * Kitchen comes with all appliances including side-by-side refrigerator, oven/range, space saver microwave and dishwasher * Light and bright breakfast nook has an unobstructed view of the private walled and tiled courtyard * Kitchen also includes a laundry closet complete with Washer & Dryer and access to an oversize two car garage with automatic opener * Open floor plan includes a spacious great room and bonus room. Great room with sliding glass doors overlooks the back patio and common areas * Foyer and Guest Half bath complete the main level living * Semi-open Pine staircase with abundant natural light, wrought iron rail, leads to three spacious bedrooms * All three bedrooms are located on the second level arranged to give the Primary bedroom maximum privacy * Primary bedroom has a large bathroom and step-in shower * Laminate floors throughout the second floor * Abundant storage with oversize closets * Brand new electrical panel and hot water heater * Since REROOFING of all units in Lake of the Woods Townhomes has just begun and this property is 21st in line, Seller is offering a $6,500 CREDIT toward Buyer’s CLOSING COSTS * Conveniently located off 17-92 between 436 and Maitland Blvd with easy access to shopping and major highways * Lake of the Woods Townhomes amenities include a lakeside clubhouse overlooking serene and calming Lake of the Woods, where you can fish, canoe/kayak or simply enjoy the natural beauty * Amenities also include a Game room with ping-pong and pool tables, shuffleboard, a library with books, exercise room, sauna, auditorium for private events, oversize swimming pool, Kiddie Pool, children’s playground, basketball court, tennis courts, fishing pier and guest parking lot * HOA dues are approximately $254/month * Currently zoned for English Estates Elementary, South Seminole Middle, Lake Howell High School * Old Republic Home Warranty
Sold for $322,000
$322,000
493 MEADOWOOD BOULEVARD, FERN PARK, FL 32730
3beds
2,012sqft
Townhouse
Built in 1979
2,509 Square Feet Lot
$331,000 Zestimate®
$160/sqft
$2,188 Estimated rent
Home value
$331,000
$314,000 - $348,000
$2,188/mo
Zestimate® history
Owner options
List your home for rent
$2,188/mo
Rent Zestimate®
Find your next renter with Zillow Rental Manager. Plus, with online applications, you can quickly screen prospective tenants – for free.
$2,188/mo
Rent Zestimate®
Refinance and save
$2,393/mo
Est. payment
Refinancing to a lower rate could help reduce your monthly payments and save thousands over the life of the loan.
$2,393/mo
Est. payment
Explore your selling options
Work with a Zillow partner agent
Leverage their expertise and Zillow's premium Showcase listings to get your home seen by more buyers.
Get startedList with your own agent
Get your home in front of millions of buyers by listing it on Zillow.
Learn how to do itSell it yourself
Take full control of how buyers see your home on Zillow by listing For Sale by Owner (FSBO).
List your homeWhat's special
Zillow last checked:
Listing updated:
Listed by:
David Gallup 407-629-6330,
RE/MAX 200 REALTY 407-629-6330
Bought with:
Sherett Salter, 3335755
LPT REALTY, LLC
Source: Stellar MLS,MLS#: O6205520 Originating MLS: Orlando Regional
Originating MLS: Orlando Regional
Facts & features
Interior
Bedrooms & bathrooms
- Bedrooms: 3
- Bathrooms: 3
- Full bathrooms: 2
- 1/2 bathrooms: 1
Rooms
- Room types: Bonus Room, Great Room
Primary bedroom
- Features: Walk-In Closet(s)
- Level: Second
- Dimensions: 12x20
Bedroom 2
- Features: Built-in Closet
- Level: Second
- Dimensions: 13x13
Bedroom 3
- Features: Built-in Closet
- Level: Second
- Dimensions: 13x12
Bonus room
- Features: No Closet
- Level: First
- Dimensions: 10x13
Dining room
- Level: First
- Dimensions: 11x13
Great room
- Level: First
- Dimensions: 13x25
Kitchen
- Features: Pantry
- Level: First
- Dimensions: 9x19
Heating
- Central
Cooling
- Central Air
Appliances
- Included: Dishwasher, Disposal, Dryer, Microwave, Range, Refrigerator, Washer
- Laundry: In Kitchen, Inside
Features
- Ceiling Fan(s), Coffered Ceiling(s), Living Room/Dining Room Combo, Open Floorplan, Split Bedroom, Thermostat, Tray Ceiling(s), Walk-In Closet(s)
- Flooring: Ceramic Tile, Laminate
- Doors: Sliding Doors
- Windows: Window Treatments
- Has fireplace: No
Interior area
- Total structure area: 2,412
- Total interior livable area: 2,012 sqft
Property
Parking
- Total spaces: 2
- Parking features: Driveway, Garage Door Opener, Oversized
- Attached garage spaces: 2
- Has uncovered spaces: Yes
Features
- Levels: Two
- Stories: 2
- Patio & porch: Front Porch, Patio
- Exterior features: Sidewalk
- Waterfront features: Lake Privileges, Fishing Pier
- Body of water: LAKE OF THE WOODS
Lot
- Size: 2,509 Square Feet
Details
- Parcel number: 20213053000003380
- Zoning: R-3A
- Special conditions: None
Construction
Type & style
- Home type: Townhouse
- Architectural style: Contemporary
- Property subtype: Townhouse
- Attached to another structure: Yes
Materials
- Block, Stucco
- Foundation: Slab
- Roof: Shingle
Condition
- New construction: No
- Year built: 1979
Utilities & green energy
- Sewer: Public Sewer
- Water: Public
- Utilities for property: Cable Connected, Electricity Connected, Public, Sewer Connected, Street Lights, Water Connected
Community & HOA
Community
- Features: Fishing, Clubhouse, Fitness Center, Playground, Pool
- Pet fee: $0 monthly
- Subdivision: LAKE OF THE WOODS SEC 08 TWNHS
HOA
- Has HOA: Yes
- Services included: Community Pool, Maintenance Structure, Maintenance Grounds, Recreational Facilities
- HOA fee: $254 monthly
- HOA name: Kristina Andersen
- HOA phone: 407-834-6828
Location
- Region: Fern Park
Financial & listing details
- Price per square foot: $160/sqft
- Tax assessed value: $278,517
- Annual tax amount: $3,553
- Date on market: 5/16/2024
- Cumulative days on market: 6 days
- Listing terms: Cash,Conventional,FHA,VA Loan
- Ownership: Fee Simple
- Total actual rent: 0
- Electric utility on property: Yes
- Road surface type: Asphalt
Price history
| Date | Event | Price |
|---|---|---|
| 6/14/2024 | Sold | $322,000+0.7%$160/sqft |
Source:  Stellar MLS #O6205520 Report a problem Stellar MLS #O6205520 Report a problem | ||
| 5/22/2024 | Pending sale | $319,900$159/sqft |
Source: Stellar MLS #O6205520 Report a problem | ||
| 5/16/2024 | Listed for sale | $319,900+29114.6%$159/sqft |
Source: Stellar MLS #O6205520 Report a problem | ||
| 3/23/2021 | Listing removed | -- |
Source:  RE/MAX International Report a problem RE/MAX International Report a problem | ||
| 3/12/2021 | Price change | $1,588-5.9%$1/sqft |
Source: RE/MAX International #O5926471 Report a problem | ||
| 2/27/2021 | Listed for rent | $1,688+30.3%$1/sqft |
Source: RE/MAX International #O5926471 Report a problem | ||
| 3/1/2015 | Listing removed | $1,295$1/sqft |
Source: Zillow Rental Network Report a problem | ||
| 1/20/2015 | Listed for rent | $1,295+5.3%$1/sqft |
Source: RE/MAX 200 Realty Report a problem | ||
| 10/25/2013 | Listing removed | $1,230$1/sqft |
Source: RE/MAX 200 Realty Report a problem | ||
| 10/4/2013 | Price change | $1,230-5%$1/sqft |
Source: RE/MAX 200 Realty Report a problem | ||
| 2/15/2013 | Listed for rent | $1,295+8.4%$1/sqft |
Source: RE/MAX 200 Realty Report a problem | ||
| 2/7/2012 | Listing removed | $1,195$1/sqft |
Source: RE/MAX 200 Realty Report a problem | ||
| 1/4/2012 | Listed for rent | $1,195$1/sqft |
Source: RE/MAX 200 Realty Report a problem | ||
| 3/17/2011 | Listing removed | $1,095$1/sqft |
Source: RE/MAX 200 REALTY #O5025154 Report a problem | ||
| 3/4/2011 | Listed for sale | $1,095-99.3%$1/sqft |
Source: RE/MAX 200 REALTY #O5025154 Report a problem | ||
| 10/10/2010 | Listing removed | $165,000$82/sqft |
Source: RE/MAX 200 Realty #O4974836 Report a problem | ||
| 4/29/2010 | Listed for sale | $165,000-35%$82/sqft |
Source: RE/MAX 200 Realty #O4974836 Report a problem | ||
| 6/30/2006 | Sold | $254,000+78.9%$126/sqft |
Source: Stellar MLS #O4676363 Report a problem | ||
| 11/12/2003 | Sold | $142,000$71/sqft |
Source: Public Record Report a problem | ||
Public tax history
| Year | Property taxes | Tax assessment |
|---|---|---|
| 2025 | $3,558 +2.7% | $278,517 +10.7% |
| 2024 | $3,465 +6.5% | $251,502 +10% |
| 2023 | $3,253 +11.5% | $228,638 +10% |
| 2022 | $2,919 +2.7% | $207,853 +10% |
| 2021 | $2,842 +5.1% | $188,957 +6.3% |
| 2020 | $2,703 +2.6% | $177,726 +4.6% |
| 2019 | $2,633 | $169,925 +10% |
| 2018 | $2,633 +8% | $154,477 +9.9% |
| 2017 | $2,437 +6.7% | $140,590 +6.7% |
| 2016 | $2,283 +5.7% | $131,758 +10.1% |
| 2015 | $2,159 | $119,682 +3.6% |
| 2014 | $2,159 +38% | $115,562 +18.2% |
| 2013 | $1,565 +10.3% | $97,761 +5.9% |
| 2012 | $1,418 -16.2% | $92,280 -15.3% |
| 2011 | $1,693 -11.1% | $108,954 -10.2% |
| 2010 | $1,905 -14.1% | $121,328 -14.6% |
| 2009 | $2,219 -15% | $142,019 -18% |
| 2008 | $2,609 -8.3% | $173,254 -10.1% |
| 2007 | $2,846 +49.5% | $192,726 +34.6% |
| 2006 | $1,904 +1.9% | $143,164 +3% |
| 2005 | $1,868 -10.5% | $138,994 +12.5% |
| 2004 | $2,088 +131.6% | $123,555 +49.6% |
| 2003 | $902 -7% | $82,585 +2.4% |
| 2002 | $970 | $80,649 |
Find assessor info on the county website
Neighborhood: 32730
Nearby homes
- $230,3002 bd2 ba1.2k sqft491 Meadowood Blvd, Fern Park, FL 32730Off Market
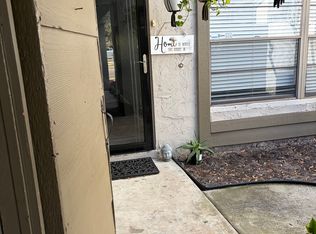
- $361,0003 bd3 ba1.7k sqft495 Meadowood Blvd, Fern Park, FL 32730Off Market

- $269,0002 bd2 ba1.1k sqft489 Meadowood Blvd, Fern Park, FL 32730Sold
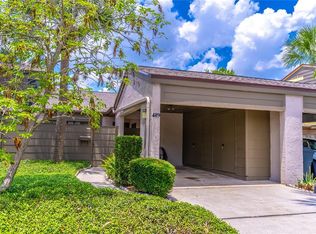
- $289,9002 bd2 ba1.2k sqft497 Meadowood Blvd, Fern Park, FL 32730For Sale

- $330,5003 bd3 ba1.5k sqft487 Meadowood Blvd, Fern Park, FL 32730Off Market
- $350,8003 bd2 ba1.7k sqft499 Meadowood Blvd, Fern Park, FL 32730Off Market
- $341,5003 bd2 ba1.8k sqft485 Meadowood Blvd, Fern Park, FL 32730Off Market
- $315,8003 bd2 ba1.2k sqft121 Teriwood St, Fern Park, FL 32730Off Market
Nearby schools
GreatSchools rating
- 4/10English Estates Elementary SchoolGrades: PK-5Distance: 0.2 mi
- NAA Seminole County Virtual SchoolGrades: K-12Distance: 6.1 mi
- 7/10Lake Howell High SchoolGrades: 9-12Distance: 4.2 mi
Schools provided by the listing agent
- Elementary: English Estates Elementary
- Middle: South Seminole Middle
- High: Lake Howell High
Source: Stellar MLS. This data may not be complete. We recommend contacting the local school district to confirm school assignments for this home.
Get a cash offer in 3 minutes
Find out how much your home could sell for in as little as 3 minutes with a no-obligation cash offer.
Estimated market value
$331,000
Get a cash offer in 3 minutes
Find out how much your home could sell for in as little as 3 minutes with a no-obligation cash offer.
Estimated market value
$331,000
- Florida
- Seminole County
- Casselberry
- 32730
- 493 MEADOWOOD BOULEVARD
Nearby cities
Nearby zip codes
Other Casselberry Topics
