Skip main navigation
Sold for $745,000
  • $745,000

    481 Montalto Dr, Herndon, VA 20170

    4beds
    1,806sqft
    Single Family Residence
    Built in 1988
    0.25 Acres Lot
    $794,900 Zestimate®
    $413/sqft
    $3,426 Estimated rent

    Home value

    $794,900

    $755,000 - $835,000

    $3,426/mo

    Zestimate® history
    Loading
    Loading...

    Owner options

    List your home for rent

    $3,426/mo

    Rent Zestimate®

    Find your next renter with Zillow Rental Manager. Plus, with online applications, you can quickly screen prospective tenants – for free.

    Learn more

    $3,426/mo

    Rent Zestimate®

    Refinance and save

    $4,636/mo

    Est. payment

    Refinancing to a lower rate could help reduce your monthly payments and save thousands over the life of the loan.

    See today's rates

    $4,636/mo

    Est. payment

    Explore your selling options

    Work with a Zillow partner agent

    Leverage their expertise and Zillow's premium Showcase listings to get your home seen by more buyers.

    Get started

    List with your own agent

    Get your home in front of millions of buyers by listing it on Zillow.

    Learn how to do it

    Sell it yourself

    Take full control of how buyers see your home on Zillow by listing For Sale by Owner (FSBO).

    List your home

    What's special

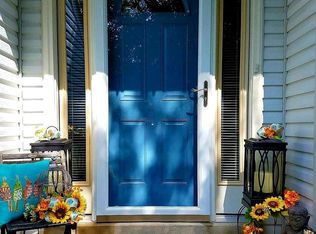
    Welcome to this fabulous open-plan contemporary home with a main floor Master BR and Master BA plus a separate powder room! Located at the end of a quiet cul-de-sac and backing to a wooded tree line, the home also boasts a large 2-car garage, fully fenced backyard, wrap-around deck, and awesome professional landscaping. Upon entrance, the foyer leads you to the kitchen on the left and lower-level staircase, garage and the Master bedroom further on the right. Fantastic gourmet kitchen has granite counter tops, stainless steel appliances (including a Bosch stove, hood and a dishwasher), lots of cabinet space, ceramic backslash, island and a sliding glass door to a smaller side deck – private and perfect for a morning cup of coffee in a serene surrounding. The interior of the house is filled with light, thanks to a vaulted-ceiling living room, a set of windows that extend two stories, two walls of sliding glass doors that lead to the main wraparound wood deck, and a fireplace emitting light during the cooler seasons. The main level bedroom has two closets and an en-suite bathroom with tiled shower and frameless shower door, beautiful wooden cabinets and upgraded fixtures. You will find ceramic and hardwood floors (on both levels) both practical and appealing. Up the beautiful wooden stairs, and you find yourself in the upper-level open room overlooking the living/dining room below, a loft that could be easily converted to a fourth bedroom. An alternative master bedroom and a huge incredibly renovated bathroom is to die for! You will appreciate an exquisitely tiled shower (with frameless glass barn doors) and a bathtub surrounding, custom wooden cabinets and linen closet, high-end tub, accents and fixtures. This bathroom can also be accessed from the hallway by the third bedroom occupants. All upper-level bedrooms have triple windows with palladium top window in the middle. The lower-level space offers a partially finished area with wood closets. It is fit for multiple purposes including an exercise room. The remaining unfinished area (with a walk-up access) is already plumed for additional bathroom. The landscaping around the home is nothing but delight with different flowering plants, shrubs and trees at every turn, and multiple varieties of hosta in the back enhancing flower beds’ lush look. To summarize, our recent upgrades include: new windows, remodeled/upgraded kitchen and main level baths plus redesigned upstairs bath, hardwood floors downstairs and upstairs, new interior wooden doors, new garage doors, recent light fixtures and fans, custom painting and more! The house is conveniently located to shopping, the airport, main highways, Route 7, Dulles Toll Road, and the metro stations. Easy walk to downtown Herndon. Minutes away from Reston Town Center. It is close to walking paths, biking/hiking trails, nearby parks, community center and schools.

    Zillow last checked:

    Listing updated:

    Listed by:

    IRYNA GOULA 571-278-6081,

    Samson Properties

    Bought with:

    Babak Dada, 0225187822

    Metropol Realty

    Source: Bright MLS,MLS#: VAFX2202360MLS Logo

    Facts & features

    Interior

    Bedrooms & bathrooms
    • Bedrooms: 4
    • Bathrooms: 3
    • Full bathrooms: 2
    • 1/2 bathrooms: 1
    • Main level bathrooms: 2
    • Main level bedrooms: 1
    Rooms
    • Room types: Dining Room, Primary Bedroom, Bedroom 3, Bedroom 4, Kitchen, Family Room
    Basement
    • Area: 998
    Heating
    • Forced Air, Heat Pump, Electric
    Cooling
    • Central Air, Electric
    Appliances
    • Included: Dishwasher, Disposal, Exhaust Fan, Oven/Range - Electric, Refrigerator, Cooktop, Extra Refrigerator/Freezer, Ice Maker, Range Hood, Stainless Steel Appliance(s), Water Heater, Microwave, Electric Water Heater
    • Laundry: Upper Level
    Features
    • Attic, Kitchen - Table Space, Dining Area, Upgraded Countertops, Primary Bath(s), Open Floorplan, Breakfast Area, Entry Level Bedroom, Family Room Off Kitchen, Kitchen - Gourmet, Kitchen Island, Cathedral Ceiling(s), Dry Wall, Paneled Walls
    • Flooring: Hardwood, Ceramic Tile, Wood
    • Doors: Sliding Glass
    • Windows: Double Pane Windows, Screens
    • Basement: Exterior Entry,Space For Rooms,Walk-Out Access,Partially Finished
    • Number of fireplaces: 1
    Interior area
    • Total structure area: 2,804
    • Total interior livable area: 1,806 sqft
    • Finished area above ground: 1,806

    Property

    Parking
    • Total spaces: 2
    • Parking features: Garage Door Opener, Concrete, Attached, Driveway
    • Attached garage spaces: 2
    • Has uncovered spaces: Yes
    • Details: Garage Sqft: 600
    Accessibility
    • Accessibility features: None
    Features
    • Levels: Three
    • Stories: 3
    • Patio & porch: Deck
    • Pool features: None
    • Fencing: Full,Wood
    Lot
    • Size: 0.25 Acres
    • Features: Backs to Trees, Cul-De-Sac
    Details
    • Additional structures: Above Grade
    • Parcel number: 0113 18 0011
    • Zoning: 804
    • Special conditions: Standard

    Construction

    Type & style
    • Home type: SingleFamily
    • Architectural style: Contemporary
    • Property subtype: Single Family Residence
    Materials
    • Vinyl Siding
    • Foundation: Concrete Perimeter
    • Roof: Architectural Shingle
    Condition
    • Excellent
    • New construction: No
    • Year built: 1988
    Details
    • Builder model: ADAMS

    Utilities & green energy

    • Sewer: Public Sewer
    • Water: Public
    • Utilities for property: Cable Available

    Community & HOA

    Community
    • Subdivision: The Village Park
    HOA
    • Has HOA: No
    Location
    • Region: Herndon

    Financial & listing details

    • Price per square foot: $413/sqft
    • Tax assessed value: $487,440
    • Annual tax amount: $5,512
    • Date on market: 9/20/2024
    • Listing agreement: Exclusive Right To Sell
    • Ownership: Fee Simple

    Price history

    DateEventPrice
    10/26/2024Listing removed$3,500$2/sqft
    Source: Zillow Rentals Report a problem
    10/25/2024Price change$3,500-7.9%$2/sqft
    Source: Zillow Rentals Report a problem
    10/9/2024Listed for rent$3,800$2/sqft
    Source: Zillow Rentals Report a problem
    10/8/2024Sold$745,000$413/sqft
    Source: Bright MLS #VAFX2202360 Report a problem
    9/22/2024Pending sale$745,000$413/sqft
    Source: Bright MLS #VAFX2202360 Report a problem
    9/20/2024Listed for sale$745,000+58.5%$413/sqft
    Source: Bright MLS #VAFX2202360 Report a problem
    1/1/2015Sold$470,000$260/sqft
    Source: Long & Foster Broker Feed #VAFX188250_100 Report a problem
    1/17/2007Sold$470,000$260/sqft
    Source: Public Record Report a problem

    Public tax history

    YearProperty taxesTax assessment
    2025$10,653 +10.9%$747,050 +10.3%
    2024$9,606 +19.7%$677,160 +17.1%
    2023$8,027 -1.4%$578,080
    2022$8,142 $578,080 +8%
    2021-- $535,130 +5%
    2020$6,034 +8.9%$509,870 +8.9%
    2019$5,540 $468,080
    2018$5,540 -1.8%$468,080 -3.6%
    2017$5,639 +7.1%$485,660 +6.9%
    2016$5,266 +0.6%$454,520 -3%
    2015$5,232 +1.8%$468,790 +1.6%
    2014$5,138 $461,450 +4.2%
    2013-- $443,030 +11.7%
    2012-- $396,680
    2011-- $396,680 +17.7%
    2010-- $336,970 -4.7%
    2009-- $353,610 -21.9%
    2008-- $452,780 -7.1%
    2007-- $487,440 +74%
    2003-- $280,115 +20%
    2002-- $233,430 +10%
    2001-- $212,210
    Find assessor info on the county website

    Neighborhood: 20170

    Nearby schools

    GreatSchools rating
    Schools provided by the listing agent
    • Elementary: Herndon
    • Middle: Herndon
    • High: Herndon
    • District: Fairfax County Public Schools

    Source: Bright MLS. This data may not be complete. We recommend contacting the local school district to confirm school assignments for this home.

    Get a cash offer in 3 minutes
    Find out how much your home could sell for in as little as 3 minutes with a no-obligation cash offer.
    Estimated market value
    $794,900
    Get a cash offer in 3 minutes
    Find out how much your home could sell for in as little as 3 minutes with a no-obligation cash offer.
    Estimated market value
    $794,900