Welcome to this wonderful home! It's move-in ready, delightful, functional, and spotless; conveniently located for commuters and has no HOA. With freshly painted interior and new carpet throughout, it shines and sparkles. You will enjoy a bright and spacious living room with a row of big windows, a view of the green backyard, fresh breeze from the ceiling fan, and a cozy fireplace that adds warmth and magic to your life during colder seasons. Adjacent to the living room is the kitchen with brand-new stainless-steel appliances, tall cabinets, pantry, and a breakfast nook. The kitchen is wide open to the dining room. With lots of windows, skylights and a ceiling fan, the dining room is perfect for enjoying outside tranquil surroundings during sunny, rainy and snowy days. Right at the point where the kitchen and dining room merge is the door that leads to the back deck. It is freshly painted and fits very naturally into the wooded environment of the spacious backyard. Next to the living room is your master bedroom that boasts plenty of space for your furniture, a double closet and a bright ensuite bathroom with a skylight. Across the hallway, right past the linen closet, are the other two bedrooms and a second bathroom. Both upstairs bathrooms and the half bath downstairs are upgraded with carefully chosen light fixtures, faucets and mirrors. The downstairs recreation room is huge and can fit a home theatre, all kinds of fun activities, entertainment, holidays craft events, and relaxing evenings in front of the TV. It also has access to the laundry room, the half bath and the extra-large/extra-storage garage! HVAC, roof and gutters, as well as most of the windows were recently replaced. $100k of various improvements in total. The house is conveniently located to shopping, Dulles airport, main highways (the 267 corridor and Route7) and Silver Line metro stations. Easy walk to downtown Herndon. Minutes away from Reston Town Center. It is close to walking paths, biking/hiking trails, nearby parks, community center and schools. Note: the HAM radio / communications tower at the rear of the home will either convey or sellers will remove.
Sold for $678,000
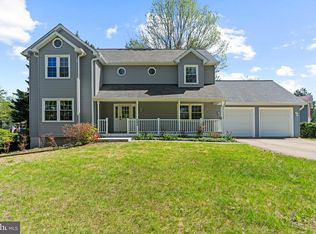
Street View
$678,000
485 Montalto Dr, Herndon, VA 20170
3beds
1,715sqft
Single Family Residence
Built in 1984
0.27 Acres Lot
$720,200 Zestimate®
$395/sqft
$3,549 Estimated rent
Home value
$720,200
$684,000 - $756,000
$3,549/mo
Zestimate® history
Owner options
List your home for rent
$3,549/mo
Rent Zestimate®
Find your next renter with Zillow Rental Manager. Plus, with online applications, you can quickly screen prospective tenants – for free.
$3,549/mo
Rent Zestimate®
Refinance and save
$4,210/mo
Est. payment
Refinancing to a lower rate could help reduce your monthly payments and save thousands over the life of the loan.
$4,210/mo
Est. payment
Explore your selling options
Work with a Zillow partner agent
Leverage their expertise and Zillow's premium Showcase listings to get your home seen by more buyers.
Get startedList with your own agent
Get your home in front of millions of buyers by listing it on Zillow.
Learn how to do itSell it yourself
Take full control of how buyers see your home on Zillow by listing For Sale by Owner (FSBO).
List your homeWhat's special
Zillow last checked:
Listing updated:
Listed by:
IRYNA GOULA 571-278-6081,
Samson Properties
Bought with:
Andres Polly
Samson Properties
Jason Cheperdak, 0226009835
Samson Properties
Source: Bright MLS,MLS#: VAFX2199266
Facts & features
Interior
Bedrooms & bathrooms
- Bedrooms: 3
- Bathrooms: 3
- Full bathrooms: 2
- 1/2 bathrooms: 1
- Main level bathrooms: 2
- Main level bedrooms: 3
Rooms
- Room types: Living Room, Dining Room, Bedroom 2, Bedroom 3, Kitchen, Bedroom 1, Laundry, Recreation Room, Bathroom 1, Bathroom 2, Bathroom 3
Basement
- Area: 360
Heating
- Heat Pump, Electric
Cooling
- Central Air, Ceiling Fan(s), Electric
Appliances
- Included: Dishwasher, Refrigerator, Stainless Steel Appliance(s), Cooktop, Electric Water Heater
- Laundry: Washer In Unit, Dryer In Unit, Laundry Room
Features
- Breakfast Area, Dining Area, Family Room Off Kitchen, Open Floorplan, Pantry
- Flooring: Carpet, Vinyl
- Windows: Double Hung, Double Pane Windows, Window Treatments
- Basement: Connecting Stairway,Partial,Finished,Garage Access,Heated,Improved,Interior Entry
- Number of fireplaces: 1
- Fireplace features: Wood Burning, Glass Doors
Interior area
- Total structure area: 1,715
- Total interior livable area: 1,715 sqft
- Finished area above ground: 1,355
- Finished area below ground: 360
Property
Parking
- Total spaces: 5
- Parking features: Storage, Garage Faces Front, Garage Door Opener, Inside Entrance, Oversized, Concrete, Attached, Driveway, On Street
- Attached garage spaces: 2
- Uncovered spaces: 3
Accessibility
- Accessibility features: None
Features
- Levels: Split Foyer,Two
- Stories: 2
- Exterior features: Lighting, Rain Gutters, Satellite Dish, Street Lights
- Pool features: None
- Has view: Yes
- View description: Trees/Woods, Street
Lot
- Size: 0.27 Acres
- Features: Backs to Trees, Front Yard, No Thru Street, Rear Yard, Vegetation Planting, Suburban
Details
- Additional structures: Above Grade, Below Grade
- Parcel number: 0113 07 0004
- Zoning: 804
- Special conditions: Standard
Construction
Type & style
- Home type: SingleFamily
- Property subtype: Single Family Residence
Materials
- Brick, Vinyl Siding
- Foundation: Concrete Perimeter
Condition
- New construction: No
- Year built: 1984
Utilities & green energy
- Sewer: Public Sewer
- Water: Public
Community & HOA
Community
- Subdivision: None Available
HOA
- Has HOA: No
Location
- Region: Herndon
Financial & listing details
- Price per square foot: $395/sqft
- Tax assessed value: $600,960
- Annual tax amount: $8,524
- Date on market: 9/5/2024
- Listing agreement: Exclusive Right To Sell
- Listing terms: Cash,Contract,Conventional,FHA,VA Loan
- Ownership: Fee Simple
Price history
| Date | Event | Price |
|---|---|---|
| 11/4/2024 | Sold | $678,000-3%$395/sqft |
Source:  Bright MLS #VAFX2199266 Report a problem Bright MLS #VAFX2199266 Report a problem | ||
| 10/4/2024 | Contingent | $699,000$408/sqft |
Source: Bright MLS #VAFX2199266 Report a problem | ||
| 9/5/2024 | Listed for sale | $699,000$408/sqft |
Source: Bright MLS #VAFX2199266 Report a problem | ||
Public tax history
| Year | Property taxes | Tax assessment |
|---|---|---|
| 2025 | $8,817 +3.4% | $618,300 +2.9% |
| 2024 | $8,525 +9.1% | $600,960 +6.8% |
| 2023 | $7,814 -1.4% | $562,800 |
| 2022 | $7,927 | $562,800 +14.5% |
| 2021 | -- | $491,610 +7.5% |
| 2020 | $5,414 +8.4% | $457,420 +8.4% |
| 2019 | $4,992 | $421,840 |
| 2018 | $4,992 +0.1% | $421,840 -1.8% |
| 2017 | $4,988 +7.9% | $429,600 +7.6% |
| 2016 | $4,623 +0.6% | $399,080 -3.1% |
| 2015 | $4,594 +7.7% | $411,640 +7.4% |
| 2014 | $4,267 | $383,190 +3.3% |
| 2013 | -- | $370,800 +13% |
| 2012 | -- | $328,110 |
| 2011 | -- | $328,110 +17.1% |
| 2010 | -- | $280,160 |
| 2009 | -- | $280,160 -27.8% |
| 2008 | -- | $387,870 -17.3% |
| 2007 | -- | $468,800 +74.1% |
| 2003 | -- | $269,205 +25% |
| 2002 | -- | $215,365 +15% |
| 2001 | -- | $187,275 |
Find assessor info on the county website
Neighborhood: 20170
Nearby homes
- $694,3004 bd2 ba1.6k sqft487 Montalto Dr, Herndon, VA 20170Off Market
- $778,9003 bd2 ba1.8k sqft483 Montalto Dr, Herndon, VA 20170Off Market
- $697,4004 bd3 ba1.2k sqft905 Longview Ct, Herndon, VA 20170Off Market
- $785,0005 bd4 ba2.7k sqft908 Ashburn St, Herndon, VA 20170Sold
- $665,0003 bd2 ba1.2k sqft903 Longview Ct, Herndon, VA 20170Sold
- $392,0803 bd2 ba1.2k sqft903 Longview Ct, Herndon, VA 20170Off Market
- $745,0004 bd3 ba1.8k sqft481 Montalto Dr, Herndon, VA 20170Sold
- $656,8003 bd3 ba1.1k sqft906 Ashburn St, Herndon, VA 20170Off Market
Nearby schools
GreatSchools rating
- 1/10Herndon Elementary SchoolGrades: PK-6Distance: 0.3 mi
- 3/10Herndon Middle SchoolGrades: 7-8Distance: 1.2 mi
- 2/10Herndon High SchoolGrades: 9-12Distance: 0.9 mi
Schools provided by the listing agent
- Elementary: Herndon
- Middle: Herndon
- High: Herndon
- District: Fairfax County Public Schools
Source: Bright MLS. This data may not be complete. We recommend contacting the local school district to confirm school assignments for this home.
Get a cash offer in 3 minutes
Find out how much your home could sell for in as little as 3 minutes with a no-obligation cash offer.
Estimated market value
$720,200
Get a cash offer in 3 minutes
Find out how much your home could sell for in as little as 3 minutes with a no-obligation cash offer.
Estimated market value
$720,200
- Virginia
- Fairfax County
- Herndon
- 20170
- 485 Montalto Dr
