Skip main navigation
Sold for $1,725,000
  • $1,725,000

    481 S Corona Street, Denver, CO 80209

    4beds
    3,465sqft
    Single Family Residence
    Built in 1923
    4,760 Square Feet Lot
    $1,812,900 Zestimate®
    $498/sqft
    $5,001 Estimated rent

    Home value

    $1,812,900

    $1.69M - $1.98M

    $5,001/mo

    Zestimate® history
    Loading
    Loading...

    Owner options

    List your home for rent

    $5,001/mo

    Rent Zestimate®

    Find your next renter with Zillow Rental Manager. Plus, with online applications, you can quickly screen prospective tenants – for free.

    Learn more

    $5,001/mo

    Rent Zestimate®

    Refinance and save

    $9,997/mo

    Est. payment

    Refinancing to a lower rate could help reduce your monthly payments and save thousands over the life of the loan.

    See today's rates

    $9,997/mo

    Est. payment

    Explore your selling options

    Work with a Zillow partner agent

    Leverage their expertise and Zillow's premium Showcase listings to get your home seen by more buyers.

    Get started

    List with your own agent

    Get your home in front of millions of buyers by listing it on Zillow.

    Learn how to do it

    Sell it yourself

    Take full control of how buyers see your home on Zillow by listing For Sale by Owner (FSBO).

    List your home

    What's special

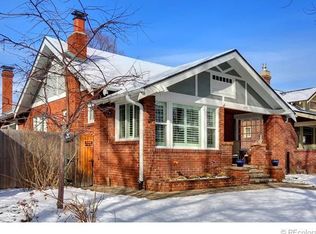
    Welcome to your dream home in Washington Park! This beautifully remodeled 4 bedroom 4 bath two-story is just one block off the park on a strong block. The home is sunny and bright, and meticulously remodeled from top to bottom. The kitchen is unusually large and open and features a large eat-in island, tons of storage, and Viking appliances. You’ll also find a clever dog feeding area built in underneath the stairs to the second floor. The large dining room retains its original built-ins, adding to the home’s charm. Adjacent to the dining area is a charming sunroom or office area with a built-in window seats. The main floor also has a bedroom or 2nd office, and a bathroom. Upstairs, you’ll find the spacious master suite, and south-facing balcony to enjoy your morning coffee or quiet evenings. The master suite is truly a show stopper with top of the line finishing's featuring a soaking tub, a large glass enclosed shower, and separate double sinks. Upstairs you’ll also find an additional bedroom and private bathroom. Make your way to the basement from either the front or back staircases and you’ll find a family room, exercise room, 4th bedroom, and full bath. Outside, you’ll find a charming front porch and large swing, built in flower beds; and a landscaped backyard with a flagstone patio, turf, and raised beds. Additional highlights include two cozy gas fireplaces, new windows throughout, a newer high-efficiency furnace with central AC, a separate mini-split system for topping off the heat or cooling, and an oversized two-car detached garage. All attached TVs and speakers stay with the home. Don't miss out on this incredible opportunity to live in a exquisitely remodeled Washington Park home in a prime location!

    Zillow last checked:

    Listing updated:

    Listed by:

    Michael T. Mahoney 303-507-1118 michaelmahoney@preferreddenver.com,

    Compass - Denver

    Bought with:

    Trish Bragg and Maggie Armstrong

    LIV Sotheby's International Realty

    Source: REcolorado as distributed by MLS GRID,MLS#: 2437109MLS Logo

    Facts & features

    Interior

    Bedrooms & bathrooms
    • Bedrooms: 4
    • Bathrooms: 4
    • Full bathrooms: 2
    • 3/4 bathrooms: 1
    • 1/2 bathrooms: 1
    • Main level bathrooms: 1
    • Main level bedrooms: 1
    Primary bedroom
    • Level: Upper
    Bedroom
    • Level: Main
    Bedroom
    • Level: Upper
    Bedroom
    • Description: Non-Conforming Bedroom- No Egress
    • Level: Basement
    Primary bathroom
    • Level: Upper
    Bathroom
    • Level: Main
    Bathroom
    • Level: Upper
    Bathroom
    • Level: Basement
    Dining room
    • Level: Main
    Exercise room
    • Level: Basement
    Family room
    • Level: Basement
    Laundry
    • Level: Basement
    Living room
    • Level: Main
    Office
    • Level: Main
    Sun room
    • Level: Main
    Utility room
    • Level: Basement
    Heating
    • Forced Air, Natural Gas
    Cooling
    • Central Air
    Appliances
    • Included: Dishwasher, Disposal, Dryer, Gas Water Heater, Microwave, Oven, Range, Refrigerator, Self Cleaning Oven, Washer
    Features
    • Eat-in Kitchen, Five Piece Bath, Kitchen Island, Primary Suite, Quartz Counters, Walk-In Closet(s)
    • Flooring: Tile, Vinyl, Wood
    • Windows: Double Pane Windows, Window Coverings
    • Basement: Finished,Full
    • Number of fireplaces: 2
    • Fireplace features: Family Room, Living Room
    Interior area
    • Total structure area: 3,465
    • Total interior livable area: 3,465 sqft
    • Finished area above ground: 2,325
    • Finished area below ground: 939

    Property

    Parking
    • Total spaces: 2
    • Parking features: Garage
    • Garage spaces: 2
    Features
    • Levels: Two
    • Stories: 2
    • Patio & porch: Front Porch, Patio
    • Exterior features: Balcony, Garden, Private Yard
    • Fencing: Full
    Lot
    • Size: 4,760 sqft
    • Features: Landscaped, Level, Near Public Transit, Sprinklers In Front, Sprinklers In Rear
    Details
    • Parcel number: 514212033
    • Zoning: U-SU-B
    • Special conditions: Standard

    Construction

    Type & style
    • Home type: SingleFamily
    • Architectural style: Traditional
    • Property subtype: Single Family Residence
    Materials
    • Brick, Frame
    • Roof: Composition
    Condition
    • Updated/Remodeled
    • Year built: 1923

    Utilities & green energy

    • Electric: 110V, 220 Volts
    • Sewer: Public Sewer
    • Water: Public
    • Utilities for property: Electricity Connected, Natural Gas Connected

    Community & neighborhood

    Security
    • Security features: Carbon Monoxide Detector(s), Smoke Detector(s)
    Location
    • Region: Denver
    • Subdivision: Washington Park

    Other

    Other facts
    • Listing terms: Cash,Conventional
    • Ownership: Individual
    • Road surface type: Paved

    Price history

    DateEventPrice
    9/16/2024Sold$1,725,000-1.1%$498/sqft
    Source: REcolorado as distributed by MLS GRID #2437109 Report a problem
    8/20/2024Pending sale$1,745,000$504/sqft
    Source: REcolorado as distributed by MLS GRID #2437109 Report a problem
    8/16/2024Price change$1,745,000-2.8%$504/sqft
    Source: REcolorado as distributed by MLS GRID #2437109 Report a problem
    8/7/2024Listed for sale$1,795,000$518/sqft
    Source: REcolorado as distributed by MLS GRID #2437109 Report a problem
    7/30/2024Pending sale$1,795,000$518/sqft
    Source: REcolorado as distributed by MLS GRID #2437109 Report a problem
    6/28/2024Listed for sale$1,795,000+14%$518/sqft
    Source: REcolorado as distributed by MLS GRID #2437109 Report a problem
    5/18/2022Sold$1,575,000+76.3%$455/sqft
    Source: Public Record Report a problem
    11/15/2021Listing removed--
    Source: Zillow Rental Network Premium Report a problem
    11/6/2021Listed for rent$5,175+20.3%$1/sqft
    Source: Zillow Rental Network Premium Report a problem
    9/13/2019Listing removed$4,300$1/sqft
    Source: Be One Realty Report a problem
    8/13/2019Price change$4,300-4.4%$1/sqft
    Source: Be One Realty Report a problem
    7/18/2019Listed for rent$4,500$1/sqft
    Source: Be One Realty Report a problem
    2/10/2015Sold$893,200-0.2%$258/sqft
    Source: Public Record Report a problem
    1/7/2015Pending sale$895,000$258/sqft
    Source: Kentwood City Properties #5887068 Report a problem
    1/1/2015Listed for sale$895,000+15.5%$258/sqft
    Source: Kentwood City Properties #5887068 Report a problem
    11/11/2010Listing removed$775,000$224/sqft
    Source: Kentwood Companies #904867 Report a problem
    7/10/2010Listed for sale$775,000$224/sqft
    Source: Kentwood Companies #904867 Report a problem
    11/21/2009Listing removed$775,000$224/sqft
    Source: KENTWOOD CITY PROPERTIES #803059 Report a problem
    9/15/2009Price change$775,000-2.5%$224/sqft
    Source: KENTWOOD CITY PROPERTIES #803059 Report a problem
    5/22/2009Listed for sale$795,000+19.5%$229/sqft
    Source: Luxury Real Estate #1002582 Report a problem
    8/23/2004Sold$665,000+9.9%$192/sqft
    Source: Public Record Report a problem
    8/18/2000Sold$605,000+93.9%$175/sqft
    Source: Public Record Report a problem
    7/29/1998Sold$312,000+60.8%$90/sqft
    Source: Public Record Report a problem
    3/28/1996Sold$194,000+18.7%$56/sqft
    Source: Public Record Report a problem
    8/8/1994Sold$163,500$47/sqft
    Source: Public Record Report a problem

    Public tax history

    YearProperty taxesTax assessment
    2024$8,042 +23.7%$103,780 -7%
    2023$6,500 +3.6%$111,620 +36.6%
    2022$6,275 +6.6%$81,740 -2.8%
    2021$5,888 +2.9%$84,100 +6%
    2020$5,723 +6.4%$79,365 -0.7%
    2019$5,378 $79,920 +15%
    2018$5,378 +0.3%$69,520
    2017$5,362 +16.9%$69,520 +18.4%
    2016$4,588 +12.4%$58,730
    2015$4,082 0%$58,730 +19.5%
    2014$4,084 -0.8%$49,150
    2013$4,117 +17.9%$49,150 +0.4%
    2012$3,492 -10.1%$48,970
    2011$3,883 +2.2%$48,970 -16%
    2010$3,798 -4.4%$58,310
    2009$3,975 -0.2%$58,310 -2%
    2008$3,982 +6.2%$59,520
    2007$3,750 +1.1%$59,520 +6.2%
    2006$3,709 +13.1%$56,020
    2005$3,279 +0.7%$56,020 +7.1%
    2003$3,257 +1.9%$52,320 -3.8%
    2002$3,196 $54,410 +88.9%
    2001-- $28,800

    Find assessor info on the county website

    Neighborhood: Washington Park West

    Nearby schools

    GreatSchools rating
    Schools provided by the listing agent
    • Elementary: Steele
    • Middle: Merrill
    • High: South
    • District: Denver 1

    Source: REcolorado as distributed by MLS GRID. This data may not be complete. We recommend contacting the local school district to confirm school assignments for this home.

    Get a cash offer in 3 minutes
    Find out how much your home could sell for in as little as 3 minutes with a no-obligation cash offer.
    Estimated market value
    $1,812,900
    Get a cash offer in 3 minutes
    Find out how much your home could sell for in as little as 3 minutes with a no-obligation cash offer.
    Estimated market value
    $1,812,900