Room to roam in this 2,795 square foot home featuring 4 large bedrooms and a possible 5th bedroom/guest suite using the large second family room (other room 22 x 13) which is steps from a full bathroom with a stand-up shower already in place. The large living room and dining rooms have HDWD floors. The kitchen has a pass through to the dining room, is open to the family room and features wood cabinetry and true Mid-century counter tops. The family room has a wood floor and opens to the second family room with a fireplace and slider to the deck and backyard. The bedrooms have HDWD floors and great closet space (walk in closet in primary bedroom) and the second-floor bathroom is a mid-century masterpiece. Large first floor laundry room, tear off roof 2010 on main house (30 yr shingle), basement storage, attached 2 car garage, Williamsville schools, appliances included and so much more! Taxes are from municipal website and are shown as true – potential savings with STAR. Showings begin March 29 and negotiations begin April 9 at 5PM.
Closed
$400,000
481 Shetland Dr, Buffalo, NY 14221
4beds
2,795sqft
Single Family Residence
Built in 1967
9,448 Square Feet Lot
$555,200 Zestimate®
$143/sqft
$3,082 Estimated rent
Home value
$555,200
$511,000 - $605,000
$3,082/mo
Zestimate® history
Owner options
List your home for rent
$3,082/mo
Rent Zestimate®
Find your next renter with Zillow Rental Manager. Plus, with online applications, you can quickly screen prospective tenants – for free.
$3,082/mo
Rent Zestimate®
Refinance and save
$2,751/mo
Est. payment
Refinancing to a lower rate could help reduce your monthly payments and save thousands over the life of the loan.
$2,751/mo
Est. payment
Explore your selling options
Work with a Zillow partner agent
Leverage their expertise and Zillow's premium Showcase listings to get your home seen by more buyers.
Get startedList with your own agent
Get your home in front of millions of buyers by listing it on Zillow.
Learn how to do itSell it yourself
Take full control of how buyers see your home on Zillow by listing For Sale by Owner (FSBO).
List your homeWhat's special
Large second family roomWalk in closetStand - up showerWood floorDining roomsGreat closet space
Zillow last checked:
Listing updated:
Listed by:
Gerald M Strobel 716-866-4564,
MJ Peterson Real Estate Inc.
Bought with:
Badruddaza C Noman, 10401373949
WNY Metro Roberts Realty
Source: NYSAMLSs,MLS#: B1527254 Originating MLS: Buffalo
Originating MLS: BuffaloFacts & features
Interior
Bedrooms & bathrooms
- Bedrooms: 4
- Bathrooms: 2
- Full bathrooms: 2
- Main level bathrooms: 1
Bedroom 1
- Level: Second
- Dimensions: 19.00 x 11.00
Bedroom 2
- Level: Second
- Dimensions: 17.00 x 10.00
Bedroom 3
- Level: Second
- Dimensions: 16.00 x 10.00
Bedroom 4
- Level: Second
- Dimensions: 15.00 x 10.00
Dining room
- Level: First
- Dimensions: 14.00 x 10.00
Family room
- Level: First
- Dimensions: 23.00 x 11.00
Kitchen
- Level: First
- Dimensions: 14.00 x 11.00
Living room
- Level: First
- Dimensions: 21.00 x 14.00
Other
- Level: First
- Dimensions: 22.00 x 13.00
Heating
- Gas, Baseboard
Appliances
- Included: Dryer, Dishwasher, Free-Standing Range, Gas Water Heater, Oven, Refrigerator, Washer
- Laundry: Main Level
Features
- Ceiling Fan(s), Cathedral Ceiling(s), Separate/Formal Dining Room, Entrance Foyer, Eat-in Kitchen, Separate/Formal Living Room, Sliding Glass Door(s), In-Law Floorplan
- Flooring: Carpet, Hardwood, Laminate, Varies
- Doors: Sliding Doors
- Basement: Full,Sump Pump
- Number of fireplaces: 1
Interior area
- Total structure area: 2,795
- Total interior livable area: 2,795 sqft
Property
Parking
- Total spaces: 2
- Parking features: Attached, Garage
- Attached garage spaces: 2
Features
- Levels: One
- Stories: 1
- Exterior features: Concrete Driveway
Lot
- Size: 9,448 Square Feet
- Dimensions: 70 x 135
- Features: Residential Lot
Details
- Additional structures: Shed(s), Storage
- Parcel number: 1422890562000004024000
- Special conditions: Estate
Construction
Type & style
- Home type: SingleFamily
- Architectural style: Split Level
- Property subtype: Single Family Residence
Materials
- Brick, Composite Siding, Copper Plumbing
- Foundation: Other, See Remarks
- Roof: Asphalt
Condition
- Resale
- Year built: 1967
Utilities & green energy
- Electric: Circuit Breakers
- Sewer: Connected
- Water: Connected, Public
- Utilities for property: Cable Available, Sewer Connected, Water Connected
Community & HOA
Location
- Region: Buffalo
Financial & listing details
- Price per square foot: $143/sqft
- Tax assessed value: $220,000
- Annual tax amount: $6,715
- Date on market: 3/22/2024
- Cumulative days on market: 18 days
- Listing terms: Cash,Conventional
Price history
| Date | Event | Price |
|---|---|---|
| 6/28/2024 | Sold | $400,000+6.7%$143/sqft |
Source:  NYSAMLSs #B1527254 Report a problem NYSAMLSs #B1527254 Report a problem | ||
| 4/10/2024 | Pending sale | $374,900$134/sqft |
Source: NYSAMLSs #B1527254 Report a problem | ||
| 3/22/2024 | Listed for sale | $374,900$134/sqft |
Source: NYSAMLSs #B1527254 Report a problem | ||
Public tax history
| Year | Property taxes | Tax assessment |
|---|---|---|
| 2025 | -- | $438,000 |
| 2024 | -- | $438,000 +99.1% |
| 2023 | -- | $220,000 |
| 2022 | -- | $220,000 |
| 2021 | -- | $220,000 |
| 2020 | -- | $220,000 |
| 2019 | -- | $220,000 |
| 2018 | -- | $220,000 |
| 2017 | $4,782 +140.2% | $220,000 +19.6% |
| 2016 | $1,991 | $184,000 |
| 2015 | -- | $184,000 |
| 2014 | -- | $184,000 |
| 2013 | -- | $184,000 |
| 2012 | -- | $184,000 |
| 2011 | -- | $184,000 |
| 2010 | -- | $184,000 |
| 2009 | -- | $184,000 +5.1% |
| 2008 | -- | $175,000 |
| 2007 | -- | $175,000 |
| 2006 | -- | $175,000 +11.5% |
| 2005 | -- | $157,000 |
| 2004 | -- | $157,000 +5.4% |
| 2003 | -- | $149,000 |
| 2002 | -- | $149,000 +7.7% |
| 2001 | -- | $138,300 |
| 2000 | -- | $138,300 |
Find assessor info on the county website
Neighborhood: 14221
Nearby homes
- $515,1004 bd1 ba2.4k sqft473 Shetland Dr, Buffalo, NY 14221Off Market
- $455,5004 bd1 ba2.1k sqft485 Shetland Dr, Williamsville, NY 14221Off Market
- $379,9003 bd2 ba1.6k sqft308 Patrice Ter, Williamsville, NY 14221Pending
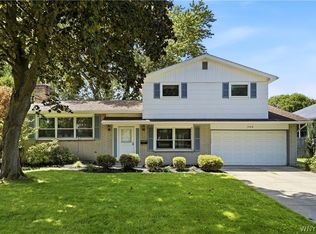
- $510,5004 bd2 ba2.2k sqft469 Shetland Dr, Williamsville, NY 14221Off Market
- $467,5004 bd2 ba2.2k sqft489 Shetland Dr, Buffalo, NY 14221Off Market
- $374,6003 bd1 ba1.5k sqft302 Patrice Ter, Williamsville, NY 14221Off Market
- $373,7003 bd1 ba1.7k sqft312 Patrice Ter, Buffalo, NY 14221Off Market
- $397,8003 bd1 ba1.6k sqft296 Patrice Ter, Williamsville, NY 14221Off Market
Nearby schools
GreatSchools rating
- 6/10Country Parkway Elementary SchoolGrades: PK-4Distance: 0.7 mi
- 9/10Transit Middle SchoolGrades: 5-8Distance: 1.1 mi
- 9/10Williamsville East High SchoolGrades: 9-12Distance: 1.1 mi
Schools provided by the listing agent
- Elementary: Country Parkway Elementary
- Middle: Transit Middle
- High: Williamsville East High
- District: Williamsville
Source: NYSAMLSs. This data may not be complete. We recommend contacting the local school district to confirm school assignments for this home.
Sell for more on Zillow
Get a Zillow Showcase℠ listing at no additional cost and you could sell for .
$555,200
2% more
+$11,104
With Zillow Showcase(estimated)
$566,304
- New York
- Erie County
- Williamsville
- 14221
- 481 Shetland Dr
Nearby cities
Nearby neighborhoods
Nearby zip codes
Other Williamsville Topics
