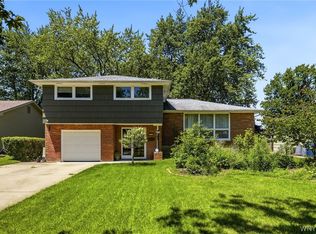
Spacious 3 bedroom, 1.5 bath Dana Heights home located in the demand Williamsville school district. Conveniently located 2 blocks from Transit Road and all of its amenities. Many new cosmetic updates including paint, flooring/carpeting, doors and more (Update sheet available for full list). Large kitchen with new flooring/trim, sink/faucet and brand new stainless appliances (Refrigerator, gas oven, microwave). Formal dining room, living room with fireplace, oversized entry foyer with hardwoods, family room with half bath and quaint 3 season florida/sunroom. Also 2 car garage, patio and huge fully fence yard. Updated windows, added insulation, central air and water back up sump. Roof (2009), high efficiency furnace (2014), and hwt (2015). Showings begin at the open house Saturday, July 11th 1-3pm. Additional open house Sunday, July 12th 11-1pm. Any offers due Thursday, July 16th at 3pm.
Pending
$379,900
308 Patrice Ter, Williamsville, NY 14221
3beds
1,697sqft
Single Family Residence
Built in 1967
8,276 Square Feet Lot
$406,200 Zestimate®
$224/sqft
$-- HOA
What's special
Central airFormal dining roomUpdated windows
- 24 days |
- 1,832 |
- 189 |
Zillow last checked:
Listing updated:
Listed by:
Howard Hanna WNY Inc. 716-634-4200,
James P Covelli 716-725-8716
Source: NYSAMLSs,MLS#: B1696798 Originating MLS: Buffalo
Originating MLS: BuffaloFacts & features
Interior
Bedrooms & bathrooms
- Bedrooms: 3
- Bathrooms: 2
- Full bathrooms: 1
- 1/2 bathrooms: 1
- Main level bathrooms: 1
Bedroom 1
- Level: Second
- Dimensions: 14.00 x 13.00
Bedroom 2
- Level: Second
- Dimensions: 15.00 x 13.00
Bedroom 3
- Level: Second
- Dimensions: 12.00 x 10.00
Dining room
- Level: First
- Dimensions: 14.00 x 11.00
Family room
- Level: Lower
- Dimensions: 23.00 x 12.00
Kitchen
- Level: First
- Dimensions: 14.00 x 13.00
Living room
- Level: First
- Dimensions: 17.00 x 14.00
Other
- Level: Lower
- Dimensions: 14.00 x 11.00
Heating
- Gas, Forced Air
Cooling
- Central Air
Appliances
- Included: Dryer, Dishwasher, Gas Oven, Gas Range, Gas Water Heater, Microwave, Refrigerator, Washer
- Laundry: In Basement
Features
- Separate/Formal Dining Room, Entrance Foyer, Eat-in Kitchen, Separate/Formal Living Room
- Flooring: Carpet, Hardwood, Laminate, Varies
- Basement: Full,Sump Pump
- Number of fireplaces: 1
Interior area
- Total structure area: 1,697
- Total interior livable area: 1,697 sqft
Property
Parking
- Total spaces: 2
- Parking features: Attached, Garage, Garage Door Opener
- Attached garage spaces: 2
Features
- Levels: Two
- Stories: 2
- Patio & porch: Patio
- Exterior features: Concrete Driveway, Fully Fenced, Patio
- Fencing: Full
Lot
- Size: 8,276 Square Feet
- Dimensions: 65 x 125
- Features: Rectangular, Rectangular Lot, Residential Lot
Details
- Parcel number: 1422890562000004007000
- Special conditions: Standard
Construction
Type & style
- Home type: SingleFamily
- Architectural style: Split Level
- Property subtype: Single Family Residence
Materials
- Brick, Composite Siding, Copper Plumbing
- Foundation: Poured
- Roof: Asphalt
Condition
- Resale
- Year built: 1967
Utilities & green energy
- Electric: Circuit Breakers
- Sewer: Connected
- Water: Connected, Public
- Utilities for property: Sewer Connected, Water Connected
Community & HOA
Location
- Region: Williamsville
Financial & listing details
- Price per square foot: $224/sqft
- Tax assessed value: $319,000
- Annual tax amount: $6,816
- Date on market: 7/8/2026
- Cumulative days on market: 23 days
- Listing terms: Cash,Conventional,FHA,VA Loan
Estimated market value
$406,200
$386,000 - $427,000
$2,663/mo
Price history
| Date | Event | Price |
|---|---|---|
| 7/17/2026 | Pending sale | $379,900$224/sqft |
Source:  NYSAMLSs #B1696798 Report a problem NYSAMLSs #B1696798 Report a problem | ||
| 7/8/2026 | Listed for sale | $379,900-4.3%$224/sqft |
Source: NYSAMLSs #B1696798 Report a problem | ||
| 3/20/2026 | Sold | $397,000+16.8%$234/sqft |
Source: NYSAMLSs #B1662012 Report a problem | ||
| 2/18/2026 | Pending sale | $339,900$200/sqft |
Source: NYSAMLSs #B1662012 Report a problem | ||
| 2/12/2026 | Listed for sale | $339,900+51.1%$200/sqft |
Source: NYSAMLSs #B1662012 Report a problem | ||
| 6/5/2019 | Sold | $225,000-2.1%$133/sqft |
Source: NYSAMLSs #B1160842 Report a problem | ||
| 4/18/2019 | Pending sale | $229,900$135/sqft |
Source: MJ Peterson Real Estate #B1160842 Report a problem | ||
| 3/26/2019 | Price change | $229,900-2.1%$135/sqft |
Source: MJ Peterson Real Estate #B1160842 Report a problem | ||
| 1/17/2019 | Price change | $234,900-2.1%$138/sqft |
Source: MJ Peterson Real Estate #B1160842 Report a problem | ||
| 11/17/2018 | Listed for sale | $239,900$141/sqft |
Source: MJ Peterson Real Estate #B1160842 Report a problem | ||
Public tax history
| Year | Property taxes | Tax assessment |
|---|---|---|
| 2025 | -- | $319,000 |
| 2024 | -- | $319,000 +63.6% |
| 2023 | -- | $195,000 |
| 2022 | -- | $195,000 |
| 2021 | -- | $195,000 |
| 2020 | -- | $195,000 |
| 2019 | -- | $195,000 |
| 2018 | -- | $195,000 |
| 2017 | $3,777 +88.1% | $195,000 +26.8% |
| 2016 | $2,008 | $153,800 |
| 2015 | -- | $153,800 |
| 2014 | -- | $153,800 |
| 2013 | -- | $153,800 |
| 2012 | -- | $153,800 |
| 2011 | -- | $153,800 |
| 2010 | -- | $153,800 |
| 2009 | -- | $153,800 +9.9% |
| 2008 | -- | $140,000 |
| 2007 | -- | $140,000 |
| 2006 | -- | $140,000 +11.1% |
| 2005 | -- | $126,000 |
| 2004 | -- | $126,000 +6.7% |
| 2003 | -- | $118,100 |
| 2002 | -- | $118,100 |
| 2001 | -- | $118,100 |
| 2000 | -- | $118,100 |
Find assessor info on the county website
Monthly payment
Climate risks
Neighborhood: 14221
Nearby schools
GreatSchools rating
- 6/10Country Parkway Elementary SchoolGrades: PK-4Distance: 0.7 mi
- 9/10Transit Middle SchoolGrades: 5-8Distance: 1.1 mi
- 9/10Williamsville East High SchoolGrades: 9-12Distance: 1.1 mi
Schools provided by the listing agent
- Elementary: Country Parkway Elementary
- Middle: Transit Middle
- High: Williamsville East High
- District: Williamsville
Source: NYSAMLSs. This data may not be complete. We recommend contacting the local school district to confirm school assignments for this home.
- $369,8003 bd1 ba1.7k sqft312 Patrice Ter, Buffalo, NY 14221Off Market
- $369,8003 bd1 ba1.5k sqft302 Patrice Ter, Williamsville, NY 14221Off Market
- $394,9003 bd1 ba1.6k sqft296 Patrice Ter, Williamsville, NY 14221Off Market
- $400,0004 bd2 ba2.7k sqft481 Shetland Dr, Buffalo, NY 14221Sold

- $419,0003 bd2 ba1.5k sqft318 Patrice Ter, Williamsville, NY 14221Sold
- $453,5004 bd1 ba2.1k sqft485 Shetland Dr, Williamsville, NY 14221Off Market
- $515,1004 bd1 ba2.4k sqft473 Shetland Dr, Buffalo, NY 14221Off Market
- $467,5004 bd2 ba2.2k sqft489 Shetland Dr, Buffalo, NY 14221Off Market
A local agent can set up tours, give advice and negotiate with sellers.
Similar homes
- $375,0004 bd3 ba2k sqft128 Old Farm Cir, Williamsville, NY 14221For Sale

 MLS ID #B1700062, Michelle Giambra, Listing by: Giambra Realty Corp. NYSAMLSs
 - $389,9005 bd3 ba1.9k sqft6 Chestnut Hill Ln, Williamsville, NY 14221For Sale
 MLS ID #B1696059, Jennifer L Nelson, Listing by: Real Broker NY LLC. NYSAMLSs
 - $340,0003 bd2 ba1.3k sqft858 Klein Rd, Buffalo, NY 14221For Sale
 MLS ID #B1700227, Jeffrey Hill Jr, Listing by: Howard Hanna WNY Inc.. NYSAMLSs
 - $400,0003 bd2 ba2k sqft10 Cottonwood Dr, Buffalo, NY 14221For Sale
 MLS ID #B1695004, Devonte Davis, Listing by: eXp Realty. NYSAMLSs
 - $368,0003 bd2 ba1.5k sqft245 N Ellicott St, Buffalo, NY 14221For SaleMLS ID #B1692608, David Vari, Listing by: HUNT Real Estate ERA. NYSAMLSs
- $250,0003 bd2 ba1.2k sqft232 Highland Dr, Williamsville, NY 14221For SaleMLS ID #B1703465, Susan Gatewood, Listing by: HUNT Real Estate ERA. NYSAMLSs
- $439,9005 bd3 ba1.9k sqft95 Klein Rd, Williamsville, NY 14221For SaleMLS ID #B1691226, David Coric, Listing by: Keller Williams Realty Lancaster. NYSAMLSs
- $380,0005 bd2 ba2.5k sqft1715 Hopkins Rd, Getzville, NY 14068For SaleMLS ID #B1700507, Amanda Taborda, Listing by: Danahy Real Estate. NYSAMLSs
- $449,9004 bd3 ba2.3k sqft38 Sandhurst Ln, Amherst, NY 14221For SaleMLS ID #B1693050, Beth H Klipfel, Listing by: HUNT Real Estate ERA. NYSAMLSs
- $399,9003 bd2 ba1.4k sqft79 E Jerge Dr, Elma, NY 14059For SaleMLS ID #B1702113, Susan Drake, Listing by: Howard Hanna WNY Inc.. NYSAMLSs
- $489,9005 bd3 ba2.1k sqft177 Paddock, Buffalo, NY 14221For SaleMLS ID #B1697542, Andrea Klyczek, Listing by: Superlative Real Estate, Inc.. NYSAMLSs
- $339,9004 bd3 ba2k sqft4091 Millersport Hwy, Amherst, NY 14228For SaleMLS ID #B1696190, Colette E Sikorski, Listing by: Howard Hanna WNY Inc.. NYSAMLSs
- $349,9004 bd2 ba1.7k sqft29 Rosemead Ln, Buffalo, NY 14227For SaleMLS ID #B1702426, Cristin Bishop, Listing by: eXp Realty. NYSAMLSs
- $275,0003 bd1 ba1.3k sqft2375 N French Rd, East Amherst, NY 14051For SaleMLS ID #B1701866, Kiersten Minnick, Listing by: Keller Williams Realty WNY. NYSAMLSs
- $389,9004 bd2 ba2.3k sqft117 Emerald Dr, Buffalo, NY 14224For SaleMLS ID #B1702289, Jennifer Sennett, Listing by: Keller Williams Realty Lancaster. NYSAMLSs
- $294,9004 bd2 ba2k sqft209 California Dr, Buffalo, NY 14221For SaleMLS ID #B1691506, Samantha Fleck, Listing by: Howard Hanna WNY Inc.. NYSAMLSs
- $449,9003 bd2 ba2.1k sqft341 Rambling Rd, East Amherst, NY 14051For SaleMLS ID #B1692643, Lori A Adams, Listing by: eXp Realty. NYSAMLSs
- $399,9003 bd2 ba1.6k sqft1307 Fairfax Ave, North Tonawanda, NY 14120For SaleMLS ID #B1700895, Beth A Sherman, Listing by: Serota Real Estate LLC. NYSAMLSs
- $449,9003 bd3 ba2k sqft79 Bywater Dr, Getzville, NY 14068For SaleMLS ID #B1697618, Jasmine Chen, Listing by: Howard Hanna WNY Inc.. NYSAMLSs
- $399,0004 bd3 ba2.1k sqft33 Gregory Dr, Buffalo, NY 14224For SaleMLS ID #B1700473, Shanan King, Listing by: WNY Metro Roberts Realty. NYSAMLSs
