Exquisite Luxury Home with 360-Degree Views in La Canada Flintridge. Nestled within the prestigious Starlight Crest Community of La Canada Flintridge, this 4-bedroom, 3-bathroom property stands as a testament to sophistication and modern luxury. This exceptional home has recently undergone a comprehensive renovation, leaving no detail overlooked. Picture yourself leisurely watching the 4th of July fireworks from the comfort of your own wrap-around balcony, with sweeping vistas of the San Gabriel Mountains and beyond. The gourmet kitchen is a haven for culinary enthusiasts, boasting high-end finishes and top-of-the-line SubZero/Wolf appliances, including a touch-less Kohler smart faucet and an expansive single-bowl sink. Every bathroom has been renovated to perfection, and each now features Toto toilets with integrated washlets. The primary bathroom is a testament to smart home innovation, with a spa-like wet room featuring a Moen automated rain shower system and a soaking tub. This property is fully integrated into the world of smart home technology, powered by Apple HomeKit & Siri. Control your window shades and lights from anywhere using the 4 in-wall iPads, wired/wireless networking, and HDMI/cable connections in each room, ensuring your every convenience and entertainment need is met.
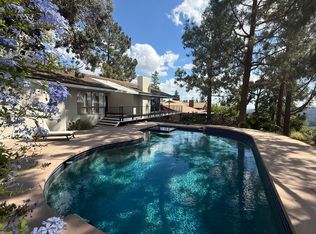
Security and Peace of Mind: For your peace of mind, the home is equipped with a Honeywell alarm panel/sensors and eight alarm.com exterior cameras. The Yale electronic locks offer convenience and security, allowing you to open, close, and monitor your locks with your smartphone. Featuring an energy-efficient tankless water heater with a recirculation pump and copper plumbing. Enjoy climate control at its best with dual Carrier/Bryant heating and air conditioning systems, Ecobee smart thermostats, and interior/exterior humidity and temperature sensors. The property features a showroom-like 3-car garage wired and ready for an electric charging station, with garage openers that can be controlled from anywhere and include built-in cameras. Enjoy spending time with friends and family in your outdoor kitchen and entertainment center. The home's pool was recently replastered and boasts a Pentair salt-chlorinating generator, pump, and pool heater, all programmable and controllable from anywhere.
This home is the embodiment of elegance, sophistication, and remarkable views.
Sold for $3,800,000
Listed by: Engel & Volkers La Canada • Katherine Boghossian • Contact: 818-790-6774
Bought with: Compass
Tax assessed value
$3,800,000
481 Starlight Crest Dr, La Canada Flintridge, CA 91011
4beds
3,408sqft
Single Family Residence
Built in 1966
0.5 Acres Lot
$3,873,000 Zestimate®
$1,115/sqft
$7,957 Estimated rent
Home value
$3,873,000
$3.56M - $4.18M
$7,957/mo
Zestimate® history
Owner options
List your home for rent
$7,957/mo
Rent Zestimate®
Find your next renter with Zillow Rental Manager. Plus, with online applications, you can quickly screen prospective tenants – for free.
$7,957/mo
Rent Zestimate®
Refinance and save
$24,146/mo
Est. payment
Refinancing to a lower rate could help reduce your monthly payments and save thousands over the life of the loan.
$24,146/mo
Est. payment
Explore your selling options
Work with a Zillow partner agent
Leverage their expertise and Zillow's premium Showcase listings to get your home seen by more buyers.
Get startedList with your own agent
Get your home in front of millions of buyers by listing it on Zillow.
Learn how to do itSell it yourself
Take full control of how buyers see your home on Zillow by listing For Sale by Owner (FSBO).
List your homeWhat's special
Zillow last checked:
Listing updated:
Listed by:
Katherine Boghossian DRE #02059433 818-790-6774,
Engel & Volkers La Canada
Bought with:
Arman Boyadjian, DRE #02131891
Compass
Shaunt Zakarian, DRE #01949585
Compass
Source: CRMLS,MLS#: GD24115004 Originating MLS: California Regional MLS
Originating MLS: California Regional MLSFacts & features
Interior
Bedrooms & bathrooms
- Bedrooms: 4
- Bathrooms: 3
- Full bathrooms: 3
- Main level bathrooms: 2
- Main level bedrooms: 2
Rooms
- Room types: Den, Family Room, Primary Bedroom, Other, Utility Room, Dining Room
Primary bedroom
- Features: Primary Suite
Bathroom
- Features: Bidet, Bathtub, Dual Sinks
Family room
- Features: Separate Family Room
Kitchen
- Features: Remodeled, Updated Kitchen
Other
- Features: Walk-In Closet(s)
Heating
- Central
Cooling
- Central Air, Dual, Heat Pump
Appliances
- Included: 6 Burner Stove, Gas Cooktop, Gas Oven, Gas Range, Refrigerator, Tankless Water Heater
- Laundry: Laundry Room
Features
- Built-in Features, Balcony, Breakfast Area, Dry Bar, Separate/Formal Dining Room, Stone Counters, Recessed Lighting, Smart Home, Primary Suite, Utility Room, Walk-In Closet(s)
- Has fireplace: Yes
- Fireplace features: Living Room
- Common walls with other units/homes: No Common Walls
Interior area
- Total interior livable area: 3,408 sqft
Property
Parking
- Total spaces: 3
- Parking features: Attached Carport
- Attached garage spaces: 3
- Has carport: Yes
Features
- Levels: Two
- Stories: 2
- Entry location: Front Door
- Has private pool: Yes
- Pool features: In Ground, Private
- Spa features: None
- Has view: Yes
- View description: City Lights, Canyon, Mountain(s), Panoramic
Lot
- Size: 0.5 Acres
- Features: 0-1 Unit/Acre, Sprinklers In Front, Sprinklers Timer
Details
- Parcel number: 5817028048
- Zoning: LFR115000*
- Special conditions: Standard
Construction
Type & style
- Home type: SingleFamily
- Architectural style: Traditional
- Property subtype: Single Family Residence
Materials
- Foundation: Slab
Condition
- Updated/Remodeled,Turnkey
- New construction: No
- Year built: 1966
Utilities & green energy
- Sewer: Public Sewer
- Water: Public
Community & HOA
Community
- Features: Foothills
- Security: Security System, Carbon Monoxide Detector(s), Smoke Detector(s)
Location
- Region: La Canada Flintridge
Financial & listing details
- Price per square foot: $1,115/sqft
- Tax assessed value: $3,800,000
- Annual tax amount: $42,508
- Date on market: 6/6/2024
- Cumulative days on market: 296 days
- Listing terms: Cash to New Loan
Price history
| Date | Event | Price |
|---|---|---|
| 7/6/2026 | Listing removed | $11,000$3/sqft |
Source: CRMLS #P1-26822 Report a problem | ||
| 6/9/2026 | Price change | $11,000-12%$3/sqft |
Source: CRMLS #P1-26822 Report a problem | ||
| 4/25/2026 | Listed for rent | $12,500$4/sqft |
Source: CRMLS #P1-26822 Report a problem | ||
| 11/15/2024 | Sold | $3,800,000-2.4%$1,115/sqft |
Source:  CRMLS #GD24115004 Report a problem CRMLS #GD24115004 Report a problem | ||
| 10/15/2024 | Contingent | $3,895,000$1,143/sqft |
Source: CRMLS #GD24115004 Report a problem | ||
| 9/9/2024 | Price change | $3,895,000-2.5%$1,143/sqft |
Source: CRMLS #GD24115004 Report a problem | ||
| 6/6/2024 | Listed for sale | $3,995,000-4.7%$1,172/sqft |
Source: CRMLS #GD24115004 Report a problem | ||
| 4/10/2024 | Listing removed | $4,190,000$1,229/sqft |
Source:  Engel & Volkers #GD23197473 Report a problem Engel & Volkers #GD23197473 Report a problem | ||
| 2/26/2024 | Listed for sale | $4,190,000+91.8%$1,229/sqft |
Source: Engel & Volkers #GD23197473 Report a problem | ||
| 3/9/2018 | Sold | $2,185,000+12.1%$641/sqft |
Source: Public Record Report a problem | ||
| 2/26/2018 | Pending sale | $1,950,000$572/sqft |
Source: Coldwell Banker Hallmark Realty #318000427 Report a problem | ||
| 2/5/2018 | Listed for sale | $1,950,000$572/sqft |
Source: Coldwell Banker Hallmark #318000427 Report a problem | ||
Public tax history
| Year | Property taxes | Tax assessment |
|---|---|---|
| 2025 | $42,508 +53.5% | $3,800,000 +55.9% |
| 2024 | $27,689 +2.5% | $2,437,405 +2% |
| 2023 | $27,020 +4% | $2,389,613 +2% |
| 2022 | $25,970 +1.1% | $2,342,759 +2% |
| 2021 | $25,693 +1.3% | $2,296,823 +1% |
| 2020 | $25,373 | $2,273,273 +2% |
| 2019 | $25,373 +707.1% | $2,228,700 +985.6% |
| 2018 | $3,144 | $205,300 +2% |
| 2017 | $3,144 +1.5% | $201,276 +2% |
| 2016 | $3,096 -0.5% | $197,330 +1.5% |
| 2015 | $3,111 -1.4% | $194,366 +2% |
| 2014 | $3,156 | $190,560 +2.5% |
| 2012 | -- | $185,981 +2% |
| 2011 | -- | $182,335 +0.8% |
| 2010 | -- | $180,973 -0.2% |
| 2009 | -- | $181,404 +2% |
| 2008 | -- | $177,848 +2% |
| 2007 | -- | $174,362 +2% |
| 2006 | -- | $170,944 |
| 2005 | -- | $170,944 +4% |
| 2004 | -- | $164,309 +1.9% |
| 2003 | -- | $161,299 +2% |
| 2002 | -- | $158,137 +4% |
| 2000 | -- | $151,998 |
Find assessor info on the county website
Neighborhood: 91011
Nearby homes
- $2,750,0004 bd3 ba3.1k sqft484 Starlight Crest Dr, La Canada Flintridge, CA 91011Sold

- $25,6567,371 Square Feet505 Starlight Crest Dr, La Canada Flintridge, CA 91011Off Market
- $2,106,4004 bd3 ba2.4k sqft490 Starlight Crest Dr, La Canada Flintridge, CA 91011Off Market
- $2,841,6004 bd4 ba2.8k sqft476 Starlight Crest Dr, La Canada Flintridge, CA 91011Off Market
- $2,556,8004 bd4 ba2.6k sqft494 Starlight Crest Dr, La Canada Flintridge, CA 91011Off Market
- $3,426,1006 bd5 ba4.1k sqft470 Starlight Crest Dr, La Canada Flintridge, CA 91011Off Market
- $2,586,5004 bd3 ba3k sqft502 Starlight Crest Dr, La Canada Flintridge, CA 91011Off Market
- $2,956,9004 bd4 ba2.9k sqft466 Starlight Crest Dr, La Canada Flintridge, CA 91011Off Market
Nearby schools
GreatSchools rating
- 10/10Paradise Canyon Elementary SchoolGrades: K-6Distance: 0.6 mi
- 9/10La Canada High SchoolGrades: 7-12Distance: 1.4 mi
Get a cash offer in 3 minutes
Find out how much your home could sell for in as little as 3 minutes with a no-obligation cash offer.
Estimated market value
$3,873,000
Get a cash offer in 3 minutes
Find out how much your home could sell for in as little as 3 minutes with a no-obligation cash offer.
Estimated market value
$3,873,000
- California
- Los Angeles County
- La Canada Flintridge
- 91011
- 481 Starlight Crest Dr
Nearby cities
Nearby zip codes
Other La Canada Flintridge Topics
- Apartments for Rent in 91011
- Houses for Sale in 91011
- Houses for Rent in 91011
- 91011 Real Estate
- La Canada Flintridge Condos
- Houses for Sale in La Canada Flintridge
- Newest Listings in La Canada Flintridge
- La Canada Flintridge Home Values
- La Canada Flintridge Real Estate Agents
- La Canada Flintridge Refinance
- La Canada Flintridge Mortgage Rates
