Views, Views, Views! Welcome to this spectacular La Canada traditional, where a versatile split-level floor plan offers a seamless blend of comfort, space, and natural beauty. Step through the double-door entry into an expansive living room with soaring wood-beamed ceilings, a gas-burning fireplace, and two sets of sliding glass doors that open to the backyard framing serene vistas and flooding the space with light. The adjacent dining room flows into a bright kitchen with generous cabinetry, double ovens, a dishwasher, and laminate flooring. A cozy breakfast area connects to a spacious balcony patio, offering an ideal spot to enjoy panoramic views of the San Gabriel Mountains. The private primary suite is a true retreat, featuring vaulted ceilings, a private balcony with stunning views, multiple closets, and an en-suite bath with dual vanities, mirrored closet doors, and a glass-enclosed shower. On the lower level, the family room invites you to relax with its built-in shelving, fireplace, and backyard access framed by beautiful scenery. This space also includes a convenient office nook and a three-quarter bath with exterior access to the pool. The west wing of the home features three additional bedrooms and a shared full bathroom. Additional highlights include: 3-car garage with direct home access, dual-paned windows, central A/C and heating, window treatments, laundry area in garage, attic with pull-down ladder. The landscaped grounds provide a picture-perfect backdrop with automatic sprinklers, a grassy play area, covered patio with BBQ area, and a sparkling pool and spa, all positioned to take full advantage of the sweeping mountain, city, and golf course views, including DTLA, Pasadena, and the La Canada Flintridge Country Club. Located within the award-winning La Canada Unified School District and just moments from LCF Country Club, this home is a rare opportunity to enjoy spectacular views from every corner.Tenant occupied...please do not disturb occupants.
Sold for $2,750,000
Listed by: COMPASS • Benjamin Kelly • Contact: 818-282-2816
Bought with: Coldwell Banker Realty
$2,750,000
484 Starlight Crest Dr, La Canada Flintridge, CA 91011
4beds
3,100sqft
Single Family Residence
Built in 1972
0.36 Acres Lot
$2,748,200 Zestimate®
$887/sqft
$7,911 Estimated rent
Home value
$2,748,200
$2.50M - $3.02M
$7,911/mo
Zestimate® history
Owner options
List your home for rent
$7,911/mo
Rent Zestimate®
Find your next renter with Zillow Rental Manager. Plus, with online applications, you can quickly screen prospective tenants – for free.
$7,911/mo
Rent Zestimate®
Refinance and save
$17,504/mo
Est. payment
Refinancing to a lower rate could help reduce your monthly payments and save thousands over the life of the loan.
$17,504/mo
Est. payment
Explore your selling options
Work with a Zillow partner agent
Leverage their expertise and Zillow's premium Showcase listings to get your home seen by more buyers.
Get startedList with your own agent
Get your home in front of millions of buyers by listing it on Zillow.
Learn how to do itSell it yourself
Take full control of how buyers see your home on Zillow by listing For Sale by Owner (FSBO).
List your homeWhat's special
Sparkling pool and spaGas-burning fireplaceBright kitchenPrivate primary suiteOffice nookLandscaped groundsSoaring wood-beamed ceilings
Zillow last checked:
Listing updated:
Listed by:
Benjamin Kelly DRE #01414185 818-282-2816,
COMPASS
Bought with:
Ei Oh Chang, DRE #01870603
Coldwell Banker Realty
Source: CRMLS,MLS#: P1-23698 Originating MLS: California Regional MLS (Ventura & Pasadena-Foothills AORs)
Originating MLS: California Regional MLS (Ventura & Pasadena-Foothills AORs)Facts & features
Interior
Bedrooms & bathrooms
- Bedrooms: 4
- Bathrooms: 3
- Full bathrooms: 1
- 3/4 bathrooms: 2
Rooms
- Room types: Bedroom, Den, Entry/Foyer, Family Room, Kitchen, Living Room, Primary Bathroom, Primary Bedroom, Office, Other, Dining Room
Bedroom
- Features: Bedroom on Main Level
Bathroom
- Features: Bathroom Exhaust Fan, Bathtub, Closet, Dual Sinks, Full Bath on Main Level, Granite Counters
Other
- Features: Walk-In Closet(s)
Heating
- Central
Cooling
- Central Air
Appliances
- Included: Double Oven, Dishwasher, Electric Cooktop, Refrigerator, Range Hood, Dryer, Washer
- Laundry: In Garage
Features
- Beamed Ceilings, Balcony, Breakfast Area, Cathedral Ceiling(s), Separate/Formal Dining Room, High Ceilings, Pull Down Attic Stairs, Bedroom on Main Level, Walk-In Closet(s)
- Flooring: Carpet, Laminate, Tile
- Doors: Double Door Entry, Mirrored Closet Door(s), Sliding Doors
- Windows: Double Pane Windows
- Has fireplace: Yes
- Fireplace features: Family Room, Living Room
- Common walls with other units/homes: No Common Walls
Interior area
- Total interior livable area: 3,100 sqft
- Finished area below ground: 0
Property
Parking
- Total spaces: 3
- Parking features: Door-Multi, Direct Access, Driveway, Garage
- Attached garage spaces: 3
Features
- Levels: Multi/Split
- Patio & porch: Brick, Covered, Balcony
- Exterior features: Awning(s), Balcony, Rain Gutters
- Has private pool: Yes
- Pool features: Heated, In Ground
- Has spa: Yes
- Spa features: Heated, In Ground
- Fencing: Brick,Wood,Wrought Iron
- Has view: Yes
- View description: City Lights, Mountain(s), Pool, Trees/Woods
Lot
- Size: 0.36 Acres
- Features: Back Yard, Close to Clubhouse, Drip Irrigation/Bubblers, Sprinkler System
Details
- Parcel number: 5817028024
- Special conditions: Standard
- Horse amenities: Riding Trail
Construction
Type & style
- Home type: SingleFamily
- Architectural style: Traditional
- Property subtype: Single Family Residence
Materials
- Roof: Tile
Condition
- New construction: No
- Year built: 1972
Utilities & green energy
- Sewer: Public Sewer, Sewer Tap Paid
- Water: Private
Community & HOA
Community
- Features: Biking, Foothills, Golf, Hiking, Horse Trails, Street Lights, Sidewalks
- Subdivision: Not Applicable
Location
- Region: La Canada Flintridge
Financial & listing details
- Price per square foot: $887/sqft
- Tax assessed value: $548,126
- Annual tax amount: $6,800
- Date on market: 8/14/2025
- Cumulative days on market: 50 days
- Listing terms: Cash,Cash to New Loan,Conventional
- Road surface type: Paved
Price history
| Date | Event | Price |
|---|---|---|
| 10/14/2025 | Sold | $2,750,000-3.5%$887/sqft |
Source:  CRMLS #P1-23698 Report a problem CRMLS #P1-23698 Report a problem | ||
| 10/6/2025 | Pending sale | $2,850,000$919/sqft |
Source: CRMLS #P1-23698 Report a problem | ||
| 9/5/2025 | Contingent | $2,850,000$919/sqft |
Source: CRMLS #P1-23698 Report a problem | ||
| 8/14/2025 | Listed for sale | $2,850,000$919/sqft |
Source: CRMLS #P1-23698 Report a problem | ||
| 6/24/2024 | Listing removed | -- |
Source: CRMLS #P1-17865 Report a problem | ||
| 5/31/2024 | Listed for rent | $8,750$3/sqft |
Source: CRMLS #P1-17865 Report a problem | ||
Public tax history
| Year | Property taxes | Tax assessment |
|---|---|---|
| 2025 | $6,800 +5.4% | $548,126 +2% |
| 2024 | $6,451 +2.8% | $537,379 +2% |
| 2023 | $6,277 +4.5% | $526,844 +2% |
| 2022 | $6,007 -0.3% | $516,514 +2% |
| 2021 | $6,027 +1.2% | $506,387 +1% |
| 2020 | $5,954 | $501,196 +2% |
| 2019 | $5,954 +5.6% | $491,370 +2% |
| 2018 | $5,638 | $481,737 +2% |
| 2017 | $5,638 +1.8% | $472,292 +2% |
| 2016 | $5,538 +0.6% | $463,032 +1.5% |
| 2015 | $5,505 +0.8% | $456,078 +2% |
| 2014 | $5,462 | $447,145 +2.5% |
| 2012 | -- | $436,399 +2% |
| 2011 | -- | $427,844 +0.8% |
| 2010 | -- | $424,647 -0.2% |
| 2009 | -- | $425,657 +2% |
| 2008 | -- | $417,312 +2% |
| 2007 | -- | $409,130 +2% |
| 2006 | -- | $401,109 |
| 2005 | -- | $401,109 +4% |
| 2004 | -- | $385,535 +1.9% |
| 2003 | -- | $378,470 +2% |
| 2002 | -- | $371,050 +4% |
| 2000 | -- | $356,644 |
Find assessor info on the county website
Neighborhood: 91011
Nearby homes
- $2,841,0004 bd4 ba2.8k sqft476 Starlight Crest Dr, La Canada Flintridge, CA 91011Off Market
- $2,206,7004 bd3 ba2.4k sqft490 Starlight Crest Dr, La Canada Flintridge, CA 91011Off Market
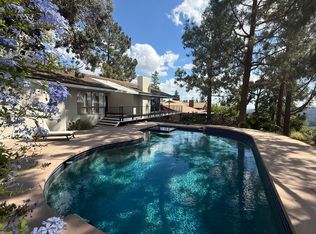
- $3,488,6006 bd5 ba4.1k sqft470 Starlight Crest Dr, La Canada Flintridge, CA 91011Off Market
- $2,576,5004 bd4 ba2.6k sqft494 Starlight Crest Dr, La Canada Flintridge, CA 91011Off Market
- $3,800,0004 bd3 ba3.4k sqft481 Starlight Crest Dr, La Canada Flintridge, CA 91011Sold
- $2,600,7004 bd3 ba3k sqft502 Starlight Crest Dr, La Canada Flintridge, CA 91011Off Market
- $2,956,9004 bd4 ba2.9k sqft466 Starlight Crest Dr, La Canada Flintridge, CA 91011Off Market
- $3,224,8005 bd5 ba4.1k sqft5441 Burning Tree Dr, La Canada Flintridge, CA 91011Off Market
Nearby schools
GreatSchools rating
- 10/10Paradise Canyon Elementary SchoolGrades: K-6Distance: 0.6 mi
- 9/10La Canada High SchoolGrades: 7-12Distance: 1.4 mi
Schools provided by the listing agent
- Elementary: La Canada
- High: La Canada
Source: CRMLS. This data may not be complete. We recommend contacting the local school district to confirm school assignments for this home.
Get a cash offer in 3 minutes
Find out how much your home could sell for in as little as 3 minutes with a no-obligation cash offer.
Estimated market value
$2,748,200
Get a cash offer in 3 minutes
Find out how much your home could sell for in as little as 3 minutes with a no-obligation cash offer.
Estimated market value
$2,748,200
- California
- Los Angeles County
- La Canada Flintridge
- 91011
- 484 Starlight Crest Dr
Nearby cities
Nearby zip codes
Other La Canada Flintridge Topics
- Apartments for Rent in 91011
- Houses for Sale in 91011
- Houses for Rent in 91011
- 91011 Real Estate
- La Canada Flintridge Condos
- Houses for Sale in La Canada Flintridge
- Newest Listings in La Canada Flintridge
- La Canada Flintridge Home Values
- La Canada Flintridge Real Estate Agents
- La Canada Flintridge Refinance
- La Canada Flintridge Mortgage Rates
