Skip main navigation
Off market
  • $471,700

    481 U Hwy, Mansfield, MO 65704

    3beds
    1,880sqft
    SingleFamily
    Built in 2017
    30 Acres Lot
    $471,700 Zestimate®
    $251/sqft
    $1,894 Estimated rent

    Home value

    $471,700

    $429,000 - $519,000

    $1,894/mo

    Zestimate® history
    Loading
    Loading...

    Owner options

    List your home for rent

    $1,894/mo

    Rent Zestimate®

    Find your next renter with Zillow Rental Manager. Plus, with online applications, you can quickly screen prospective tenants – for free.

    Learn more

    $1,894/mo

    Rent Zestimate®

    Refinance and save

    $2,741/mo

    Est. payment

    Refinancing to a lower rate could help reduce your monthly payments and save thousands over the life of the loan.

    See today's rates

    $2,741/mo

    Est. payment

    Explore your selling options

    Work with a Zillow partner agent

    Leverage their expertise and Zillow's premium Showcase listings to get your home seen by more buyers.

    Get started

    List with your own agent

    Get your home in front of millions of buyers by listing it on Zillow.

    Learn how to do it

    Sell it yourself

    Take full control of how buyers see your home on Zillow by listing For Sale by Owner (FSBO).

    List your home

    What's special

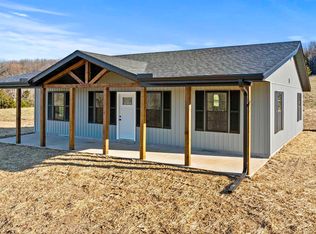
    Newer custom home sets back overlooking miles of Ozarks views and beauty. Impressive from the moment you enter this home. 6 inch walls, smart siding, and immaculate. Custom cabinetry with maple and knotty alder. Attention to detail and finish work. Full wall cabinetry in dining room suitable for library, office or other decor. Engineered wood flooring, porcelain tile and farm sinks. Walk out to outdoor entertaining under your pergola, court yard fencing and easy care gardens. A 30 x 70 shop with one open equipment bay. Shop has a full bath, water, septic, electric and 220 electric. The near 14 ft RV carport has clean-out and electric. A 14 x 20 she shed/man cave or could be bunk house insulated, wired and metal roof. Finish out for personal preferences. 30 acres+/- provides manicured park like around home and shops, large pond, some open and wooded for hunting or recreational. Full covered front porch to enjoy country life! No restrictions with easy paved roads to town and highway. QUICK OCCUPANCY!

    This property is off market, which means it's not currently listed for sale or rent on Zillow. This may be different from what's available on other websites or public sources.
    Facts & features

    Interior

    Bedrooms & bathrooms
    • Bedrooms: 3
    • Bathrooms: 2
    • Full bathrooms: 2
    Heating
    • Forced air, Propane / Butane
    Appliances
    • Included: Dishwasher, Garbage disposal, Microwave, Refrigerator
    • Laundry: W/D Hookup
    Features
    • Security System, Walk-In Closet(s), Great Room, Workshop, Laminate Counters, Dining Room, Kitchen/Dining Combo, Living/Dining Combo, Walk-In Shower, Ceiling - Raised, Kitchen Bar, Bedroom-Master (Main Floor), Living Areas (2), Jetted Bathtub
    • Flooring: Tile, Other, Carpet, Hardwood
    • Windows: Tilt-In
    • Basement: Crawlspace
    • Attic: Pull Down Stairs, Partially Floored
    Interior area
    • Structure area source: Assessor
    • Total interior livable area: 1,880 sqft
    • Finished area below ground: 0.00

    Property

    Parking
    • Total spaces: 5
    • Parking features: Garage - Attached
    Features
    • Patio & porch: Patio/Covered
    • Exterior features: Other
    • Fencing: Partial, Wrought Iron, Barbed: 5 Wire
    Lot
    • Size: 30 Acres
    • Features: Level, Wooded, Sloped, Trees, acreage, Landscaping, Wooded/Cleared Combo, Horses Allowed, Mature Timber
    Details
    • Additional structures: Workshop, Outbuilding, Machine Shed, Sheds - Miscellaneous
    • Parcel number: 247.2350000007.00
    • Other equipment: Propane Tank-Leased, Other - See Remarks

    Construction

    Type & style
    • Home type: SingleFamily
    • Architectural style: Ranch, Contemporary, Other, 1 STORY, Country
    Materials
    • Roof: Composition
    Condition
    • Year built: 2017

    Utilities & green energy

    • Gas: Propane/Leased
    • Sewer: Septic Tank
    • Water: Well - Private
    Green energy
    • Green verification: 90+ Furnace Rating
    • Energy efficient items: Appliances, 90+ Furnace Rating

    Community & HOA

    Community
    • Security: Security System
    Location
    • Region: Mansfield

    Financial & listing details

    • Price per square foot: $251/sqft
    • Road surface type: Street - Asphalt

    Price history

    DateEventPrice
    10/2/2020Listing removed$337,800$180/sqft
    Source: Murney Associates - Seymour #60168334 Report a problem
    8/23/2020Pending sale$337,800$180/sqft
    Source: Murney Associates - Seymour #60168334 Report a problem
    8/20/2020Listed for sale$337,800$180/sqft
    Source: Murney Associates - Seymour #60168334 Report a problem
    7/26/2020Pending sale$337,800$180/sqft
    Source: Murney Associates - Seymour #60168334 Report a problem
    7/14/2020Listed for sale$337,800+356.5%$180/sqft
    Source: Murney Associates - Seymour #60168334 Report a problem
    4/26/2017Listing removed$74,000$39/sqft
    Source: Westgate CJR REALTORS(r) #60065141 Report a problem
    3/27/2017Pending sale$74,000$39/sqft
    Source: Westgate CJR REALTORS(r) #60065141 Report a problem
    10/21/2016Listed for sale$74,000$39/sqft
    Source: Westgate CJR REALTORS(r) #60065141 Report a problem

    Public tax history

    Tax history is unavailable.

    Neighborhood: 65704

    Nearby schools

    GreatSchools rating
    Schools provided by the listing agent
    • Elementary: Mansfield
    • Middle: Mansfield
    • High: Mansfield

    Source: The MLS. This data may not be complete. We recommend contacting the local school district to confirm school assignments for this home.

    Get pre-qualified for a loan
    At Zillow Home Loans, we can pre-qualify you in as little as 5 minutes with no impact to your credit score.

    An equal housing lender. NMLS #10287.
