Truly a Once in a Lifetime opportunity to purchase and own This Historic Home located in the Sweet Spot of Downtown Loveland. This location on Historic 5th St offers the most Quiet and Charmful setting yet just a short walk to the redeveloped Old Town with the Hustle and Bustle of the many Events and Festivities downtown has to offer. The moment you walk by or drive up you notice the most amazing curb appeal of this all-brick home with a large front porch that has been envied and talked about for years. Known Historically as the Benson Home, Berry Home and Warnock Home over many years, this is absolutely a fantastic opportunity. The main level features a grand entry with staircase, large living area, den, breakfast nook, spacious dining room that will allow a large table and kitchen with gas range and other newer appliances that walks out to back screened in porch overlooking the beautiful fences in yard. The upper level includes 3 ample size bedrooms with large closets plus a 4th non-conforming room at the end of the extra wide hallway. This would make a perfect room to use as a primary suite expansion. There is a newer oversize 676 SF garage built with the same architecture and materials as the home that sits towards the back of this 17,360 SF (.40 acre) lot. No description can really give the true sense of how fantastic this entire property is without viewing it in person. The photos are very accurate of the home and lot.
Sold for $775,000
$775,000
481 W 5th St, Loveland, CO 80537
4beds
3,433sqft
Single Family Residence
Built in 1905
0.4 Acres Lot
$823,100 Zestimate®
$226/sqft
$2,758 Estimated rent
Home value
$823,100
$765,000 - $889,000
$2,758/mo
Zestimate® history
Owner options
List your home for rent
$2,758/mo
Rent Zestimate®
Find your next renter with Zillow Rental Manager. Plus, with online applications, you can quickly screen prospective tenants – for free.
$2,758/mo
Rent Zestimate®
Refinance and save
$4,495/mo
Est. payment
Refinancing to a lower rate could help reduce your monthly payments and save thousands over the life of the loan.
$4,495/mo
Est. payment
Explore your selling options
Work with a Zillow partner agent
Leverage their expertise and Zillow's premium Showcase listings to get your home seen by more buyers.
Get startedList with your own agent
Get your home in front of millions of buyers by listing it on Zillow.
Learn how to do itSell it yourself
Take full control of how buyers see your home on Zillow by listing For Sale by Owner (FSBO).
List your homeWhat's special
Zillow last checked:
Listing updated:
Listed by:
Dave Trujillo 970-222-0340,
Group Centerra
Bought with:
Tanya Kensley, 100096959
eXp Realty - Hub
Source: IRES as distributed by MLS GRID,MLS#: 1017805
Facts & features
Interior
Bedrooms & bathrooms
- Bedrooms: 4
- Bathrooms: 2
- Full bathrooms: 1
- 1/2 bathrooms: 1
- Main level bathrooms: 1
Primary bedroom
- Description: Carpet
- Level: Upper
- Area: 208 Square Feet
- Dimensions: 13 x 16
Bedroom 2
- Description: Carpet
- Level: Upper
- Area: 165 Square Feet
- Dimensions: 11 x 15
Bedroom 3
- Description: Carpet
- Level: Upper
- Area: 182 Square Feet
- Dimensions: 13 x 14
Bedroom 4
- Description: Carpet
- Level: Upper
- Area: 140 Square Feet
- Dimensions: 10 x 14
Dining room
- Description: Wood
- Level: Main
- Area: 224 Square Feet
- Dimensions: 14 x 16
Family room
- Description: Carpet
- Level: Main
- Area: 192 Square Feet
- Dimensions: 12 x 16
Kitchen
- Description: Tile
- Level: Main
- Area: 156 Square Feet
- Dimensions: 12 x 13
Laundry
- Description: Other
- Level: Upper
- Area: 35 Square Feet
- Dimensions: 5 x 7
Living room
- Description: Carpet
- Level: Main
- Area: 195 Square Feet
- Dimensions: 13 x 15
Study
- Description: Carpet
- Level: Main
- Area: 144 Square Feet
- Dimensions: 12 x 12
Heating
- Hot Water
Appliances
- Included: Gas Range, Dishwasher, Refrigerator, Microwave
Features
- Separate Dining Room, Kitchen Island
- Flooring: Wood
- Windows: Window Coverings
- Basement: Partial
Interior area
- Total structure area: 2,773
- Total interior livable area: 3,433 sqft
- Finished area above ground: 2,773
Property
Parking
- Total spaces: 2
- Parking features: >8' Garage Door, Oversized
- Garage spaces: 2
- Details: Detached
Features
- Levels: Two
- Stories: 2
- Patio & porch: Patio, Enclosed
- Exterior features: Sprinkler System
- Fencing: Fenced,Chain Link
Lot
- Size: 0.4 Acres
- Features: Corner Lot, Level
Details
- Additional structures: Storage
- Parcel number: R0404365
- Zoning: R1E
- Special conditions: Private Owner
Construction
Type & style
- Home type: SingleFamily
- Property subtype: Single Family Residence
Materials
- Frame, Brick
- Roof: Composition
Condition
- New construction: No
- Year built: 1905
Utilities & green energy
- Electric: City of LVLD
- Gas: Xcel Energy
- Sewer: Public Sewer
- Water: City
- Utilities for property: Natural Gas Available, Electricity Available
Community & HOA
Community
- Subdivision: Pleasant Home
HOA
- Has HOA: No
Location
- Region: Loveland
Financial & listing details
- Price per square foot: $226/sqft
- Tax assessed value: $899,400
- Annual tax amount: $2,638
- Date on market: 9/3/2024
- Listing terms: Cash,Conventional
- Exclusions: Personal Property, Clothes Washer, Clothes Dryer, Tiffany Lamp, Oriental Rug, Light Fixture over Dinette Set
- Electric utility on property: Yes
Price history
| Date | Event | Price |
|---|---|---|
| 12/4/2024 | Sold | $775,000-2.5%$226/sqft |
Source:  IRES as distributed by MLS GRID #1017805 Report a problem IRES as distributed by MLS GRID #1017805 Report a problem | ||
| 10/13/2024 | Pending sale | $795,000$232/sqft |
Source:  REcolorado as distributed by MLS GRID #IR1017805 Report a problem REcolorado as distributed by MLS GRID #IR1017805 Report a problem | ||
| 9/17/2024 | Price change | $795,000-2.5%$232/sqft |
Source: IRES as distributed by MLS GRID #1017805 Report a problem | ||
| 9/3/2024 | Listed for sale | $815,000+226%$237/sqft |
Source: IRES as distributed by MLS GRID #1017805 Report a problem | ||
| 7/15/1998 | Sold | $250,000$73/sqft |
Source: Public Record Report a problem | ||
Public tax history
| Year | Property taxes | Tax assessment |
|---|---|---|
| 2025 | $4,807 +30.7% | $56,213 -0.5% |
| 2024 | $3,679 +39.4% | $56,481 -1% |
| 2023 | $2,638 -2.7% | $57,029 +42.2% |
| 2022 | $2,711 -5.6% | $40,108 +17.6% |
| 2021 | $2,871 +1.7% | $34,112 -5.5% |
| 2020 | $2,823 +14.7% | $36,107 -13.4% |
| 2019 | $2,460 | $41,681 +12.4% |
| 2018 | $2,460 | $37,094 |
| 2017 | $2,460 +16.1% | $37,094 +15.6% |
| 2016 | $2,119 -9.2% | $32,087 +0% |
| 2015 | $2,334 +6.3% | $32,080 +9.9% |
| 2014 | $2,195 | $29,190 |
| 2013 | -- | $29,190 +20.1% |
| 2012 | -- | $24,310 |
| 2011 | -- | $24,310 -4.4% |
| 2010 | -- | $25,440 |
| 2009 | -- | $25,440 -25.8% |
| 2008 | -- | $34,290 |
| 2007 | -- | $34,290 +19.1% |
| 2006 | -- | $28,800 |
| 2005 | -- | $28,800 +14.5% |
| 2004 | -- | $25,150 +1.6% |
| 2002 | -- | $24,760 |
| 2001 | -- | $24,760 |
Find assessor info on the county website
Neighborhood: 80537
Nearby homes
- $791,8005 bd2 ba2.4k sqft463 W 5th St, Loveland, CO 80537Off Market
- $613,0004 bd3 ba3.7k sqft501 W 5th St, Loveland, CO 80537Sold
- $440,0003 bd2 ba1.1k sqft534 Roosevelt Ave, Loveland, CO 80537Sold

- $--1 bd1 ba500 sqft515 N Roosevelt Ave #5, Loveland, CO 80537Off Market
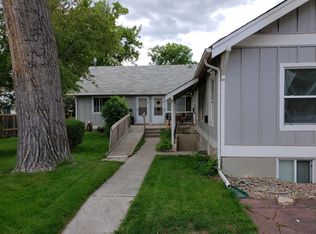
- $--2 bd1 ba900 sqft515 Roosevelt Ave APT 3, Loveland, CO 80537Off Market
- $--2 bd1 ba550 sqft515 Roosevelt Ave APT 1, Loveland, CO 80537Off Market
- $--1 bd1 ba650 sqft515 Roosevelt Ave APT 5, Loveland, CO 80537Off Market
- $--2 bd1 ba600 sqft515 N Roosevelt Ave #3, Loveland, CO 80537Off Market
Nearby schools
GreatSchools rating
- 4/10Garfield Elementary SchoolGrades: K-5Distance: 0.3 mi
- 4/10Bill Reed Middle SchoolGrades: 6-8Distance: 0.2 mi
- 6/10Thompson Valley High SchoolGrades: 9-12Distance: 1.1 mi
Schools provided by the listing agent
- Elementary: Garfield
- Middle: Bill Reed
- High: Thompson Valley
Source: IRES as distributed by MLS GRID. This data may not be complete. We recommend contacting the local school district to confirm school assignments for this home.
Get a cash offer in 3 minutes
Find out how much your home could sell for in as little as 3 minutes with a no-obligation cash offer.
Estimated market value
$823,100
Get a cash offer in 3 minutes
Find out how much your home could sell for in as little as 3 minutes with a no-obligation cash offer.
Estimated market value
$823,100
- Colorado
- Larimer County
- Loveland
- 80537
- 481 W 5th St
Nearby cities
Nearby zip codes
Other Loveland Topics
