Skip main navigation
Off market
  • $11,123,200

    4810 5th Ave, Avalon, NJ 08202

    6beds
    4,845sqft
    SingleFamily
    Built in 2009
    0.27 Acres Lot
    $11,123,200 Zestimate®
    $2,296/sqft
    $6,863 Estimated rent

    Home value

    $11,123,200

    $9.57M - $12.90M

    $6,863/mo

    Zestimate® history
    Loading
    Loading...

    Owner options

    List your home for rent

    $6,863/mo

    Rent Zestimate®

    Find your next renter with Zillow Rental Manager. Plus, with online applications, you can quickly screen prospective tenants – for free.

    Learn more

    $6,863/mo

    Rent Zestimate®

    Refinance and save

    $70,699/mo

    Est. payment

    Refinancing to a lower rate could help reduce your monthly payments and save thousands over the life of the loan.

    See today's rates

    $70,699/mo

    Est. payment

    Explore your selling options

    Work with a Zillow partner agent

    Leverage their expertise and Zillow's premium Showcase listings to get your home seen by more buyers.

    Get started

    List with your own agent

    Get your home in front of millions of buyers by listing it on Zillow.

    Learn how to do it

    Sell it yourself

    Take full control of how buyers see your home on Zillow by listing For Sale by Owner (FSBO).

    List your home

    What's special

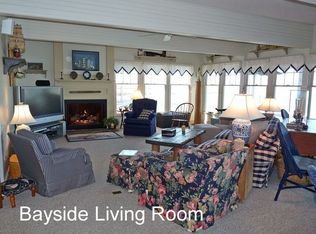
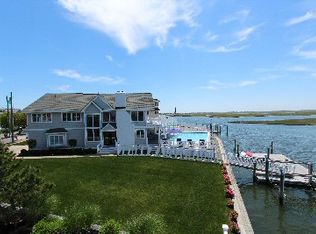
    Arguably one of Avalon's finest Bayfront locations with the added plus of 80' of bay frontage 4810 Fifth Avenue is unparalleled in location, views, exposure and lot size. The home owner enlisted the talents of Mark Asher to design a home suiting their specific lifestyle while taking advantage of the amazing vistas and expansive living space on the water. The trademark of Mike Rennie Construction, known for attention to every detail and exceptional workmanship, is seen in every room, piece of trim, and built in throughout the 6 bedroom 6 ½ bath home. Upon walking in from the front covered porch thru the Dutch colonial front door you can't miss the water views directly in front of you. Every room on the entire first floor has magnificent bay views with the living/dining and kitchen spaces opening to a bayside screened porch running the width of the home. The expansive pool, lighted grille area and large bayside pool deck is conveniently positioned right off your main living areas and screened porch. Whatever the weather, you are outside entertaining or snuggling up under cover with your favorite book. The dock area provides plenty of room for your Bayfront toys plus the added benefit of a boat lift for that most important toy! The views only get better as you walk up to a second floor family room complete with a 2nd gas fireplace, wet bar and another screened porch which opens up the room to extraordinary views of the water, meadow and of course killer sunsets. This floor is shared by the master suite with attached office/workout room/nursery/children's bedroom all sharing the same views from the open deck or enclosed porch. Two additional ensuite bedrooms share this floor both with vaulted ceilings, separate baths and decks. The third floor finds two additional ensuites sharing a family room each with their own bayside open decks. Simply the best sunsets no matter the time of year will be appreciated from these third floor rooms and decks. The home is tastefully appointed with understated selections in tile and stone tops throughout the kitchen and baths. Custom applied wood moldings, trim and built-ins add detailed accents throughout the home. Rich, random width white oak, hardwood flooring runs throughout all living and common areas. The elevator is convenient to the oversized 2 car garage. The exterior is covered in rich cedar shake siding trimmed with azek. The roof is a combination of standing seam metal and cedar shake. There are a total of 9 exterior decks/porches that open the home to the outside. Meticulously maintained and irrigated landscaping surrounds the home. Truly designed with family in mind, 4810 Fifth Avenue offers you and your family and guests the utmost in bayside living. There are numerous common spaces inside and out to gather and entertain yet private suites and porches to relax and restore on your own. Uniquely designed, never to be duplicated, 4810 Fifth Avenue is waiting to become your family's bayside home.

    This property is off market, which means it's not currently listed for sale or rent on Zillow. This may be different from what's available on other websites or public sources.

    Facts & features

    Interior

    Bedrooms & bathrooms
    • Bedrooms: 6
    • Bathrooms: 6
    • Full bathrooms: 6
    Heating
    • Gas
    Cooling
    • Central
    Appliances
    • Included: Dishwasher, Dryer, Microwave, Range / Oven, Refrigerator, Washer
    Features
    • Storage, Wall to Wall Carpet, Smoke/Fire Alarm, Kitchen Center Island, Marble Flooring
    • Flooring: Tile, Hardwood
    • Basement: Crawl Space
    • Has fireplace: Yes
    Interior area
    • Total interior livable area: 4,845 sqft

    Property

    Parking
    • Total spaces: 2
    • Parking features: Garage - Attached
    Features
    • Exterior features: Other
    Lot
    • Size: 0.27 Acres
    Details
    • Parcel number: 0100085000000003

    Construction

    Type & style
    • Home type: SingleFamily
    Materials
    • Frame
    Condition
    • Year built: 2009

    Utilities & green energy

    • Sewer: City

    Community & neighborhood

    Location
    • Region: Avalon

    Other

    Other facts
    • Sale/Rent: For Sale
    • Status Category: Active
    • ALSO INCLUDED: Window Treatments, Drapes, Shades, Blinds, Furniture, Rugs
    • APPLIANCES INCLUDED: Smoke/Fire Detector, Self-Clean Oven, Disposal, Burglar Alarm, Central Vacuum
    • OUTSIDE FEATURES: Grill, Fenced Yard, Outside Shower, Bulkhead, Boat Slips
    • Lot Size Range: 6001-10000 SqFt
    • BASEMENT: Crawl Space
    • HEATING: Multi-Zoned
    • OTHER ROOMS: Living Room, Kitchen, Recreation/Family, Laundry/Utility Room, Storage Attic, Den/TV Room
    • PARKING: 2 Car, Auto Door Opener, Black Top Driveway, See Remarks, 4 car parking
    • Status: ACTIVE
    • HOT WATER: Gas- Natural
    • INTERIOR FEATURES: Storage, Wall to Wall Carpet, Smoke/Fire Alarm, Kitchen Center Island, Marble Flooring
    • WATER: City
    • SEWER: City
    • LOCATION: Bay Front
    • CONSTRUCTION: Three Story
    • BAY PROXIMITY: 1 Block
    • District - Township: 01-Avalon Borough

    Price history

    DateEventPrice
    9/6/2019Sold$6,050,000$1,249/sqft
    Source: Public Record Report a problem
    6/28/2019Sold$6,050,000-2.4%$1,249/sqft
    Source: Agent Provided Report a problem
    4/1/2019Listed for sale$6,200,000+244.4%$1,280/sqft
    Source: FERGUSON-DECHERT,INC #186961 Report a problem
    8/22/2002Sold$1,800,000$372/sqft
    Source: Public Record Report a problem

    Public tax history

    YearProperty taxesTax assessment
    2025$28,031 $4,565,300
    2024$28,031 +0.8%$4,565,300
    2023$27,803 +11.3%$4,565,300
    2022$24,972 +4%$4,565,300
    2021$24,013 +3.1%$4,565,300
    2020$23,283 +93.3%$4,565,300
    2019$12,046 $4,565,300
    2018$12,046 -41.2%$4,565,300 +22.5%
    2017$20,499 +1.7%$3,727,000
    2016$20,163 +1.1%$3,727,000
    2015$19,939 +1.7%$3,727,000
    2014$19,604 +5.2%$3,727,000
    2012$18,635 +13.1%$3,727,000
    2011$16,477 +4.1%$3,727,000 -7.5%
    2010$15,833 +64.7%$4,028,700 +46.7%
    2008$9,611 +9.4%$2,746,000
    2007$8,787 $2,746,000
    2006-- $2,746,000 +44.2%
    2005-- $1,904,400
    2004$8,570 $1,904,400 +102.5%
    2003-- $940,300 +2.6%
    2002-- $916,300
    2001-- $916,300

    Find assessor info on the county website

    Neighborhood: 08202

    Nearby schools

    GreatSchools rating
    Get a cash offer in 3 minutes
    Find out how much your home could sell for in as little as 3 minutes with a no-obligation cash offer.
    Estimated market value
    $11,123,200
    Get a cash offer in 3 minutes
    Find out how much your home could sell for in as little as 3 minutes with a no-obligation cash offer.
    Estimated market value
    $11,123,200