Skip main navigation
Off market
  • $6,792,700

    4816 Fifth Avenue, Avalon, NJ 08202

    9beds
    10,000sqft
    SingleFamily
    Built in 2004
    0.85 Acres Lot
    $6,792,700 Zestimate®
    $679/sqft
    $2,618 Estimated rent

    Home value

    $6,792,700

    $5.16M - $8.97M

    $2,618/mo

    Zestimate® history
    Loading
    Loading...

    Owner options

    List your home for rent

    $2,618/mo

    Rent Zestimate®

    Find your next renter with Zillow Rental Manager. Plus, with online applications, you can quickly screen prospective tenants – for free.

    Learn more

    $2,618/mo

    Rent Zestimate®

    Refinance and save

    $42,895/mo

    Est. payment

    Refinancing to a lower rate could help reduce your monthly payments and save thousands over the life of the loan.

    See today's rates

    $42,895/mo

    Est. payment

    Explore your selling options

    Work with a Zillow partner agent

    Leverage their expertise and Zillow's premium Showcase listings to get your home seen by more buyers.

    Get started

    List with your own agent

    Get your home in front of millions of buyers by listing it on Zillow.

    Learn how to do it

    Sell it yourself

    Take full control of how buyers see your home on Zillow by listing For Sale by Owner (FSBO).

    List your home

    What's special

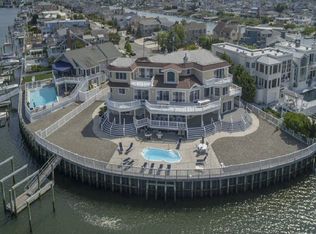
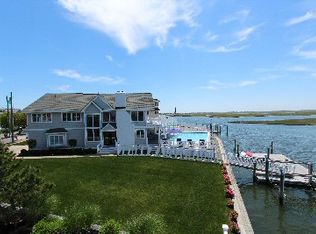
    Spectacular and Unique Bayfront compound on 25,082 sq. ft. lot with 219' Bay Frontage! One of a kind home having 10,000 sq. ft. (approx.) of living area and 3,900 sq. ft. (approx.) of spacious decks, 9 bedrooms, 10 full plus 3 half bathrooms, 3 stop elevator, new heated 14' x 46' swimming pool with natural Travertine stone surround, mechanical cover, and central sound system speakers to pool area, floating treated lumber docks, 3 car garage, 6 zone gas heating and air conditioning system. Entrance pavers, Hardi Plank Board & Batten exterior siding, Azak trim, Blue Stone Slate and Brick entrance pavers, and synthetic slate roof. All exterior Intex railings, Ipe decking, outside Granite bar and Kitchen having BBQ grille with hood and pizza oven, 3 tankless gas water heaters, engineered hardwood floors throughout, upgraded trim package, and 3 spacious decks on each level of the home. First floor has Bayside Family Room with 3 wall mounted TV's, pool table, ping pong table, wet bar, 3 bedrooms, 4 ½ baths and utility room. Second floor has Living Room with shiplap wall covering, Bar Nook, Dining Area, Kitchen, 3 bedrooms, and 3 ½ baths. Third floor has Bayside Master Bedroom Suite with 2 additional bedrooms, Bayside Family Room with additional sitting area, Office, and 3 ½ bathrooms. Security system, built-in cabinets, tremendous views of the Waterway and Wetlands, magnificent entryway and much more. Home completely renovated in 2018 by Alexandria Builders including all new Andersen sliders (except bathrooms, garage interior, and windows), new bulkhead installed in 2007. Remote control blinds, shutters and screens (portion of rear deck). Ceiling fans throughout, large TV's in 9 bedrooms (8 wall mounted), two utility rooms (one in Master Bedroom), 4 fireplaces in First Floor Family Room, Living Room, Master Bedroom, and Third Floor Family Room. 3 wet bars in First Floor Family Room, Second Floor Bayside Bar Nook, and Third Floor Sitting Area. Kitchen has 2 Bosch dishwashers, 6 burner Wolf Gas range, separate SubZero Refrigerator, separate SubZero Freezer, SubZero Wine Cooler with 9 pull out shelves and 2 draw freezers located underneath, Wolf double oven with warming drawer beneath, walk-in pantry with microwave and icemaker. Bayside Bar Nook with lots of cabinet space, marble walls, vaulted ceiling, icemaker, wet bar, and counter for sitting and view of Bay and Wetlands. Hunter Douglas window treatments throughout custom-built cabinets, Kitchen has oversized Borghesi Marble polished island and countertop, all other countertops are quartz stone, Mahogany windows that open to Bayfront deck in first floor game room and second floor bayside bar nook, cove lighting in second floor living room and kitchen and first floor family room, custom interior railings and Newell posts throughout. Riparian Application in process. Property being sold furnished for $11,500,000 except for Children's pictures on the walls and personal items (Exclusion list to be provided). Owner will sell unfurnished for $11,000,000 including basic appliances.

    This property is off market, which means it's not currently listed for sale or rent on Zillow. This may be different from what's available on other websites or public sources.
    Facts & features

    Interior

    Bedrooms & bathrooms
    • Bedrooms: 9
    • Bathrooms: 13
    • Full bathrooms: 10
    • 1/2 bathrooms: 3
    Heating
    • Forced air, Gas
    Cooling
    • Central
    Appliances
    • Included: Dishwasher, Dryer, Microwave, Range / Oven, Refrigerator, Washer
    Features
    • Fireplace- Gas, Wood Flooring, Security System, Walk in Closet, Smoke/Fire Alarm, Kitchen Center Island, Bar, Other, Whirlpool, Elevator
    • Flooring: Hardwood
    • Basement: Crawl Space, Outside Entrance
    • Has fireplace: Yes
    Interior area
    • Total interior livable area: 10,000 sqft

    Property

    Parking
    • Total spaces: 3
    • Parking features: Garage - Attached
    Features
    • Exterior features: Other
    Lot
    • Size: 0.85 Acres

    Construction

    Type & style
    • Home type: SingleFamily
    Condition
    • Year built: 2004

    Utilities & green energy

    • Sewer: City

    Community & HOA

    Location
    • Region: Avalon

    Financial & listing details

    • Price per square foot: $679/sqft

    Price history

    DateEventPrice
    5/26/2022Listing removed--
    Source: Long & Foster Broker Feed Report a problem
    9/12/2021Pending sale$11,500,000$1,150/sqft
    Source: Long & Foster Broker Feed #203828 Report a problem
    10/2/2020Listed for sale$11,500,000+43.8%$1,150/sqft
    Source: LONG & FOSTER REAL ESTATE, INC av #203828 Report a problem
    7/21/2016Listing removed$7,999,000$800/sqft
    Source: LONG & FOSTER REAL ESTATE, INC av #136935 Report a problem
    7/20/2016Pending sale$7,999,000$800/sqft
    Source: LONG & FOSTER REAL ESTATE, INC av #136935 Report a problem
    7/20/2016Listed for sale$7,999,000$800/sqft
    Source: LONG & FOSTER REAL ESTATE, INC av #136935 Report a problem
    5/19/2016Listing removed$7,999,000$800/sqft
    Source: LONG & FOSTER REAL ESTATE, INC av #136935 Report a problem
    12/21/2015Listed for sale$7,999,000$800/sqft
    Source: LONG & FOSTER REAL ESTATE, INC av #136935 Report a problem

    Public tax history

    Tax history is unavailable.

    Neighborhood: 08202

    Nearby schools

    GreatSchools rating
    Get a cash offer in 3 minutes
    Find out how much your home could sell for in as little as 3 minutes with a no-obligation cash offer.
    Estimated market value
    $6,792,700
    Get a cash offer in 3 minutes
    Find out how much your home could sell for in as little as 3 minutes with a no-obligation cash offer.
    Estimated market value
    $6,792,700