Experience exceptional golf-course living in this meticulously redesigned home positioned on the 18th tee, with sweeping views of the putting green and driving range just steps away. This complete remodel includes wall removal, bathrooms taken to the studs with all-new plumbing, and a spa-style primary bath featuring a barrier-free, wheelchair-friendly walk-in shower.
The gourmet kitchen stands out with a 7-ft waterfall island equipped with electrical on one end, a gas range, and premium stainless steel appliances. Dual pantries provide impressive storage. Additional living spaces include a dining room and a versatile den perfect for an office or guest bedroom. The enclosed rear patio—fully finished and under air—adds valuable extra square footage. With new flooring, fresh paint, and high-quality updates throughout, this home blends modern luxury with an unbeatable golf lifestyle.
Sold for $470,000
$470,000
4810 Bren Ct, Rockledge, FL 32955
2beds
2,342sqft
Single Family Residence, Half Duplex
Built in 1996
5,662 Square Feet Lot
$466,200 Zestimate®
$201/sqft
$2,280 Estimated rent
Home value
$466,200
$429,000 - $508,000
$2,280/mo
Zestimate® history
Owner options
List your home for rent
$2,280/mo
Rent Zestimate®
Find your next renter with Zillow Rental Manager. Plus, with online applications, you can quickly screen prospective tenants – for free.
$2,280/mo
Rent Zestimate®
Refinance and save
$4,543/mo
Est. payment
Refinancing to a lower rate could help reduce your monthly payments and save thousands over the life of the loan.
$4,543/mo
Est. payment
Explore your selling options
Work with a Zillow partner agent
Leverage their expertise and Zillow's premium Showcase listings to get your home seen by more buyers.
Get startedList with your own agent
Get your home in front of millions of buyers by listing it on Zillow.
Learn how to do itSell it yourself
Take full control of how buyers see your home on Zillow by listing For Sale by Owner (FSBO).
List your homeWhat's special
Fresh paintHigh-quality updates throughoutGas rangeDual pantriesGourmet kitchenDining roomNew flooring
Zillow last checked:
Listing updated:
Listed by:
Sheila Bonvallat 321-446-4146,
Brevard Realty Specialists,Inc
Bought with:
Angela Miller, 3308959
Ellingson Properties
Source: Space Coast AOR,MLS#: 1065501
Facts & features
Interior
Bedrooms & bathrooms
- Bedrooms: 2
- Bathrooms: 2
- Full bathrooms: 2
Primary bedroom
- Description: extra room attached to masterbedrm 7.6X 13.4r bed 7.6 X is
- Level: First
- Area: 175.54
- Dimensions: 13.40 x 13.10
Bathroom 2
- Level: First
- Area: 122.1
- Dimensions: 11.00 x 11.10
Den
- Level: First
- Area: 132.98
- Dimensions: 12.20 x 10.90
Living room
- Level: First
- Area: 321.75
- Dimensions: 16.50 x 19.50
Other
- Level: First
Heating
- Central, Natural Gas
Cooling
- Central Air, Electric
Appliances
- Included: Dishwasher, Disposal, Dryer, Gas Oven, Gas Range, Gas Water Heater, Microwave, Refrigerator, Washer
- Laundry: In Garage
Features
- Breakfast Bar, Ceiling Fan(s), His and Hers Closets, Kitchen Island, Open Floorplan, Pantry, Primary Bathroom - Shower No Tub, Split Bedrooms, Walk-In Closet(s)
- Flooring: Carpet, Vinyl
- Has fireplace: No
Interior area
- Total interior livable area: 2,342 sqft
Property
Parking
- Total spaces: 2
- Parking features: Attached, Garage, Garage Door Opener
- Attached garage spaces: 2
Features
- Levels: One
- Stories: 1
- Patio & porch: Front Porch
- Exterior features: Storm Shutters
- Has spa: Yes
- Spa features: Community, Heated, In Ground
- Has view: Yes
- View description: Golf Course
Lot
- Size: 5,662 Square Feet
- Features: Dead End Street, On Golf Course, Sprinklers In Front, Sprinklers In Rear
Details
- Additional parcels included: 2523548
- Parcel number: 2536288100003.00015.00
- Zoning description: Residential
- Special conditions: Owner Licensed RE,Standard
Construction
Type & style
- Home type: SingleFamily
- Property subtype: Single Family Residence, Half Duplex
Materials
- Block, Concrete, Stucco
- Roof: Shingle
Condition
- Updated/Remodeled
- New construction: No
- Year built: 1996
Utilities & green energy
- Sewer: Public Sewer
- Water: Public
- Utilities for property: Cable Available, Electricity Connected, Natural Gas Connected, Sewer Connected, Water Connected
Green energy
- Water conservation: Gray Water System
Community & HOA
Community
- Security: Carbon Monoxide Detector(s), Fire Alarm, Fire Sprinkler System
- Subdivision: Viera N PUD Tract C-A1 and 2 Phase 3
HOA
- Has HOA: Yes
- Amenities included: Clubhouse, Fitness Center, Golf Course, Maintenance Grounds, Maintenance Structure, Management - Full Time, Pool, Shuffleboard Court, Spa/Hot Tub, Tennis Court(s), Management - On Site
- Services included: Insurance, Maintenance Grounds, Maintenance Structure
- HOA fee: $1,395 quarterly
- HOA name: Leland Management
Location
- Region: Rockledge
Financial & listing details
- Price per square foot: $201/sqft
- Tax assessed value: $328,910
- Annual tax amount: $3,050
- Date on market: 1/5/2026
- Listing terms: Cash,Conventional
- Road surface type: Asphalt
Price history
| Date | Event | Price |
|---|---|---|
| 3/12/2026 | Sold | $470,000-5.8%$201/sqft |
Source: Space Coast AOR #1065501 Report a problem | ||
| 2/23/2026 | Pending sale | $499,000$213/sqft |
Source: Space Coast AOR #1065501 Report a problem | ||
| 1/5/2026 | Listed for sale | $499,000+27.9%$213/sqft |
Source: Space Coast AOR #1065501 Report a problem | ||
| 6/28/2023 | Sold | $390,000-7.1%$167/sqft |
Source: Space Coast AOR #964175 Report a problem | ||
| 6/9/2023 | Contingent | $420,000$179/sqft |
Source: Space Coast AOR #964175 Report a problem | ||
| 5/31/2023 | Price change | $420,000-2.3%$179/sqft |
Source: Space Coast AOR #964175 Report a problem | ||
| 5/4/2023 | Listed for sale | $430,000+256%$184/sqft |
Source: Space Coast AOR #964175 Report a problem | ||
| 11/5/1996 | Sold | $120,800+475.2%$52/sqft |
Source: Public Record Report a problem | ||
| 8/15/1996 | Sold | $21,000$9/sqft |
Source: Public Record Report a problem | ||
Public tax history
| Year | Property taxes | Tax assessment |
|---|---|---|
| 2025 | $3,051 +6.4% | $190,780 +2.9% |
| 2024 | $2,868 +30.3% | $185,410 +43.4% |
| 2023 | $2,201 +5.7% | $129,310 +3% |
| 2022 | $2,082 -6.2% | $125,550 +3% |
| 2021 | $2,220 +0.4% | $121,900 +1.4% |
| 2020 | $2,211 +2.8% | $120,220 +2.3% |
| 2019 | $2,150 | $117,520 +1.9% |
| 2018 | $2,150 +0.2% | $115,330 +2.1% |
| 2017 | $2,146 0% | $112,960 +2.1% |
| 2016 | $2,146 -0.6% | $110,640 +0.7% |
| 2015 | $2,159 -1.5% | $109,880 +0.8% |
| 2014 | $2,192 | $109,010 -14.3% |
| 2013 | -- | $127,160 +15% |
| 2012 | $1,168 +4.7% | $110,530 +7.8% |
| 2011 | $1,116 -7.1% | $102,540 -9.7% |
| 2010 | $1,201 -18.6% | $113,550 +8.5% |
| 2001 | $1,475 +4.6% | $104,660 +3.1% |
| 2000 | $1,410 | $101,490 |
Find assessor info on the county website
Neighborhood: Viera East
Nearby homes
- $387,0003 bd2 ba1.6k sqft4800 Bren Ct, Rockledge, FL 32955Sold
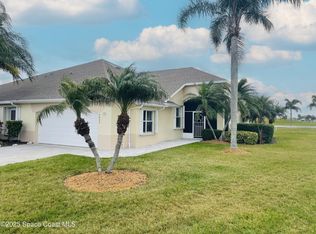
- $407,5003 bd2 ba1.6k sqft4820 Bren Ct, Rockledge, FL 32955Sold
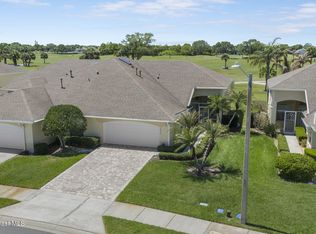
- $342,0002 bd2 ba1.6k sqft4830 Bren Ct, Rockledge, FL 32955Off Market
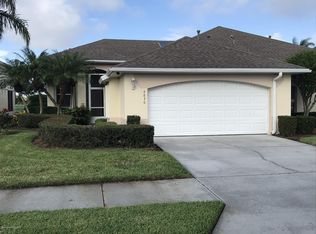
- $339,2003 bd2 ba1.5k sqft4840 Bren Ct, Rockledge, FL 32955Off Market

- $411,9002 bd2 ba1.7k sqft4825 Bren Ct, Rockledge, FL 32955Off Market
- $361,4003 bd2 ba1.6k sqft4850 Bren Ct, Rockledge, FL 32955Off Market
- $329,0003 bd2 ba1.5k sqft4835 Bren Ct, Rockledge, FL 32955For Sale
- $346,8002 bd2 ba1.5k sqft4860 Bren Ct, Rockledge, FL 32955Off Market
Nearby schools
GreatSchools rating
- 8/10Ralph M Williams Junior Elementary SchoolGrades: PK-6Distance: 0.5 mi
- 7/10Viera Middle SchoolGrades: 7-8Distance: 1.9 mi
- 7/10Viera High SchoolGrades: PK,9-12Distance: 2 mi
Schools provided by the listing agent
- Elementary: Williams
- Middle: Kennedy
- High: Viera
Source: Space Coast AOR. This data may not be complete. We recommend contacting the local school district to confirm school assignments for this home.
Get a cash offer in 3 minutes
Find out how much your home could sell for in as little as 3 minutes with a no-obligation cash offer.
Estimated market value
$466,200
Get a cash offer in 3 minutes
Find out how much your home could sell for in as little as 3 minutes with a no-obligation cash offer.
Estimated market value
$466,200
- Florida
- Brevard County
- Rockledge
- 32955
- Viera East
- 4810 Bren Ct
Nearby cities
Nearby neighborhoods
Nearby zip codes
Other Rockledge Topics
