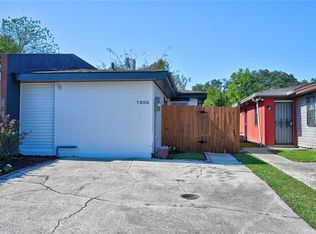
This 3-bedroom, 1-bathroom New Orleans East home on Bright Drive presents an exciting opportunity for buyers with vision and renovation skills. Sitting on a generous lot in Gentilly Oaks, this 960 square foot property offers solid bones waiting for your personal touch and creative flair. The open concept floor plan includes a comfortable kitchen and living room with a bonus area providing flexibility for extending the living room and kitchen, or families needing a third bedroom, or those needing home office space. One of the property's standout features is its expansive lot size, offering endless possibilities for outdoor enjoyment, landscaping, or future expansion projects. Located in Flood Zone X, this property provides peace of mind regarding flood risk concerns. While the home currently requires some attention, this presents an excellent opportunity for buyers to customize and renovate according to their specific tastes and needs. Whether you're an experienced renovator, first-time buyer looking for improvement potential, or investor seeking a project with promising returns, this property offers the blank canvas you've been searching for. The location provides easy access to recreational opportunities, with Audubon Louisiana Nature Center offering outdoor adventures. The art and food culture of New Orleans is plentiful in the area's attractions. This property combines affordability with potential, making it perfect for buyers ready to invest their time and create something special.
For sale
$80,000
4810 Bright Dr, New Orleans, LA 70127
2beds
900sqft
:
Get pre-qualified$563/mo
Single Family Residence, Residential
Built in 1985
6,534 Square Feet Lot
$-- Zestimate®
$89/sqft
$-- HOA
What's special
Open concept floor planExpansive lot sizeComfortable kitchen
- 161 days |
- 77 |
- 3 |
Zillow last checked:
Listing updated:
Listed by:
Jennifer Dipuma,
Property First Realty Group 225-443-0055
Source: ROAM MLS,MLS#: 2026003072
Facts & features
Interior
Bedrooms & bathrooms
- Bedrooms: 2
- Bathrooms: 1
- Full bathrooms: 1
Rooms
- Room types: Bathroom, Bedroom, Kitchen, Living Room, Office
Primary bedroom
- Features: None Specified
Bedroom 1
- Level: First
- Area: 132.41
- Width: 10.1
Bedroom 2
- Level: First
- Area: 129.15
- Width: 10.5
Primary bathroom
- Features: Shower Combo
Bathroom 1
- Level: First
- Area: 63.99
Kitchen
- Features: Tile Counters
- Level: First
- Area: 130.68
Living room
- Level: First
- Area: 187.24
Office
- Level: First
- Area: 107.5
Heating
- Central
Cooling
- Central Air
Appliances
- Included: Elec Stove Con, Electric Cooktop, Dishwasher, Range/Oven
- Laundry: Laundry Room, Electric Dryer Hookup, Washer Hookup
Features
- Flooring: Ceramic Tile, Laminate, Tile
Interior area
- Total structure area: 1,150
- Total interior livable area: 900 sqft
Video & virtual tour
Property
Parking
- Total spaces: 1
- Parking features: 1 Car Park, Attached, Carport, Covered, On Street, Driveway
- Has carport: Yes
- Has uncovered spaces: Yes
Features
- Stories: 1
- Exterior features: Lighting
- Fencing: Chain Link,Full,Wood
- Frontage length: 60
Lot
- Size: 6,534 Square Feet
- Dimensions: 60 x 110
Details
- Parcel number: 39W938808
- Special conditions: Standard,Currently Damaged
Construction
Type & style
- Home type: SingleFamily
- Architectural style: Traditional
- Property subtype: Single Family Residence, Residential
Materials
- Brick Siding, Frame
- Foundation: Slab
- Roof: Composition
Condition
- New construction: No
- Year built: 1985
Utilities & green energy
- Gas: None
- Sewer: Public Sewer
- Water: Public
Community & HOA
Community
- Features: Sidewalks
- Subdivision: Gentilly
Location
- Region: New Orleans
Financial & listing details
- Price per square foot: $89/sqft
- Tax assessed value: $93,300
- Annual tax amount: $1,231
- Price range: $80K - $80K
- Date on market: 2/20/2026
- Listing terms: Cash,Private Financing Available
Estimated market value
Not available
Estimated sales range
Not available
Not available
Price history
| Date | Event | Price |
|---|---|---|
| 3/26/2026 | Price change | $80,000-11.1%$89/sqft |
Source:  ROAM MLS #2026003072 Report a problem ROAM MLS #2026003072 Report a problem | ||
| 2/20/2026 | Listed for sale | $90,000$100/sqft |
Source: ROAM MLS #2026003072 Report a problem | ||
Public tax history
| Year | Property taxes | Tax assessment |
|---|---|---|
| 2026 | $1,231 | $9,330 |
| 2025 | $1,231 +703.3% | $9,330 +16.6% |
| 2024 | $153 -9.9% | $8,000 |
| 2023 | $170 -84.2% | $8,000 +4.3% |
| 2022 | $1,079 -6.3% | $7,670 -4.1% |
| 2021 | $1,152 | $8,000 |
| 2020 | -- | $8,000 |
| 2019 | $1,209 +599.5% | $8,000 |
| 2018 | $173 | $8,000 |
| 2017 | $173 -0.9% | $8,000 |
| 2016 | $174 +12.9% | $8,000 |
| 2015 | $154 | $8,000 |
| 2014 | $154 +1% | $8,000 |
| 2013 | $153 | $8,000 |
| 2012 | -- | $8,000 |
| 2011 | -- | $8,000 +273.8% |
| 2010 | -- | $2,140 |
| 2009 | -- | $2,140 |
| 2007 | -- | $2,140 -68.5% |
| 2006 | -- | $6,800 |
| 2004 | -- | $6,800 |
| 2002 | -- | $6,800 +51.4% |
| 2001 | -- | $4,490 |
| 2000 | -- | $4,490 |
Find assessor info on the county website
Monthly payment
Est. payment
Payment breakdown
Explore the cost of this home by adjusting the details. Changes won't be saved.Climate risks
Neighborhood: Read Blvd. East
Nearby schools
GreatSchools rating
- 8/10Mary McLeod Bethune Elementary School of Literature & TechnologyGrades: PK-8Distance: 6.1 mi
- NAEinstein Charter High School at Sarah Towles ReedGrades: 9Distance: 2 mi
- 7/10Benjamin Franklin Elementary Math And ScienceGrades: PK-8Distance: 11.7 mi
Schools provided by the listing agent
- District: Orleans Parish
Source: ROAM MLS. This data may not be complete. We recommend contacting the local school district to confirm school assignments for this home.
- $132,1004 bd1 ba1.1k sqft4800 Bright Dr, New Orleans, LA 70127Off Market
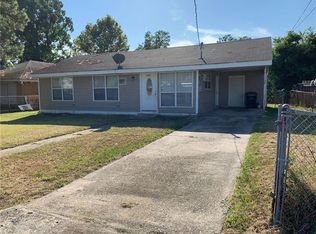
- $145,5004 bd2 ba1.7k sqft4818 Bright Dr, New Orleans, LA 70127Off Market
- $172,3005 bd2 ba1.9k sqft4742 Bright Dr, New Orleans, LA 70127Off Market
- $267,600-- bd-- ba-- sqft4811 Papania Dr, New Orleans, LA 70127Off Market
- $--3 bd2 ba1k sqft4826 Bright Dr, New Orleans, LA 70127Sold
- $245,800-- bd-- ba-- sqft4801 Papania Dr, New Orleans, LA 70127Off Market
- $140,8003 bd2 ba1.3k sqft4819 Papania Dr, New Orleans, LA 70127Off Market
- $108,3001 bd1 ba1.3k sqft4811 Bright Dr, New Orleans, LA 70127Off Market
A local agent can set up tours, give advice and negotiate with sellers.
A local lender can help you make sure your offer is ready when you are.
Similar homes
- $85,0002 bd2 ba1.3k sqft14062 Partridge Ln, New Orleans, LA 70128For Sale
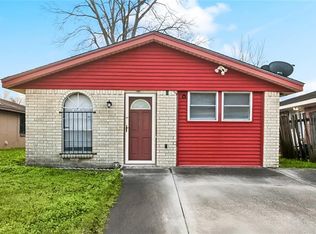
 MLS ID #2564108, Kristen VanCourt, Essential Living Realty LLC. GSREIN
 - $95,0003 bd2 ba1.3k sqft7595 Forest Glen Rd, New Orleans, LA 70127For Sale
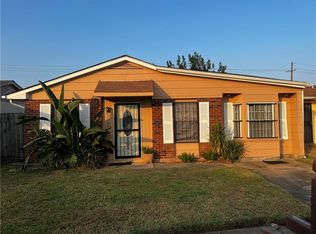 MLS ID #2545560, Colleen Morton, Mor Realty, LLC. GSREIN
 - $75,2002 bd2 ba1.1k sqft10701 Roger Dr APT B, New Orleans, LA 70127For Sale
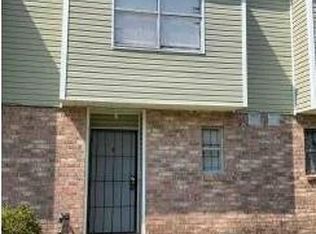 MLS ID #2528746, Theresa Francois, Key Turner Realty LLC. GSREIN
 - $79,0003 bd2 ba1k sqft7808 Bass St, New Orleans, LA 70128For Sale
 MLS ID #2526431, Blake Rose, Berkshire Hathaway HomeServices Preferred, REALTOR. GSREIN
 - $87,5003 bd2 ba1.2k sqft4935 Dodt Ave, New Orleans, LA 70126For SaleMLS ID #2566688, Stella Cheng, The Nola Connection Realty, LL. GSREIN
- $75,0002 bd1 ba1k sqft8000 W Laverne St, New Orleans, LA 70126For SaleMLS ID #2518580, Rebecca Comstock, The W Group Real Estate LLC. GSREIN
- $75,0003 bd2 ba864 sqft2006 Clouet St, New Orleans, LA 70117For SaleMLS ID #2568857, DaVante Jenkins-Gethers, Whit Ownership. GSREIN
- $85,0003 bd2 ba1k sqft7842 Sail St, New Orleans, LA 70128For SaleMLS ID #2542656, Edmond Davis, Real Property Realtors. GSREIN
- $88,9002 bd1 ba712 sqft7912 Redfish St, New Orleans, LA 70126For SaleMLS ID #2543237, Rhonda Maestri, Homesmart Realty South. GSREIN
- $85,0002 bd1 ba1k sqft3514 N Claiborne Ave, New Orleans, LA 70117For SaleMLS ID #2562506, Nia Johnson, KELLER WILLIAMS REALTY 455-0100. GSREIN
- $80,0002 bd2 ba1.2k sqft8819 Fig St, New Orleans, LA 70118For SaleMLS ID #2569322, Gizelda Toomer, WEICHERT, REALTORS - LaBranch & Associates. GSREIN
- $79,0003 bd1 ba1k sqft2620 N Rocheblave St, New Orleans, LA 70117For SaleMLS ID #2528087, Brian Gros, 1st BMG REALTY, L.L.C.. GSREIN
- $75,0002 bd1 ba1k sqft627 Forstall St, New Orleans, LA 70117For SaleMLS ID #2526303, Merritt Landry, Arpent Realty and Property Man. GSREIN
- $79,5002 bd1 ba900 sqft2711 Josephine St, New Orleans, LA 70113For Sale By Owner
- $60,0002 bd1 ba950 sqft4401 America St, New Orleans, LA 70126For SaleMLS ID #2554954, Lakiesha Lindsey, Powerhouse Realty Group. GSREIN
- $89,9003 bd2 ba1.3k sqft1868 N Galvez St, New Orleans, LA 70116For SaleMLS ID #2555983, Erica Williams, Keller Williams Realty New Orleans. GSREIN
- $119,9003 bd1 ba1.1k sqft7519 Shorewood Blvd, New Orleans, LA 70128For SaleMLS ID #2542096, Alorea Gilyot, Compass Historic (LATT09). GSREIN
- $118,5003 bd2 ba1.1k sqft4442 Dale St, New Orleans, LA 70126For SaleMLS ID #2560040, Tiesha Preston, United Real Estate Partners LLC. GSREIN
- $60,0003 bd2 ba1k sqft5723 Pauline Dr, New Orleans, LA 70126For SaleMLS ID #2511593, John Nugent, REVE, REALTORS. GSREIN
- $85,0002 bd1 ba1k sqft7425 Rachel St, Marrero, LA 70072For SaleMLS ID #2566836, Chelsea Flanagan, NOLA Living Realty. GSREIN
