This 4-bedroom, 3-bathroom marvel in Wylie Legacies offers a spacious open design showcasing ceramic wood-look tile flooring in all main areas, complemented by soft carpeting in the bedrooms and second living. A gourmet kitchen gleams with granite counters, stainless steel appliances, and a wall mounted double oven. Adjoining the secondary living area are three bedrooms, each featuring generous walk-in closets, with the second and third bedrooms benefiting from a shared Jack-n-Jill bathroom. Outdoors, find a landscaped cul-de-sac lot with an oversized driveway and 34ft x 14 ft RV pad. Dive into a quartz-lined, gunite pool, enhanced by dual waterfalls, custom LED lights, and a removable safety fence. A raised 60ft x 3.5ft TREX garden connects to the sprinkler system. Modern touches include a 240V outlet in the garage for EVs and RVs. Large .39 acre lot”, a shed, and 3 fruit trees. Luxury and convenience converge here.
Sold
Price Unknown
4810 Dynasty Cv, Abilene, TX 79606
4beds
2,236sqft
Single Family Residence
Built in 2015
0.4 Acres Lot
$488,700 Zestimate®
$--/sqft
$3,833 Estimated rent
Home value
$488,700
$459,000 - $523,000
$3,833/mo
Zestimate® history
Owner options
List your home for rent
$3,833/mo
Rent Zestimate®
Find your next renter with Zillow Rental Manager. Plus, with online applications, you can quickly screen prospective tenants – for free.
$3,833/mo
Rent Zestimate®
Refinance and save
Refinancing to a lower rate could help reduce your monthly payments and save thousands over the life of the loan.
Explore your selling options
Work with a Zillow partner agent
Leverage their expertise and Zillow's premium Showcase listings to get your home seen by more buyers.
Get startedList with your own agent
Get your home in front of millions of buyers by listing it on Zillow.
Learn how to do itSell it yourself
Take full control of how buyers see your home on Zillow by listing For Sale by Owner (FSBO).
List your homeWhat's special
Removable safety fenceStainless steel appliancesGranite countersWall mounted double ovenQuartz-lined gunite poolGenerous walk-in closetsOversized driveway
Zillow last checked:
Listing updated:
Listed by:
Steven Fowler 0644680,
STEVENSOLDMINE.COM, LLC 571-999-2958
Bought with:
Risa Carrasco
Real Broker
Source: NTREIS,MLS#: 21156895
Facts & features
Interior
Bedrooms & bathrooms
- Bedrooms: 4
- Bathrooms: 3
- Full bathrooms: 3
Primary bedroom
- Level: First
- Dimensions: 0 x 0
Living room
- Level: First
- Dimensions: 0 x 0
Heating
- Central, Electric
Cooling
- Central Air, Electric
Appliances
- Included: Dishwasher, Electric Oven, Microwave
Features
- Eat-in Kitchen, Granite Counters
- Has basement: No
- Number of fireplaces: 1
- Fireplace features: Masonry
Interior area
- Total interior livable area: 2,236 sqft
Property
Parking
- Total spaces: 2
- Parking features: Electric Vehicle Charging Station(s), Garage, RV Access/Parking
- Attached garage spaces: 2
Features
- Levels: One
- Stories: 1
- Pool features: Gunite, Pool, Waterfall
Lot
- Size: 0.4 Acres
Details
- Parcel number: 987714
Construction
Type & style
- Home type: SingleFamily
- Architectural style: Traditional,Detached
- Property subtype: Single Family Residence
Materials
- Brick
- Foundation: Slab
- Roof: Composition
Condition
- Year built: 2015
Utilities & green energy
- Sewer: Public Sewer
- Water: Public
- Utilities for property: Sewer Available, Water Available
Community & HOA
Community
- Subdivision: Wylie Legacies Add
HOA
- Has HOA: No
Location
- Region: Abilene
Financial & listing details
- Tax assessed value: $429,147
- Annual tax amount: $10,550
- Date on market: 2/7/2026
- Cumulative days on market: 2 days
- Listing terms: Cash,Conventional,FHA,VA Loan
Price history
| Date | Event | Price |
|---|---|---|
| 2/19/2026 | Sold | -- |
Source: NTREIS #21156895 Report a problem | ||
| 2/16/2026 | Pending sale | $469,000$210/sqft |
Source: NTREIS #21156895 Report a problem | ||
| 2/9/2026 | Contingent | $469,000$210/sqft |
Source: NTREIS #21156895 Report a problem | ||
| 2/9/2026 | Listed for sale | $469,000+2%$210/sqft |
Source: NTREIS #21156895 Report a problem | ||
| 2/2/2024 | Listing removed | -- |
Source: Zillow Rentals Report a problem | ||
| 12/17/2023 | Listing removed | $460,000$206/sqft |
Source: BHHS broker feed #20461065 Report a problem | ||
| 11/4/2023 | Price change | $460,000-2.1%$206/sqft |
Source: NTREIS #20461065 Report a problem | ||
| 10/26/2023 | Listed for rent | $3,000$1/sqft |
Source: Zillow Rentals Report a problem | ||
| 10/24/2023 | Listed for sale | $470,000+55.6%$210/sqft |
Source: NTREIS #20461065 Report a problem | ||
| 7/2/2018 | Sold | -- |
Source: Agent Provided Report a problem | ||
| 6/18/2018 | Pending sale | $302,000$135/sqft |
Source: Coldwell Banker Panian & Mash Realtors #13856828 Report a problem | ||
| 6/2/2018 | Listed for sale | $302,000+11.9%$135/sqft |
Source: Coldwell Banker Panian and Mash, REALTORS #13856828 Report a problem | ||
| 10/16/2015 | Sold | -- |
Source: Agent Provided Report a problem | ||
| 6/15/2015 | Pending sale | $269,900$121/sqft |
Source: Coldwell Banker Panian and Mash, REALTORS #13128960 Report a problem | ||
Public tax history
| Year | Property taxes | Tax assessment |
|---|---|---|
| 2025 | $10,550 +29.1% | $429,147 -0.7% |
| 2024 | $8,174 +8.3% | $432,039 +4.7% |
| 2023 | $7,547 -5.3% | $412,800 +10% |
| 2022 | $7,969 | $375,273 +28.3% |
| 2021 | -- | $292,554 +2.3% |
| 2020 | $6,706 -1.6% | $285,981 +0.1% |
| 2019 | $6,816 +13.5% | $285,811 +7.1% |
| 2018 | $6,005 | $266,834 +0.8% |
| 2017 | $6,005 +5% | $264,609 +0.9% |
| 2016 | $5,721 +1362.1% | $262,241 +983.8% |
| 2015 | $391 | $24,197 +850% |
| 2013 | -- | $2,547 |
Find assessor info on the county website
Neighborhood: Far Southside
Nearby homes
- $397,9004 bd2 ba2.1k sqft4818 Dynasty Cv, Abilene, TX 79606Off Market
- $425,8004 bd2 ba2k sqft6309 Milestone Dr, Abilene, TX 79606Off Market
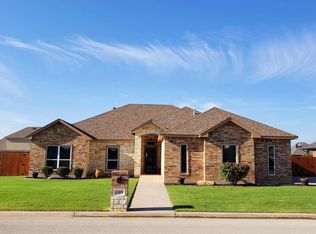
- $444,6003 bd-- ba2.2k sqft4802 Dynasty Cv, Abilene, TX 79606Off Market
- $453,0004 bd2 ba2.2k sqft6317 Milestone Dr, Abilene, TX 79606Off Market

- $397,6004 bd2 ba2.2k sqft6425 Milestone Dr, Abilene, TX 79606Off Market
- $422,1004 bd2 ba2.1k sqft6433 Milestone Dr, Abilene, TX 79606Off Market
- $469,3003 bd2 ba2.5k sqft6301 Milestone Dr, Abilene, TX 79606Off Market
- $441,2005 bd3 ba2.4k sqft6325 Milestone Dr, Abilene, TX 79606Off Market
Nearby schools
GreatSchools rating
- 9/10Wylie West Junior High SchoolGrades: 5-8Distance: 1.4 mi
- 7/10Wylie High SchoolGrades: 9-12Distance: 0.3 mi
- NAWylie Elementary SchoolGrades: K-2Distance: 1.6 mi
Schools provided by the listing agent
- Elementary: Wylie West
- High: Wylie
- District: Wylie ISD, Taylor Co.
Source: NTREIS. This data may not be complete. We recommend contacting the local school district to confirm school assignments for this home.
- Texas
- Taylor County
- Abilene
- 79606
- Far Southside
- 4810 Dynasty Cv
Nearby cities
Nearby neighborhoods
Nearby zip codes
Other Abilene Topics
