This home has it all! Spacious living room with beautiful stone fireplace in the corner. The kitchen is open to the living room and dining area and has a gorgeous center island that provides additional cabinet and counter space. The kitchen also has a large pantry, electric cooktop and stainless steel appliances, including double ovens. The dining area can accommodate a large table, has large windows for plenty of natural light, and has access to the backyard. All three secondary bedrooms are spacious and offer plenty of closet space. The primary bedroom is a retreat! The bedroom is large with a beautiful tray ceiling. The en-suite bathroom is beautiful with double vanities, large soaking tub, and walk in shower. Really though, you'll want to spend all your time outside in the large backyard! With the stone fireplace, covered patio and beautiful in ground pool, you won't want summer to end!
Sold
Price Unknown
6317 Milestone Dr, Abilene, TX 79606
4beds
2,289sqft
Single Family Residence
Built in 2014
0.27 Acres Lot
$456,100 Zestimate®
$--/sqft
$4,243 Estimated rent
Home value
$456,100
$433,000 - $479,000
$4,243/mo
Zestimate® history
Owner options
List your home for rent
$4,243/mo
Rent Zestimate®
Find your next renter with Zillow Rental Manager. Plus, with online applications, you can quickly screen prospective tenants – for free.
$4,243/mo
Rent Zestimate®
Refinance and save
Refinancing to a lower rate could help reduce your monthly payments and save thousands over the life of the loan.
Explore your selling options
Work with a Zillow partner agent
Leverage their expertise and Zillow's premium Showcase listings to get your home seen by more buyers.
Get startedList with your own agent
Get your home in front of millions of buyers by listing it on Zillow.
Learn how to do itSell it yourself
Take full control of how buyers see your home on Zillow by listing For Sale by Owner (FSBO).
List your homeWhat's special
Stone fireplaceLarge backyardCovered patioLarge soaking tubGorgeous center islandLarge pantryDouble vanities
Zillow last checked:
Listing updated:
Listed by:
Jonathan Jones 0739361 325-692-4488,
KW SYNERGY* 325-692-4488
Bought with:
Tonya Harbin
Real Broker, LLC.
Source: NTREIS,MLS#: 20350595
Facts & features
Interior
Bedrooms & bathrooms
- Bedrooms: 4
- Bathrooms: 2
- Full bathrooms: 2
Primary bedroom
- Features: Closet Cabinetry, Double Vanity, En Suite Bathroom, Separate Shower, Walk-In Closet(s)
- Level: First
Bedroom
- Level: First
- Dimensions: 10 x 11
Bedroom
- Level: First
- Dimensions: 14 x 11
Bedroom
- Level: First
- Dimensions: 11 x 11
Primary bathroom
- Level: First
- Dimensions: 16 x 14
Kitchen
- Level: First
- Dimensions: 13 x 12
Living room
- Level: First
- Dimensions: 20 x 18
Heating
- Central, Electric, Heat Pump
Cooling
- Attic Fan, Central Air, Ceiling Fan(s), Electric, Heat Pump
Appliances
- Included: Double Oven, Dishwasher, Electric Cooktop, Electric Water Heater, Disposal, Microwave
- Laundry: Washer Hookup, Electric Dryer Hookup
Features
- Decorative/Designer Lighting Fixtures, High Speed Internet, Kitchen Island, Open Floorplan, Pantry, Cable TV, Vaulted Ceiling(s), Wired for Sound
- Flooring: Carpet, Ceramic Tile, Wood
- Has basement: No
- Number of fireplaces: 2
- Fireplace features: Living Room, Masonry, Outside, Stone, Wood Burning
Interior area
- Total interior livable area: 2,289 sqft
Property
Parking
- Total spaces: 2
- Parking features: Garage, Oversized, Garage Faces Side
- Attached garage spaces: 2
Features
- Levels: One
- Stories: 1
- Patio & porch: Covered
- Pool features: In Ground, Pool
- Fencing: Wood
Lot
- Size: 0.27 Acres
- Features: Back Yard, Interior Lot, Lawn, Subdivision, Sprinkler System
Details
- Parcel number: 987694
Construction
Type & style
- Home type: SingleFamily
- Architectural style: Traditional,Detached
- Property subtype: Single Family Residence
Materials
- Brick, Rock, Stone
- Foundation: Slab
- Roof: Composition
Condition
- Year built: 2014
Utilities & green energy
- Sewer: Public Sewer
- Water: Public
- Utilities for property: Sewer Available, Underground Utilities, Water Available, Cable Available
Community & HOA
Community
- Features: Curbs
- Subdivision: Wylie Legacies Add
HOA
- Has HOA: No
Location
- Region: Abilene
Financial & listing details
- Tax assessed value: $420,670
- Annual tax amount: $8,496
- Date on market: 6/17/2023
- Cumulative days on market: 18 days
- Listing terms: Cash,Conventional,FHA,VA Loan
- Road surface type: Asphalt
Price history
| Date | Event | Price |
|---|---|---|
| 7/31/2023 | Sold | -- |
Source: NTREIS #20350595 Report a problem | ||
| 7/10/2023 | Pending sale | $390,000$170/sqft |
Source: NTREIS #20350595 Report a problem | ||
| 7/1/2023 | Contingent | $390,000$170/sqft |
Source: NTREIS #20350595 Report a problem | ||
| 6/17/2023 | Listed for sale | $390,000+45.8%$170/sqft |
Source: NTREIS #20350595 Report a problem | ||
| 2/12/2015 | Listing removed | $267,500$117/sqft |
Source: RE/MAX Abilene #12173312 Report a problem | ||
| 2/10/2015 | Listed for sale | $267,500$117/sqft |
Source: RE/MAX Abilene #12173312 Report a problem | ||
| 2/10/2015 | Pending sale | $267,500$117/sqft |
Source: RE/MAX Abilene #12173312 Report a problem | ||
| 2/10/2015 | Listed for sale | $267,500$117/sqft |
Source: RE/MAX Abilene #12173312 Report a problem | ||
| 12/5/2014 | Listing removed | $267,500$117/sqft |
Source: RE/MAX Abilene #12173312 Report a problem | ||
| 11/4/2014 | Pending sale | $267,500$117/sqft |
Source: RE/MAX Abilene #12173312 Report a problem | ||
| 11/4/2014 | Listed for sale | $267,500$117/sqft |
Source: RE/MAX Abilene #12173312 Report a problem | ||
Public tax history
| Year | Property taxes | Tax assessment |
|---|---|---|
| 2025 | $8,230 -4.9% | $420,670 +0.4% |
| 2024 | $8,655 +201.5% | $419,158 +5.8% |
| 2023 | $2,870 | $396,047 +10% |
| 2022 | -- | $360,043 +10% |
| 2021 | -- | $327,312 +1.4% |
| 2020 | -- | $322,745 -0.1% |
| 2019 | -- | $322,969 +4.6% |
| 2018 | -- | $308,751 +14.9% |
| 2017 | -- | $268,623 +1.2% |
| 2016 | $5,645 +1622.4% | $265,558 +1.9% |
| 2015 | $328 | $260,519 +14976.3% |
| 2013 | -- | $1,728 |
Find assessor info on the county website
Neighborhood: Far Southside
Nearby homes
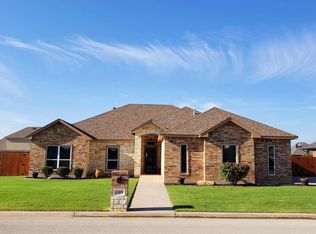
- $425,8004 bd2 ba2k sqft6309 Milestone Dr, Abilene, TX 79606Off Market
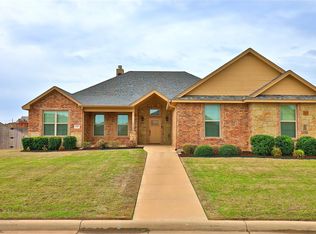
- $442,7005 bd3 ba2.4k sqft6325 Milestone Dr, Abilene, TX 79606Off Market
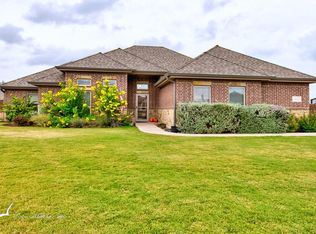
- $396,3004 bd2 ba2.2k sqft6425 Milestone Dr, Abilene, TX 79606Off Market

- $--4 bd3 ba2.2k sqft4810 Dynasty Cv, Abilene, TX 79606Sold
- $410,0003 bd2 ba2.1k sqft6318 Milestone Dr, Abilene, TX 79606Off Market
- $470,5003 bd2 ba2.5k sqft6301 Milestone Dr, Abilene, TX 79606Off Market
- $410,4003 bd2 ba2.3k sqft6326 Milestone Dr, Abilene, TX 79606Off Market
- $--5 bd2 ba2.1k sqft6310 Milestone Dr, Abilene, TX 79606Sold
Nearby schools
GreatSchools rating
- 9/10Wylie West Junior High SchoolGrades: 5-8Distance: 1.4 mi
- 7/10Wylie High SchoolGrades: 9-12Distance: 0.2 mi
- NAWylie Elementary SchoolGrades: K-2Distance: 1.7 mi
Schools provided by the listing agent
- Elementary: Wylie West
- High: Wylie
- District: Wylie ISD, Taylor Co.
Source: NTREIS. This data may not be complete. We recommend contacting the local school district to confirm school assignments for this home.
- Texas
- Taylor County
- Abilene
- 79606
- Far Southside
- 6317 Milestone Dr
Nearby cities
Nearby neighborhoods
Nearby zip codes
Other Abilene Topics
