STOP! THIS IS STUNNING. Possibly the finest complete re-imagination of a Robert Gosnell-designed Court Home ever completed in The Pointe South Mountain! Looking for your luxury lock-and-leave golf getaway/mountain biking/pool/spa home on the state park AND golf course AND pools? THIS IS IT!! This luxury hideaway sits privately ON the wash with South Mountain views, and luxury quality beams from every direction. A dramatic white coffered beam ceiling with recessed LED lighting and exposed galvanized spiral ductwork crowns the great room. Check all the photos to see the amazing Pointe South Mountain community! The chef's kitchen boasts a massive quartz island with built-in cooktop, designer chimney hood, artisan tile backsplash and live-edge shelving. All-new designer baths feature shiplap, quartz, vessel sinks and matte-black fixtures, plus an elegant half-bath and mud room. The new windows and wood-look flooring throughout step directly to the South Mountain Preserve and four resort-style community pools nearby!
Every detail has been curated with care, and it shows. Shiplap accent walls and a shiplap kitchen ceiling add warmth, and the new flooring runs up the fully refinished staircase with its crisp white balusters and rich wood handrail.
Upstairs, a skylight fills the landing with natural light, its primary bath a true showpiece, flooded with natural light, crisp shiplap walls framing a sage-green shaker vanity with a quartz top and backsplash, a sculptural square vessel sink and a matte-black waterfall faucet. A warm wood-framed mirror adds a designer touch. The tub-shower is wrapped in clean white tile with a striking hexagon mosaic band, and matte-black fixtures carry through the whole room....your own private boutique hotel spa.
Both bedrooms are private treehouse retreats, with leafy views over the wash. The primary suite has a walk-in closet and a slider out to its own balcony.
Outside, your private brick-paver patio overlooks the wash: quiet, green and completely private.
Life at The Pointe means four community pools and spas, the Arizona Grand Golf Course next door, and quick access to I-10, Tempe, Sky Harbor, and Ahwatukee dining and shopping.
Homes like this simply don't come along often. Come experience it for yourself!
For sale
$359,000
4810 E HAZEL Drive #2, Phoenix, AZ 85044
2beds
1,015sqft
Townhouse
Built in 1985
1,098 Square Feet Lot
$-- Zestimate®
$354/sqft
$514/mo HOA
What's special
- 2 days
- 123
- 12
Likely to sell faster than
Zillow last checked:
Listing updated:
Listed by:
Scott Vacek 480-779-7355,
Keller Williams Realty Phoenix,
Orit Vacek 480-779-7355,
Keller Williams Realty Phoenix
Source: ARMLS,MLS#: 7104915
Facts & features
Interior
Bedrooms & bathrooms
- Bedrooms: 2
- Bathrooms: 2
- Full bathrooms: 1
- 1/2 bathrooms: 1
Heating
- Electric
Cooling
- Central Air
Appliances
- Included: Dryer, Washer, Built-in Microwave, Dishwasher, Disposal, Electric Range, Built-In Electric Oven
Features
- Quartz Countertops, High Speed Internet, Upstairs, Eat-in Kitchen, Breakfast Bar, 9+ Flat Ceilings, Full Bth Master Bdrm
- Flooring: Laminate, Tile
- Windows: Skylight(s), Double Pane Windows
- Has basement: No
- Has fireplace: No
- Common walls with other units/homes: 1 Common Wall
Interior area
- Total structure area: 1,015
- Total interior livable area: 1,015 sqft
Video & virtual tour
Property
Parking
- Total spaces: 1
- Parking features: Attached Carport, Unassigned, Assigned
- Carport spaces: 1
Features
- Stories: 2
- Patio & porch: Patio
- Exterior features: Balcony, Private Yard, Storage
- Spa features: None
- Fencing: Back Yard,Block,Wrought Iron
- Has view: Yes
- View description: Creek/Stream, Mountain(s)
- Has water view: Yes
- Water view: Creek/Stream
Lot
- Size: 1,098 Square Feet
- Features: North/South Exposure, Desert Back, Gravel/Stone Front, Grass Front
Details
- Parcel number: 30113409
- Special conditions: FIRPTA may apply
Construction
Type & style
- Home type: Townhouse
- Architectural style: Spanish
- Property subtype: Townhouse
- Attached to another structure: Yes
Materials
- Stucco, Wood Frame, Painted, Block
- Foundation: Slab
- Roof: Foam
Condition
- Year built: 1985
Details
- Builder name: Gosnell
Utilities & green energy
- Sewer: Public Sewer
Community & HOA
Community
- Features: Pool, Golf, Gated, Community Spa, Community Spa Htd
- Subdivision: POINTE SOUTH MOUNTAIN UNIT 4 LT 363-551 TR A-G
HOA
- Has HOA: Yes
- Services included: Roof Repair, Insurance, Sewer, Maintenance Grounds, Street Maint, Trash, Roof Replacement, Maintenance Exterior
- HOA fee: $514 monthly
- HOA name: Pointe South Mtn
- HOA phone: 480-551-4300
Location
- Region: Phoenix
Financial & listing details
- Price per square foot: $354/sqft
- Tax assessed value: $264,300
- Annual tax amount: $1,594
- Date on market: 11/12/2026
- Cumulative days on market: 2 days
- Listing terms: VA Loan,Cash,Conventional
- Ownership: Fee Simple
- Road surface type: Paved
Estimated market value
Not available
Estimated sales range
Not available
Not available
Price history
| Date | Event | Price |
|---|---|---|
| 11/12/2026 | Listed for sale | $359,000+2.6%$354/sqft |
Source:  ARMLS #7104915 Report a problem | ||
| 5/23/2022 | Sold | $350,000+1.4%$345/sqft |
Source: ARMLS #6393385 Report a problem | ||
| 5/7/2022 | Pending sale | $345,000$340/sqft |
Source:  HomeSmart #6393385 Report a problem | ||
| 5/3/2022 | Listed for sale | $345,000+206.7%$340/sqft |
Source: ARMLS #6393385 Report a problem | ||
| 8/26/1998 | Sold | $112,500$111/sqft |
Source: Public Record Report a problem | ||
Public tax history
| Year | Property taxes | Tax assessment |
|---|---|---|
| 2025 | $1,587 +6.8% | $26,430 -8.5% |
| 2024 | $1,486 +0.7% | $28,880 +131.8% |
| 2023 | $1,475 +3.4% | $12,457 -31.7% |
| 2022 | $1,427 +2.3% | $18,230 +10.2% |
| 2021 | $1,395 +1.9% | $16,550 +9.2% |
| 2020 | $1,369 +2.6% | $15,150 +7.8% |
| 2019 | $1,334 | $14,050 +3.2% |
| 2018 | $1,334 +3.4% | $13,620 +8.4% |
| 2017 | $1,290 +7.4% | $12,570 +7.6% |
| 2016 | $1,201 +1.3% | $11,680 +7.1% |
| 2015 | $1,186 | $10,910 +29.9% |
| 2014 | -- | $8,400 +15.1% |
| 2013 | -- | $7,300 -58.2% |
| 2009 | -- | $17,450 -2% |
| 2008 | -- | $17,800 +21.5% |
| 2007 | -- | $14,650 +45.8% |
| 2006 | -- | $10,050 |
| 2005 | -- | $10,050 +13.6% |
| 2004 | -- | $8,850 |
| 2003 | -- | $8,850 +14.9% |
| 2002 | -- | $7,700 |
Find assessor info on the county website
Monthly payment
Est. payment
Payment breakdown
Explore the cost of this home by adjusting the details. Changes won't be saved.Climate risks
Neighborhood: South Mountain
Nearby schools
Schools provided by the listing agent
- Elementary: Frank Elementary School
- Middle: Fees College Preparatory Middle School
- High: Mountain Pointe High School
- District: Tempe School District
Source: ARMLS. This data may not be complete. We recommend contacting the local school district to confirm school assignments for this home.


Similar homes
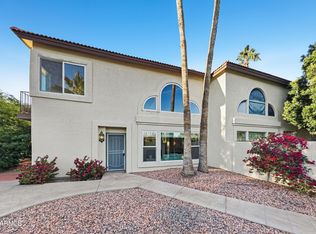
- $329,9002 bd3 ba1.4k sqft4809 E HAZEL Drive #2, Phoenix, AZ 85044For Sale
 MLS ID #7103739, Laura Bastien, OfferPad Brokerage, LLC. ARMLS
- $359,9002 bd3 ba1.4k sqft8818 S 51ST Street #1, Phoenix, AZ 85044For Sale
 MLS ID #6953846, Michael A Castaneda, Keller Williams Realty Sonoran Living. ARMLS
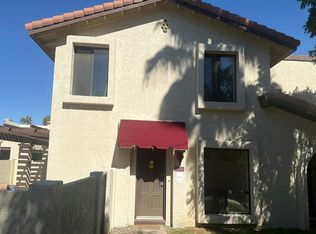
- $--2 bd1 ba1k sqft4809 E Euclid Ave Unit 3, Phoenix, AZ 85044Auction
 Auction.com 2
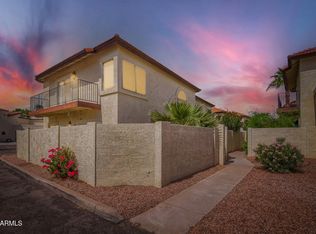
- $389,9002 bd3 ba1.4k sqft8825 S 51ST Street S #1, Phoenix, AZ 85044For Sale
 MLS ID #7088925, Judson Hathaway, Exit Realty Living. ARMLS
