Well cared for cottage just north of town. This one bedroom cottage has an open floor plan, knotty pine interior, open ceiling, metal roof, 5"well and a storage shed. The bathroom was remodeled in 2015 and the open ceiling is insulated. The sellers willing to leave most furnishings for the new buyer. This is within 2 1/2 miles of a trail head and state land. Make this your week end get away. Take a look, you won't be disappointed.
Sold for $50,000
$50,000
4810 Mary Jo Dr, Harrison, MI 48625
1beds
504sqft
Single Family Residence
Built in 1966
0.43 Acres Lot
$85,700 Zestimate®
$99/sqft
$1,298 Estimated rent
Home value
$85,700
$69,000 - $104,000
$1,298/mo
Zestimate® history
Owner options
List your home for rent
$1,298/mo
Rent Zestimate®
Find your next renter with Zillow Rental Manager. Plus, with online applications, you can quickly screen prospective tenants – for free.
$1,298/mo
Rent Zestimate®
Refinance and save
$261/mo
Est. payment
Refinancing to a lower rate could help reduce your monthly payments and save thousands over the life of the loan.
$261/mo
Est. payment
Explore your selling options
Work with a Zillow partner agent
Leverage their expertise and Zillow's premium Showcase listings to get your home seen by more buyers.
Get startedList with your own agent
Get your home in front of millions of buyers by listing it on Zillow.
Learn how to do itSell it yourself
Take full control of how buyers see your home on Zillow by listing For Sale by Owner (FSBO).
List your homeWhat's special
Open floor planMetal roofOpen ceiling
Zillow last checked:
Listing updated:
Listed by:
JOHN CARLSTROM 989-429-8053,
HARRISON REALTY INC.
Bought with:
ANDREA MCCRARY, 6501313945
HARRISON REALTY INC.
Source: MiRealSource,MLS#: 50136593 Originating MLS: Clare Gladwin Board of REALTORS
Originating MLS: Clare Gladwin Board of REALTORSFacts & features
Interior
Bedrooms & bathrooms
- Bedrooms: 1
- Bathrooms: 1
- Full bathrooms: 1
- Main level bathrooms: 1
- Main level bedrooms: 1
Bedroom 1
- Level: Main
- Area: 99
- Dimensions: 9 x 11
Bathroom 1
- Level: Main
- Area: 35
- Dimensions: 5 x 7
Kitchen
- Level: Main
- Area: 135
- Dimensions: 9 x 15
Living room
- Level: Main
- Area: 195
- Dimensions: 13 x 15
Heating
- Baseboard, Space Heater, Electric, Propane
Cooling
- Ceiling Fan(s)
Appliances
- Included: Range/Oven, Refrigerator, Electric Water Heater
Features
- Cathedral/Vaulted Ceiling
- Has basement: No
- Has fireplace: No
Interior area
- Total structure area: 504
- Total interior livable area: 504 sqft
- Finished area above ground: 504
- Finished area below ground: 0
Property
Features
- Levels: One
- Stories: 1
- Frontage type: Road
- Frontage length: 100
Lot
- Size: 0.43 Acres
- Dimensions: 100 x 189
Details
- Additional structures: Shed(s)
- Parcel number: 00741511300
- Zoning description: Residential
- Special conditions: Private
Construction
Type & style
- Home type: SingleFamily
- Architectural style: Cottage
- Property subtype: Single Family Residence
Materials
- Wood Siding
- Foundation: Slab
Condition
- Year built: 1966
Utilities & green energy
- Electric: 100 Amp Service, Circuit Breakers
- Sewer: Septic Tank
- Water: Private Well
- Utilities for property: Cable Available, Phone Available, Internet DSL Available
Community & HOA
Community
- Subdivision: Oak Park #4
HOA
- Has HOA: No
Location
- Region: Harrison
Financial & listing details
- Price per square foot: $99/sqft
- Tax assessed value: $42,600
- Annual tax amount: $508
- Date on market: 3/22/2024
- Cumulative days on market: 2 days
- Listing agreement: Exclusive Right To Sell
- Listing terms: Cash,Conventional
- Road surface type: Gravel
Price history
| Date | Event | Price |
|---|---|---|
| 4/8/2024 | Sold | $50,000-8.9%$99/sqft |
Source:  MiRealSource #50136593 Report a problem MiRealSource #50136593 Report a problem | ||
| 3/25/2024 | Pending sale | $54,900$109/sqft |
Source: MiRealSource #50136593 Report a problem | ||
| 3/22/2024 | Listed for sale | $54,900+50.4%$109/sqft |
Source: MiRealSource #50136593 Report a problem | ||
| 11/20/2019 | Sold | $36,500-8.5%$72/sqft |
Source: MiRealSource #41026688 Report a problem | ||
| 9/3/2019 | Listed for sale | $39,900$79/sqft |
Source: HARRISON REALTY INC. #171947 Report a problem | ||
Public tax history
| Year | Property taxes | Tax assessment |
|---|---|---|
| 2025 | $534 +57.5% | $21,300 +12.1% |
| 2024 | $339 | $19,000 +13.1% |
| 2023 | -- | $16,800 +13.5% |
| 2022 | -- | $14,800 +9.6% |
| 2021 | -- | $13,500 +11.6% |
| 2020 | -- | $12,100 +7.1% |
| 2019 | -- | $11,300 -1.7% |
| 2018 | -- | $11,500 +8.5% |
| 2017 | -- | $10,600 +8.2% |
| 2016 | -- | $9,800 +1% |
| 2015 | -- | $9,700 +2.1% |
| 2014 | -- | $9,500 -1% |
| 2013 | -- | $9,600 -6.8% |
| 2012 | -- | $10,300 -2.8% |
| 2011 | -- | $10,600 |
Find assessor info on the county website
Neighborhood: 48625
Nearby homes
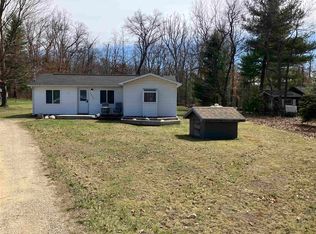
- $96,0001 bd1 ba680 sqft4822 Mary Jo Dr, Harrison, MI 48625Sold
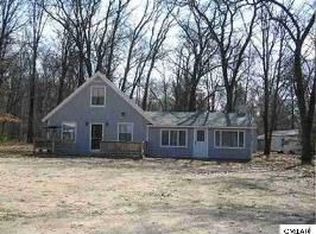
- $200,0003 bd2 ba1k sqft4834 Mary Jo Dr, Harrison, MI 48625Sold

- $140,300-- bd-- ba-- sqft4798 Mary Jo Dr, Harrison, MI 48625Off Market
- $103,000-- bd-- ba-- sqft4846 Mary Jo Dr, Harrison, MI 48625Off Market
- $98,200-- bd-- ba-- sqft4858 Mary Jo Dr, Harrison, MI 48625Off Market
- $59,800-- bd-- ba-- sqft4811 Mary Jo Rd, Harrison, MI 48625Off Market
- $85,800-- bd-- ba-- sqft4733 Poplar Dr, Harrison, MI 48625Off Market
- $109,100-- bd-- ba-- sqft2127 Harper Dr, Harrison, MI 48625Off Market
Nearby schools
GreatSchools rating
- 4/10Robert M. Larson Elementary SchoolGrades: K-5Distance: 2.9 mi
- 5/10Harrison Middle SchoolGrades: 6-8Distance: 3.1 mi
- 5/10Harrison Community High SchoolGrades: 9-12Distance: 3.2 mi
Schools provided by the listing agent
- District: Harrison Community Schools
Source: MiRealSource. This data may not be complete. We recommend contacting the local school district to confirm school assignments for this home.
- Michigan
- Clare County
- Harrison
- 48625
- 4810 Mary Jo Dr
Nearby cities
Nearby zip codes
Other Harrison Topics
