Welcome to this well-maintained and feature-packed home for sale in Harrison, MI, Clare County. Built in 1998, sitting on a spacious 0.41-acre lot just minutes from town and with quick access to northern trails, this property offers comfort, functionality, and room to spread out. The main home includes 3 bedrooms, a full bathroom with tile flooring, and a 3/4 bath with a skylight and tile floors. The open living space features a cathedral ceiling with fan and a cozy natural wood-burning stone fireplace in the living room. The kitchen is warm and inviting with beautiful oak cabinets, some wood flooring, and plenty of space for cooking and gathering. Outside, the home showcases a mix of wood, vinyl, and stone siding, and includes a large 10x22 covered front porch perfect for relaxing. Stay comfortable year-round with natural gas hot water heat, an attic fan for cooling, and an alarm system with camera's. The property also has a 5" well and a cement driveway for easy maintenance. A bonus 25x15'7 finished guest house/man cave offers even more flexibility. It includes a stylish bar, full kitchen, dining area, bunk beds, a 3/4 bath, wood stove, wall furnace, and its own covered porch—ideal for guests or extended family. This along with the Sq. Ft. of the home, boast a total of 1,460 Sq. Ft. of Living area. And if you're looking for garage space, you won’t be disappointed. The impressive 32x48 “man’s dream garage” includes three sections: a front 20x24'10 garage, an 11x25 side shop with workbench’s and separate overhead door, and a 31x22 wood shop in the back with its own overhead door and wood storage shelving, and heated with a wood stove or a natural gas ceiling space heater, before walls were installed, could fit as many as 6 cars in it. There's also a full-length 32x48 carport on the side, great for extra storage. This is a one-of-a-kind property with space, comfort, and extras that are hard to find. Sale includes appliances and furnishings may be negotiable.
Sold for $200,000
$200,000
4834 Mary Jo Dr, Harrison, MI 48625
3beds
1,070sqft
Single Family Residence
Built in 1998
0.41 Acres Lot
$146,800 Zestimate®
$187/sqft
$1,308 Estimated rent
Home value
$146,800
$123,000 - $167,000
$1,308/mo
Zestimate® history
Owner options
List your home for rent
$1,308/mo
Rent Zestimate®
Find your next renter with Zillow Rental Manager. Plus, with online applications, you can quickly screen prospective tenants – for free.
$1,308/mo
Rent Zestimate®
Refinance and save
$1,346/mo
Est. payment
Refinancing to a lower rate could help reduce your monthly payments and save thousands over the life of the loan.
$1,346/mo
Est. payment
Explore your selling options
Work with a Zillow partner agent
Leverage their expertise and Zillow's premium Showcase listings to get your home seen by more buyers.
Get startedList with your own agent
Get your home in front of millions of buyers by listing it on Zillow.
Learn how to do itSell it yourself
Take full control of how buyers see your home on Zillow by listing For Sale by Owner (FSBO).
List your homeWhat's special
Zillow last checked:
Listing updated:
Listed by:
TROY CONDELL 989-578-9630,
CONDELL WONDER LAND
Bought with:
TROY CONDELL, 6501204982
CONDELL WONDER LAND
Source: MiRealSource,MLS#: 50180246 Originating MLS: Clare Gladwin Board of REALTORS
Originating MLS: Clare Gladwin Board of REALTORSFacts & features
Interior
Bedrooms & bathrooms
- Bedrooms: 3
- Bathrooms: 2
- Full bathrooms: 2
- Main level bathrooms: 2
- Main level bedrooms: 3
Bedroom 1
- Features: Carpet
- Level: Main
- Area: 81
- Dimensions: 9 x 9
Bedroom 2
- Features: Carpet
- Level: Main
- Area: 99
- Dimensions: 9 x 11
Bedroom 3
- Features: Carpet
- Level: Main
- Area: 110
- Dimensions: 11 x 10
Bathroom 1
- Features: Ceramic
- Level: Main
- Area: 49
- Dimensions: 7 x 7
Bathroom 2
- Features: Ceramic
- Level: Main
- Area: 56
- Dimensions: 8 x 7
Kitchen
- Features: Wood
- Level: Main
- Area: 168
- Dimensions: 14 x 12
Living room
- Features: Carpet
- Level: Main
- Area: 224
- Dimensions: 16 x 14
Heating
- Baseboard, Hot Water, Natural Gas, Wood
Cooling
- Ceiling Fan(s), Attic Fan
Appliances
- Included: Dishwasher, Dryer, Microwave, Range/Oven, Refrigerator, Washer, Electric Water Heater
- Laundry: Main Level
Features
- Cathedral/Vaulted Ceiling
- Flooring: Carpet, Ceramic Tile, Wood
- Windows: Skylight(s)
- Basement: Crawl Space
- Number of fireplaces: 1
- Fireplace features: Living Room, Natural Fireplace
Interior area
- Total structure area: 1,070
- Total interior livable area: 1,070 sqft
- Finished area above ground: 1,070
- Finished area below ground: 0
Property
Parking
- Total spaces: 3
- Parking features: Covered, Garage, Driveway, Detached, Garage Door Opener, Heated Garage, Workshop in Garage
- Garage spaces: 3
Features
- Levels: One
- Stories: 1
- Patio & porch: Patio
- Frontage type: Road
- Frontage length: 100
Lot
- Size: 0.41 Acres
- Dimensions: 100 x 179 x 94 x 186
- Features: Rural, Subdivision
Details
- Additional structures: Garage(s), Guest House, Workshop
- Parcel number: 00741511500
- Zoning description: Residential
- Special conditions: Private
Construction
Type & style
- Home type: SingleFamily
- Architectural style: Ranch
- Property subtype: Single Family Residence
Materials
- Stone, Vinyl Siding, Wood Siding
Condition
- Year built: 1998
Utilities & green energy
- Sewer: Septic Tank
- Water: Private Well
- Utilities for property: Cable/Internet Avail., Cable Available, Natural Gas Connected
Community & HOA
Community
- Security: Security System
- Subdivision: Oak Park No. 4
HOA
- Has HOA: No
Location
- Region: Harrison
Financial & listing details
- Price per square foot: $187/sqft
- Tax assessed value: $98,800
- Annual tax amount: $179
- Date on market: 7/1/2025
- Cumulative days on market: 121 days
- Listing agreement: Exclusive Right To Sell
- Listing terms: Cash,Conventional,FHA,VA Loan
- Road surface type: Gravel
Price history
| Date | Event | Price |
|---|---|---|
| 11/11/2025 | Sold | $200,000-4.7%$187/sqft |
Source:  MiRealSource #50180246 Report a problem MiRealSource #50180246 Report a problem | ||
| 10/30/2025 | Pending sale | $209,900$196/sqft |
Source: MiRealSource #50180246 Report a problem | ||
| 10/15/2025 | Price change | $209,900-2.3%$196/sqft |
Source: MiRealSource #50180246 Report a problem | ||
| 9/17/2025 | Price change | $214,900-2.3%$201/sqft |
Source: MiRealSource #50180246 Report a problem | ||
| 7/21/2025 | Price change | $219,900-2.2%$206/sqft |
Source: MiRealSource #50180246 Report a problem | ||
| 7/16/2025 | Price change | $224,900-2.2%$210/sqft |
Source: MiRealSource #50180246 Report a problem | ||
| 7/1/2025 | Listed for sale | $229,900$215/sqft |
Source: MiRealSource #50180246 Report a problem | ||
Public tax history
| Year | Property taxes | Tax assessment |
|---|---|---|
| 2025 | $179 | $49,400 +7.9% |
| 2024 | -- | $45,800 +11.2% |
| 2023 | -- | $41,200 +16.4% |
| 2022 | -- | $35,400 +9.3% |
| 2021 | -- | $32,400 +8.7% |
| 2020 | -- | $29,800 +4.9% |
| 2019 | -- | $28,400 -5% |
| 2018 | -- | $29,900 +1% |
| 2017 | -- | $29,600 +9.6% |
| 2016 | -- | $27,000 -1.5% |
| 2015 | -- | $27,400 +5.8% |
| 2014 | -- | $25,900 -0.8% |
| 2013 | -- | $26,100 -6.8% |
| 2012 | -- | $28,000 -3.1% |
| 2011 | -- | $28,900 -14.2% |
| 2010 | -- | $33,700 |
Find assessor info on the county website
Neighborhood: 48625
Nearby homes
- $106,700-- bd-- ba-- sqft4858 Mary Jo Dr, Harrison, MI 48625Off Market
- $111,900-- bd-- ba-- sqft4846 Mary Jo Dr, Harrison, MI 48625Off Market
- $50,0001 bd1 ba504 sqft4810 Mary Jo Dr, Harrison, MI 48625Sold
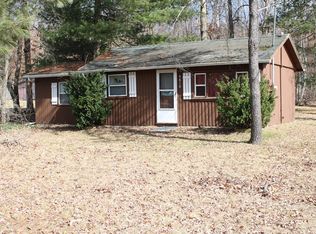
- $145,600-- bd-- ba-- sqft4798 Mary Jo Dr, Harrison, MI 48625Off Market
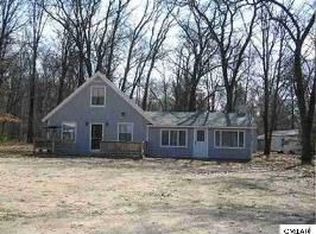
- $96,0001 bd1 ba680 sqft4822 Mary Jo Dr, Harrison, MI 48625Sold
- $131,200-- bd-- ba-- sqft2121 Harper Dr, Harrison, MI 48625Off Market
- $117,800-- bd-- ba-- sqft2127 Harper Dr, Harrison, MI 48625Off Market
- $79,9001 bd1 ba728 sqft4797 Mary Jo Dr, Harrison, MI 48625Sold
Nearby schools
GreatSchools rating
- 4/10Robert M. Larson Elementary SchoolGrades: K-5Distance: 2.9 mi
- 5/10Harrison Middle SchoolGrades: 6-8Distance: 3.1 mi
- 5/10Harrison Community High SchoolGrades: 9-12Distance: 3.2 mi
Schools provided by the listing agent
- District: Harrison Community Schools
Source: MiRealSource. This data may not be complete. We recommend contacting the local school district to confirm school assignments for this home.


Get pre-qualified for a loan
At Zillow Home Loans, we can pre-qualify you in as little as 5 minutes with no impact to your credit score.An equal housing lender. NMLS #10287.
- Michigan
- Clare County
- Harrison
- 48625
- 4834 Mary Jo Dr
Nearby cities
Nearby zip codes
Other Harrison Topics
