Skip main navigation
Sold for $1,350,000
  • $1,350,000

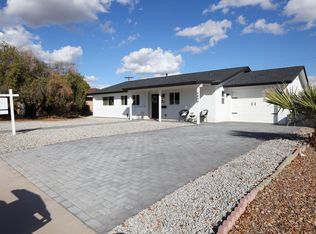
    4810 N 31ST Place, Phoenix, AZ 85016

    4beds
    2,454sqft
    Single Family Residence
    Built in 2020
    0.26 Acres Lot
    $1,342,400 Zestimate®
    $550/sqft
    $7,422 Estimated rent

    Home value

    $1,342,400

    $1.22M - $1.48M

    $7,422/mo

    Zestimate® history
    Loading
    Loading...

    Owner options

    List your home for rent

    $7,422/mo

    Rent Zestimate®

    Find your next renter with Zillow Rental Manager. Plus, with online applications, you can quickly screen prospective tenants – for free.

    Learn more

    $7,422/mo

    Rent Zestimate®

    Refinance and save

    $7,554/mo

    Est. payment

    Refinancing to a lower rate could help reduce your monthly payments and save thousands over the life of the loan.

    See today's rates

    $7,554/mo

    Est. payment

    Explore your selling options

    Work with a Zillow partner agent

    Leverage their expertise and Zillow's premium Showcase listings to get your home seen by more buyers.

    Get started

    List with your own agent

    Get your home in front of millions of buyers by listing it on Zillow.

    Learn how to do it

    Sell it yourself

    Take full control of how buyers see your home on Zillow by listing For Sale by Owner (FSBO).

    List your home

    What's special

    Stunning pool and spaLuxurious primary suiteExtended walk-in showerPremium finishesLarge walk-in closetGourmet kitchenGrassy area
    This thoughtfully crafted home is perfectly nestled between the Biltmore and Arcadia. Blending modern elegance with everyday functionality, this home features soaring vaulted ceilings and a gourmet kitchen with premium finishes and appliances ideal for both daily living and entertaining. The luxurious primary suite includes a spa style bath, extended walk-in shower, double sinks, and large walk-in closet. The resort-style backyard boasts a stunning pool and spa, a large grassy area, and generous space for gatherings. A rare turnkey opportunity offering style, comfort, and convenience. Located within minutes to Sky Harbor airport, downtown Phoenix, Old Town Scottsdale and several hiking and biking paths.

    Zillow last checked:

    Listing updated:

    Listed by:

    Jennifer Schumacher 480-322-2593,

    Russ Lyon Sotheby's International Realty

    Bought with:

    Savannah de Geus, SA692761000

    The Brokery

    Source: ARMLS,MLS#: 6895581MLS Logo

    Facts & features

    Interior

    Bedrooms & bathrooms
    • Bedrooms: 4
    • Bathrooms: 4
    • Full bathrooms: 3
    • 1/2 bathrooms: 1
    Heating
    • Natural Gas
    Cooling
    • Ceiling Fan(s), Programmable Thmstat
    Appliances
    • Included: Dryer, Washer, Water Softener Owned, Refrigerator, Built-in Microwave, Dishwasher, Disposal, Gas Range, Gas Oven
    • Laundry: Inside, Engy Star (See Rmks)
    Features
    • Pantry, Non-laminate Counter, High Speed Internet, Double Vanity, No Interior Steps, Vaulted Ceiling(s), Kitchen Island, Full Bth Master Bdrm, Separate Shwr & Tub
    • Flooring: Tile
    • Has basement: No
    • Has fireplace: No
    Interior area
    • Total structure area: 2,454
    • Total interior livable area: 2,454 sqft

    Property

    Parking
    • Total spaces: 4
    • Parking features: Garage Door Opener, Extended Length Garage
    • Garage spaces: 2
    • Uncovered spaces: 2
    Accessibility
    • Accessibility features: Zero-Grade Entry, Lever Handles
    Features
    • Stories: 1
    • Patio & porch: Covered
    • Exterior features: Storage
    • Has private pool: Yes
    • Pool features: Variable Speed Pump, Play Pool, Fenced, Heated
    • Has spa: Yes
    • Spa features: Heated, Private
    • Fencing: Block
    • Has view: Yes
    • View description: Mountain(s)
    Lot
    • Size: 0.26 Acres
    • Features: Sprinklers In Rear, Sprinklers In Front, Grass Front, Grass Back, Auto Timer H2O Front, Auto Timer H2O Back
    Details
    • Parcel number: 16312041

    Construction

    Type & style
    • Home type: SingleFamily
    • Architectural style: Ranch
    • Property subtype: Single Family Residence
    Materials
    • Synthetic Stucco, Wood Frame
    • Roof: Composition
    Condition
    • Year built: 2020

    Utilities & green energy

    • Sewer: Public Sewer
    • Water: City Water

    Community & neighborhood

    Security
    • Security features: Security System Owned
    Location
    • Region: Phoenix
    • Subdivision: BRENTWOOD ESTATES

    Other

    Other facts
    • Listing terms: Cash,Conventional
    • Ownership: Fee Simple

    Price history

    DateEventPrice
    10/24/2025Sold$1,350,000-3.5%$550/sqft
    Source: ARMLS #6895581 Report a problem
    9/16/2025Price change$1,399,000-3.5%$570/sqft
    Source: ARMLS #6895581 Report a problem
    7/22/2025Listed for sale$1,450,000+61.2%$591/sqft
    Source: ARMLS #6895581 Report a problem
    8/18/2020Sold$899,500$367/sqft
    Source: ARMLS #6108879 Report a problem
    7/28/2020Pending sale$899,500$367/sqft
    Source: Flat List RE #6108879 Report a problem
    7/27/2020Listed for sale$899,500+122.6%$367/sqft
    Source: Flat List RE #6108879 Report a problem
    6/17/2019Sold$404,000$165/sqft
    Source: Public Record Report a problem

    Public tax history

    YearProperty taxesTax assessment
    2025$7,466 +5.3%$127,420 -0.7%
    2024$7,090 +3%$128,330 +128.5%
    2023$6,884 +3.4%$56,157 -28.9%
    2022$6,661 +133.6%$78,930 +6.9%
    2021$2,852 +2.3%$73,820 +119.2%
    2020$2,787 +63.5%$33,680 +26.1%
    2019$1,705 $26,710 -8%
    2018$1,705 -16.8%$29,020 +8.6%
    2017$2,049 -11.3%$26,710 +15.3%
    2016$2,310 +8.9%$23,170 +9.2%
    2015$2,121 $21,210 +30.8%
    2014-- $16,210 +9.5%
    2013-- $14,800 -3.8%
    2012-- $15,380 -15.7%
    2011-- $18,250 -6.9%
    2010-- $19,600 -21.2%
    2009-- $24,870 -21.8%
    2008-- $31,800 +20%
    2007-- $26,500 +59.2%
    2006-- $16,650
    2005-- $16,650 +22%
    2004-- $13,650
    2003-- $13,650 +28.2%
    2002-- $10,650

    Find assessor info on the county website

    Neighborhood: Camelback East

    Nearby schools

    GreatSchools rating
    Schools provided by the listing agent
    • Elementary: Madison Camelview Elementary
    • Middle: Madison Park School
    • High: Camelback High School
    • District: Madison Elementary District

    Source: ARMLS. This data may not be complete. We recommend contacting the local school district to confirm school assignments for this home.

    Get a cash offer in 3 minutes
    Find out how much your home could sell for in as little as 3 minutes with a no-obligation cash offer.
    Estimated market value
    $1,342,400
    Get a cash offer in 3 minutes
    Find out how much your home could sell for in as little as 3 minutes with a no-obligation cash offer.
    Estimated market value
    $1,342,400