Skip main navigation
Off market
  • $1,367,200

    4828 N 31st Pl, Phoenix, AZ 85016

    4beds
    2,600sqft
    SingleFamily
    Built in 1954
    0.28 Acres Lot
    $1,367,200 Zestimate®
    $526/sqft
    $6,253 Estimated rent

    Home value

    $1,367,200

    $1.24M - $1.50M

    $6,253/mo

    Zestimate® history
    Loading
    Loading...

    Owner options

    List your home for rent

    $6,253/mo

    Rent Zestimate®

    Find your next renter with Zillow Rental Manager. Plus, with online applications, you can quickly screen prospective tenants – for free.

    Learn more

    $6,253/mo

    Rent Zestimate®

    Refinance and save

    $7,650/mo

    Est. payment

    Refinancing to a lower rate could help reduce your monthly payments and save thousands over the life of the loan.

    See today's rates

    $7,650/mo

    Est. payment

    Explore your selling options

    Work with a Zillow partner agent

    Leverage their expertise and Zillow's premium Showcase listings to get your home seen by more buyers.

    Get started

    List with your own agent

    Get your home in front of millions of buyers by listing it on Zillow.

    Learn how to do it

    Sell it yourself

    Take full control of how buyers see your home on Zillow by listing For Sale by Owner (FSBO).

    List your home

    What's special

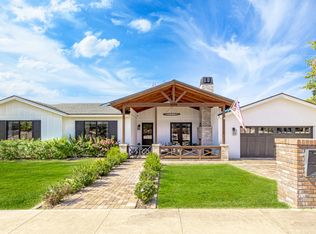
    Contact owners David and Connie 623-764-8085 directly to see this move in ready Biltmore BEAUTY..located in the Phoenix Biltmore area** NO HOA fee!!!!**** Competely custom rebuilt Craftsman style rancher with split 4 bedroom plan with extra large master bedroom suite (21x18 ft) with amazing xtra large ensuite bath with marble slab, dual sink countertop, very large dual head shower, 3 bedrooms each with built in closet design, Open floorpan concept with large backyard/pool facing kitchen with 5 ovens! (Miele double convection wall oven with convection warming oven, Wolf steam/convection oven, Microwave oven!!!!) Dacor 6 burner gas range top, Kitchenaid built in, cabinet front french style refrigerator with built in ice maker, Miele 3 drawer dishwasher. Hotwater recirculating pump. Built in wine fridge and 2 drawer built in refrigerator drawers. Large black distressed 9 ft island with 4 seat dining. Beautiful white cabinetry with appliance garage & built in pantry. Dining area with wainscotting trim and beautiful chandelier. Full hall bath with large marble slab double sink and access with easy access from pool. Inside laundry with extra pantry storage. Separate 16x16 ft. family room/TV room/ office. Dual air, Tankless gas hot water heater, Energy efficient home with new dual pane windows, foam insulation, Engineered hardwood floors throughout, Lush backyard, flood irrigated lot ( with new valves ) with backup timed in-ground irrigation system. Remodeled xtra large pool with large Baja shelf and 2 copper scupper water feature. Jaccuzi pad with hardwired 220 volt access. New plumbing, new electrical, new water main, new sewer mainline. Very large covered front and back patio's that are great for entertaining. Oversized 26x23 ft garage with built-in storage cabinets and stubbed for laundry sink or make a dog bath/shower!!!! Close to hiking, golf, shopping, restaurants, airport and entertainment. This home is move-in ready! Short close option available. PRINCIPLES ONLY AT THIS TIME PLEASE

    This property is off market, which means it's not currently listed for sale or rent on Zillow. This may be different from what's available on other websites or public sources.

    Facts & features

    Interior

    Bedrooms & bathrooms
    • Bedrooms: 4
    • Bathrooms: 2
    • Full bathrooms: 2
    Heating
    • Forced air, Gas
    Cooling
    • Refrigerator, Central
    Appliances
    • Included: Dishwasher, Dryer, Freezer, Garbage disposal, Microwave, Range / Oven, Refrigerator, Washer
    Features
    • Flooring: Tile, Carpet, Hardwood
    • Basement: None
    • Has fireplace: Yes
    Interior area
    • Total interior livable area: 2,600 sqft

    Property

    Parking
    • Total spaces: 2
    • Parking features: Garage - Attached
    Features
    • Exterior features: Stucco, Wood
    • Has spa: Yes
    • Has view: Yes
    • View description: Mountain
    Lot
    • Size: 0.28 Acres
    Details
    • Parcel number: 16312039

    Construction

    Type & style
    • Home type: SingleFamily
    Materials
    • Roof: Asphalt
    Condition
    • Year built: 1954

    Community & neighborhood

    Location
    • Region: Phoenix

    Price history

    DateEventPrice
    3/24/2021Listing removed--
    Source: Owner Report a problem
    8/1/2017Sold$775,000-1.9%$298/sqft
    Source: Public Record Report a problem
    7/2/2017Pending sale$789,998$304/sqft
    Source: Owner Report a problem
    6/15/2017Price change$789,998-0.7%$304/sqft
    Source: Owner Report a problem
    5/22/2017Listed for sale$795,950+178.7%$306/sqft
    Source: Owner Report a problem
    1/7/2013Sold$285,630+2.7%$110/sqft
    Source: ARMLS #4860421 Report a problem
    11/19/2011Listing removed$278,000$107/sqft
    Source: Panosys Consulting LLC #4441717 Report a problem
    1/13/2011Price change$278,000-2.1%$107/sqft
    Source: John Hall & Associates #4441717 Report a problem
    11/10/2010Price change$284,000-1.7%$109/sqft
    Source: John Hall & Associates #4441717 Report a problem
    9/14/2010Price change$289,000-3.6%$111/sqft
    Source: John Hall & Associates #4441717 Report a problem
    8/15/2010Listed for sale$299,900+217.4%$115/sqft
    Source: John Hall & Associates #4441717 Report a problem
    1/3/1995Sold$94,500$36/sqft
    Source: Public Record Report a problem

    Public tax history

    YearProperty taxesTax assessment
    2025$6,141 +5.4%$94,400 +1%
    2024$5,826 +3%$93,450 +99.1%
    2023$5,654 +3.4%$46,931 -24.4%
    2022$5,468 +0.8%$62,050 +5.3%
    2021$5,425 +2.5%$58,920 +12%
    2020$5,292 +2.8%$52,620 +2.6%
    2019$5,148 $51,270 +10%
    2018$5,148 +5.6%$46,630 +1.2%
    2017$4,877 -0.2%$46,080 -3.3%
    2016$4,886 +97.9%$47,630 +3.4%
    2015$2,469 $46,080 +139.4%
    2014-- $19,250 +13.4%
    2013-- $16,970 -5.2%
    2012-- $17,900 -13.7%
    2011-- $20,730 -7.9%
    2010-- $22,520 -20.6%
    2009-- $28,350 -22.2%
    2008-- $36,450 +20.1%
    2007-- $30,350 +65.8%
    2006-- $18,300
    2005-- $18,300 +19.6%
    2004-- $15,300
    2003-- $15,300 +33.6%
    2002-- $11,450

    Find assessor info on the county website

    Neighborhood: Camelback East

    Nearby schools

    GreatSchools rating
    Schools provided by the listing agent
    • Elementary: Madison Park
    • Middle: Madison Park
    • High: Camelback
    • District: 038 - Madison Elementary District

    Source: The MLS. This data may not be complete. We recommend contacting the local school district to confirm school assignments for this home.

    Get a cash offer in 3 minutes
    Find out how much your home could sell for in as little as 3 minutes with a no-obligation cash offer.
    Estimated market value
    $1,367,200
    Get a cash offer in 3 minutes
    Find out how much your home could sell for in as little as 3 minutes with a no-obligation cash offer.
    Estimated market value
    $1,367,200