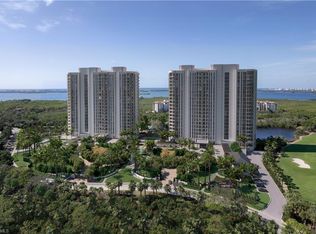

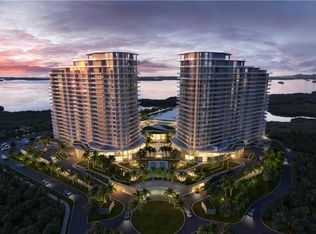
One or more photo(s) has been virtually staged, AI generated or rendered. The new Infinity I, by the Ronto Group, will provide countless pleasures at the Colony Golf and Bay Club. From shimmering coastal waters to luxurious amenities, city life meets coastal living and it’s all waiting for you. Life on the Gulf shores of Bonita Springs provides upscale community living with private island beach access combined with the benefits of city life offering classy shops and fine dining. Infinity features 3 & 4 bedroom plus den open-concept floor plans and floor-to-ceiling windows with expansive terraces overlooking an amenity deck fit for a resort. Spend your days taking advantage of the on-property amenities including – rooftop sunset terrace, pickleball court, beach entry pool, poolside café with food and bar service, pool with 2 lap lanes, fire pit, elevated hot and cold plunge pools, par-3 putting course, day cabanas, bocce lawns, yoga lawn, dog park, social rooms, fitness center, movie theater, game room and guest suites. Come discover what makes us Infinitely Unique.
New construction
$4,000,000
4810 Pelican Colony BLVD #705, BONITA SPRINGS, FL 34134
4beds
4,102sqft
:
Get pre-qualified$29,685/mo
Condominium
Built in 2026
-- sqft lot
$-- Zestimate®
$975/sqft
$3,418/mo HOA
What's special
Private island beach accessGuest suitesFloor-to-ceiling windowsRooftop sunset terraceShimmering coastal watersGame roomDay cabanas
- 231 days |
- 46 |
- 3 |
Zillow last checked:
Listing updated:
Listed by:
Van Osborne 239-206-9796,
Ronto Realty
Source: SWFLMLS,MLS#: 225082597 Originating MLS: Naples
Originating MLS: NaplesFacts & features
Interior
Bedrooms & bathrooms
- Bedrooms: 4
- Bathrooms: 5
- Full bathrooms: 4
- 1/2 bathrooms: 1
Rooms
- Room types: Balcony, Den - Study, Great Room, Open Porch/Lanai, 4 Bedrooms Plus Den
Primary bedroom
- Dimensions: 15.2 x 18
Bedroom
- Dimensions: 12.8 x 13.6
Bedroom
- Dimensions: 12 x 14.3
Bedroom
- Dimensions: 12 x 14
Den
- Dimensions: 13.9 x 14.4
Great room
- Dimensions: 31.4 x 37
Kitchen
- Dimensions: 12 x 20
Other
- Dimensions: 9 x 23
Other
- Dimensions: 46 x 12
Heating
- Central, Zoned
Cooling
- Central Air, Zoned
Appliances
- Included: Gas Cooktop, Dishwasher, Disposal, Dryer, Grill - Gas, Microwave, Refrigerator/Freezer, Refrigerator/Icemaker, Self Cleaning Oven, Oven, Washer, Wine Cooler
- Laundry: Inside, Laundry Tub
Features
- Fire Sprinkler, Foyer, Laundry Tub, Pantry, Smoke Detectors, Walk-In Closet(s), Balcony, Den - Study, Great Room, Laundry in Residence, Open Porch/Lanai
- Flooring: Carpet, Tile, Wood
- Doors: Impact Resistant Doors
- Windows: Impact Resistant Windows
- Has fireplace: No
Interior area
- Total structure area: 4,779
- Total interior livable area: 4,102 sqft
Property
Parking
- Total spaces: 2
- Parking features: Assigned, Covered, Electric Vehicle Charging Station(s), Golf Cart, Guest, Load Space, Under Bldg Closed, Attached
- Attached garage spaces: 2
Accessibility
- Accessibility features: Accessible Full Bath
Features
- Stories: 1
- Patio & porch: Open Porch/Lanai
- Exterior features: Balcony, Outdoor Grill, Outdoor Kitchen, Storage
- Pool features: Community
- Has view: Yes
- View description: Bay, Gulf, Lake, Landscaped Area, Mangroves, Pool/Club, Preserve
- Has water view: Yes
- Water view: Bay,Gulf,Lake
- Waterfront features: None
Lot
- Features: Irregular Lot
Details
- Additional structures: Cabana, Tennis Court(s), Outdoor Kitchen, Storage
Construction
Type & style
- Home type: Condo
- Architectural style: Contemporary
- Property subtype: Condominium
Materials
- Block, Stucco
- Foundation: Concrete Block
- Roof: Built-Up
Condition
- New construction: Yes
- Year built: 2026
Utilities & green energy
- Gas: Natural, Propane
- Water: Assessment Paid, Central
Community & HOA
Community
- Features: Clubhouse, Pool, Dog Park, Fitness Center, Fishing, Golf, Putting Green, Restaurant, Sidewalks, Street Lights, Tennis Court(s), Gated
- Security: Smoke Detector(s), Gated Community, Fire Sprinkler System
- Subdivision: INFINITY AT THE COLONY
HOA
- Has HOA: Yes
- Amenities included: Barbecue, Beach - Private, Beach Club Available, Beach Club Included, Bike And Jog Path, Bike Storage, Billiard Room, Bocce Court, Cabana, Clubhouse, Pool, Community Room, Concierge, Dog Park, Electric Vehicle Charging, Fitness Center, Storage, Fishing Pier, Golf Course, Guest Room, Internet Access, Pickleball, Putting Green, Restaurant, Sauna, Shuffleboard Court, Sidewalk, Streetlight, Tennis Court(s), Theater, Trash Chute, Underground Utility
- HOA fee: $41,015 annually
Location
- Region: Bonita Springs
Financial & listing details
- Price per square foot: $975/sqft
- Date on market: 12/10/2025
- Lease term: Buyer Finance/Cash,CASH ONLY,Seller Pays Title
- Road surface type: Paved
Estimated market value
Not available
Estimated sales range
Not available
Not available
Price history
| Date | Event | Price |
|---|---|---|
| 3/31/2026 | Price change | $4,000,000+2.6%$975/sqft |
Source:  SWFLMLS #225082597 Report a problem SWFLMLS #225082597 Report a problem | ||
| 3/4/2026 | Price change | $3,900,000-12.2%$951/sqft |
Source: SWFLMLS #225082597 Report a problem | ||
| 12/10/2025 | Listed for sale | $4,440,000$1,082/sqft |
Source: SWFLMLS #225082597 Report a problem | ||
Public tax history
Tax history is unavailable.
Monthly payment
Est. payment
Payment breakdown
Explore the cost of this home by adjusting the details. Changes won't be saved.Climate risks
Neighborhood: 34134
Nearby schools
GreatSchools rating
- 5/10Spring Creek Elementary SchoolGrades: PK-5Distance: 2.2 mi
- 5/10Bonita Springs Middle Center For The ArtsGrades: 6-8Distance: 4 mi
- 4/10Estero High SchoolGrades: 9-12Distance: 3.5 mi
Schools provided by the listing agent
- Elementary: SPRING CREEK ELEMENTARY SCHOOL
- Middle: BONITA SPRINGS MIDDLE SCHOOL
- High: BONITA SPRINGS HIGH SCHOOL
Source: SWFLMLS. This data may not be complete. We recommend contacting the local school district to confirm school assignments for this home.
- $3,600,0003 bd4 ba3k sqft4810 Pelican Colony Blvd #2104, Bonita Springs, FL 34134New Construction
- $3,700,0004 bd5 ba3.8k sqft4810 Pelican Colony Blvd #801, Bonita Springs, FL 34134New Construction
- $4,300,0004 bd5 ba4.1k sqft4810 Pelican Colony Blvd #1505, Bonita Springs, FL 34134Sold
- $3,570,0003 bd4 ba3.2k sqft4810 Pelican Colony Blvd #1702, Bonita Springs, FL 34134Sold
- $2,600,0003 bd4 ba3.2k sqft4810 Pelican Colony Blvd #303, Bonita Springs, FL 34134New Construction
- $3,500,0004 bd5 ba3.8k sqft4810 Pelican Colony Blvd #301, Bonita Springs, FL 34134Sold
- $3,390,0003 bd4 ba3.2k sqft4810 Pelican Colony Blvd #2002, Bonita Springs, FL 34134Sold
- $3,750,0004 bd5 ba3.8k sqft4810 Pelican Colony Blvd #2101, Bonita Springs, FL 34134Sold
A local agent can set up tours, give advice and negotiate with sellers.
A local lender can help you make sure your offer is ready when you are.
Similar homes
- $3,700,0004 bd5 ba3.8k sqft4810 Pelican Colony BLVD #801, BONITA SPRINGS, FL 34134New Construction
 MLS ID #225082930, Van Osborne, Ronto Realty. SWFLMLS
 - $3,600,0003 bd4 ba3k sqft4810 Pelican Colony BLVD #2104, BONITA SPRINGS, FL 34134New ConstructionMLS ID #225082595, Van Osborne, Ronto Realty. SWFLMLS
- $4,110,0003 bd4 ba3.6k sqft5200 Seagrass BLVD #304, BONITA SPRINGS, FL 34134New Construction
 SWFLMLS
 - $4,200,0003 bd4 ba3.2k sqft4810 Pelican Colony BLVD #2102, BONITA SPRINGS, FL 34134For Sale
 MLS ID #226009142, Jill B Kushner, John R Wood Properties. SWFLMLS
 - from $3,990,0003 bd4 ba3.6k sqftNT - Residence 04 Plan, The Ritz-Carlton Residences, Estero Bay, Bonita Springs, FL 34134New ConstructionLondon Bay Homes
- $4,625,0003 bd4 ba3.6k sqft5100 Seagrass BLVD #203, BONITA SPRINGS, FL 34134New ConstructionMLS ID #226027114, Janine Fakiris, Saltleaf Realty, LLC. SWFLMLS
- from $3,945,0003 bd4 ba3.6k sqftNT - Residence 03 Plan, The Ritz-Carlton Residences, Estero Bay, Bonita Springs, FL 34134New ConstructionLondon Bay Homes
- $2,600,0003 bd4 ba3.2k sqft4810 Pelican Colony BLVD #303, BONITA SPRINGS, FL 34134New ConstructionMLS ID #226009920, Van Osborne, Ronto Realty. SWFLMLS
- $3,845,0002 bd3 ba2.6k sqft5100 Seagrass BLVD #302, BONITA SPRINGS, FL 34134New ConstructionMLS ID #226019899, Janine Fakiris, Saltleaf Realty, LLC. SWFLMLS
- $3,195,0003 bd4 ba3.2k sqft4810 Pelican Colony #903, BONITA SPRINGS, FL 34134New ConstructionMLS ID #226007042, Megan Chionis, Serhant-Naples. SWFLMLS
- $2,350,0003 bd4 ba3k sqft4971 Bonita Bay BLVD #2103, BONITA SPRINGS, FL 34134For SaleMLS ID #225078667, Kevin Small, PA, Downing Frye Realty Inc.. SWFLMLS
- $2,199,0003 bd4 ba3.4k sqft4971 Bonita Bay BLVD #606, BONITA SPRINGS, FL 34134For SaleMLS ID #226016128, Angela Lutzi Dellatore, Dellatore Real Estate Company. SWFLMLS
- $5,930,0004 bd5 ba3.8k sqft5200 Seagrass BLVD #1001, BONITA SPRINGS, FL 34134New ConstructionSWFLMLS
- $2,650,0003 bd4 ba3.2k sqft4810 Pelican Colony #403, BONITA SPRINGS, FL 34134New ConstructionMLS ID #226007037, Megan Chionis, Serhant-Naples. SWFLMLS
- $2,700,0004 bd4 ba2.9k sqft211 1st ST, BONITA SPRINGS, FL 34134New ConstructionMLS ID #226025245, Geoff Moore, PA, Serhant-Naples. SWFLMLS
- $2,499,0003 bd4 ba3k sqft4810 Pelican Colony BLVD #804, BONITA SPRINGS, FL 34134For SaleMLS ID #226010806, Jill B Kushner, John R Wood Properties. SWFLMLS
- $5,500,0002 bd3 ba2.6k sqft5100 Seagrass BLVD #1905, BONITA SPRINGS, FL 34134New ConstructionMLS ID #226027103, Janine Fakiris, Saltleaf Realty, LLC. SWFLMLS
- from $3,690,0002 bd3 ba2.6k sqftNT - Residence 05 Plan, The Ritz-Carlton Residences, Estero Bay, Bonita Springs, FL 34134New ConstructionLondon Bay Homes
- from $3,665,0002 bd3 ba2.6k sqftNT - Residence 02 Plan, The Ritz-Carlton Residences, Estero Bay, Bonita Springs, FL 34134New ConstructionLondon Bay Homes
- $2,450,0003 bd4 ba3k sqft4810 Pelican Colony #404, BONITA SPRINGS, FL 34134New ConstructionMLS ID #226007139, Megan Chionis, Serhant-Naples. SWFLMLS
