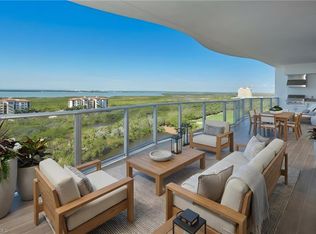
Ideally positioned on the 8th floor, this residence captures beautiful views of the Gulf and Bay and offers the perfect setting for sunset dining on the spacious lanai complete with a built-in gas grill. A private elevator entry welcomes you inside, where a well-designed layout enhance the open living spaces. All suites face west and provide direct access to the lanai. Ready for immediate occupancy. Residents enjoy an incredible collection of resort-style amenities including a rooftop sunset terrace, pickleball courts, beach-entry pool, poolside café with food and bar service, dedicated lap lanes, fire pit lounge areas, elevated hot and cold plunge pools, par-3 putting course, day cabanas, bocce lawns, yoga lawn, dog park, social rooms, fitness center, movie theater, game room, and guest suites for visiting family and friends, along with 24-hour front desk service. Private 2-car garage included. Living at The Colony also provides access to the private waterfront Bay Club with two levels of dining, as well as Pelican Landing’s private 34-acre island beach and pavilion, tennis, pickleball, bocce, sailing, canoeing, and kayaking. Just minutes to shopping, dining, and a quick trip to the airport.
For sale
$2,499,000
4810 Pelican Colony BLVD #804, BONITA SPRINGS, FL 34134
3beds
3,075sqft
Condominium
Built in 2026
-- sqft lot
$-- Zestimate®
$813/sqft
$2,792/mo HOA
What's special
Fire pit lounge areasSpacious lanaiPrivate elevator entryRooftop sunset terraceOpen living spacesGame roomDay cabanas
- 164 days |
- 289 |
- 17 |
Zillow last checked:
Listing updated:
Listed by:
Jill B Kushner 239-691-5505,
John R Wood Properties
Source: SWFLMLS,MLS#: 226010806 Originating MLS: Bonita Springs
Originating MLS: Bonita SpringsFacts & features
Interior
Bedrooms & bathrooms
- Bedrooms: 3
- Bathrooms: 4
- Full bathrooms: 3
- 1/2 bathrooms: 1
Rooms
- Room types: Den - Study, Great Room, Open Porch/Lanai, 3 Bedrooms Plus Den
Primary bedroom
- Dimensions: 14 x 17
Bedroom
- Dimensions: 12 x 13
Bedroom
- Dimensions: 12 x 13
Den
- Dimensions: 21 x 14
Great room
- Dimensions: 24 x 30
Other
- Dimensions: 64 x 12
Heating
- Central
Cooling
- Central Air
Appliances
- Included: Gas Cooktop, Dishwasher, Double Oven, Dryer, Grill - Gas, Microwave, Refrigerator/Freezer, Self Cleaning Oven, Oven, Washer, Wine Cooler
- Laundry: Inside, Laundry Tub
Features
- Fire Sprinkler, Foyer, Laundry Tub, Pantry, Smoke Detectors, Walk-In Closet(s), Den - Study, Great Room, Laundry in Residence, Open Porch/Lanai
- Flooring: Carpet, Tile
- Doors: Impact Resistant Doors
- Windows: Impact Resistant Windows
- Has fireplace: No
Interior area
- Total structure area: 3,842
- Total interior livable area: 3,075 sqft
Property
Parking
- Total spaces: 2
- Parking features: Assigned, Under Bldg Closed, Attached
- Attached garage spaces: 2
Features
- Stories: 1
- Patio & porch: Open Porch/Lanai
- Exterior features: Outdoor Grill, Outdoor Kitchen
- Pool features: Community
- Spa features: Community
- Has view: Yes
- View description: Bay, Golf Course, Gulf and Bay, Lake, Mangroves
- Has water view: Yes
- Water view: Bay,Gulf and Bay,Lake
- Waterfront features: Lake
- Frontage type: Lakefront
Details
- Additional structures: Cabana, Tennis Court(s), Outdoor Kitchen
Construction
Type & style
- Home type: Condo
- Property subtype: Condominium
Materials
- Block, Stucco
- Foundation: Concrete Block
- Roof: Tile
Condition
- New construction: No
- Year built: 2026
Utilities & green energy
- Gas: Propane
- Water: Central
Community & HOA
Community
- Features: Clubhouse, Pool, Fitness Center, Putting Green, Restaurant, Sidewalks, Street Lights, Tennis Court(s), Gated, Golf
- Security: Smoke Detector(s), Gated Community, Fire Sprinkler System
- Subdivision: INFINITY AT THE COLONY
HOA
- Has HOA: Yes
- Amenities included: Beach - Private, Beach Access, Bike And Jog Path, Cabana, Clubhouse, Pool, Community Room, Concierge, Fitness Center, Guest Room, Internet Access, Pickleball, Private Beach Pavilion, Private Membership, Putting Green, Restaurant, Sauna, Sidewalk, Streetlight, Tennis Court(s), Theater, Trash Chute, Underground Utility
- HOA fee: $33,501 annually
Location
- Region: Bonita Springs
Financial & listing details
- Price per square foot: $813/sqft
- Date on market: 3/12/2026
- Lease term: Buyer Finance/Cash
- Road surface type: Paved
Estimated market value
Not available
Estimated sales range
Not available
Not available
Price history
| Date | Event | Price |
|---|---|---|
| 8/7/2026 | Listed for rent | $9,800$3/sqft |
Source: NABOR FL #226028371 Report a problem | ||
| 4/24/2026 | Price change | $2,499,000-10.7%$813/sqft |
Source:  SWFLMLS #226010806 Report a problem SWFLMLS #226010806 Report a problem | ||
| 3/12/2026 | Listed for sale | $2,799,000$910/sqft |
Source: SWFLMLS #226010806 Report a problem | ||
Public tax history
Tax history is unavailable.
Monthly payment
Est. payment
Payment breakdown
Explore the cost of this home by adjusting the details. Changes won't be saved.Climate risks
Neighborhood: 34134
Nearby schools
GreatSchools rating
- 5/10Spring Creek Elementary SchoolGrades: PK-5Distance: 2.3 mi
- 5/10Bonita Springs Middle Center For The ArtsGrades: 6-8Distance: 4.1 mi
- 4/10Estero High SchoolGrades: 9-12Distance: 3.3 mi
- $4,200,0003 bd4 ba3.2k sqft4810 Pelican Colony Blvd #2102, Bonita Springs, FL 34134For Sale

- $3,200,0003 bd4 ba3k sqft4810 Pelican Colony Blvd #1204, Bonita Springs, FL 34134Sold
- $2,020,0003 bd4 ba3k sqft4810 Pelican Colony Blvd #504, Bonita Springs, FL 34134Sold

- $2,149,0003 bd4 ba3k sqft4810 Pelican Colony Blvd UNIT 304, Bonita Springs, FL 34134New Construction

- $620,402-- bd-- ba-- sqft4810 Pelican Colony Blvd UNIT B, Bonita Springs, FL 34134Off Market
- $620,402-- bd-- ba-- sqft4810 Pelican Colony Blvd UNIT A, Bonita Springs, FL 34134Off Market
- $620,402-- bd-- ba-- sqft4820 Pelican Colony Blvd UNIT C, Bonita Springs, FL 34134Off Market
- $620,402-- bd-- ba-- sqft4820 Pelican Colony Blvd UNIT D, Bonita Springs, FL 34134Off Market
A local agent can set up tours, give advice and negotiate with sellers.
A local lender can help you make sure your offer is ready when you are.
Similar homes
- $2,350,0003 bd4 ba3k sqft4971 Bonita Bay BLVD #2103, BONITA SPRINGS, FL 34134For Sale
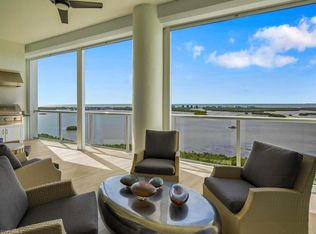
 MLS ID #225078667, Kevin Small, PA, Downing Frye Realty Inc.. SWFLMLS
 - $2,199,0003 bd4 ba3.4k sqft4971 Bonita Bay BLVD #606, BONITA SPRINGS, FL 34134For Sale
 MLS ID #226016128, Angela Lutzi Dellatore, Dellatore Real Estate Company. SWFLMLS
 - $2,499,0003 bd4 ba3k sqft4810 Pelican Colony BLVD #704, BONITA SPRINGS, FL 34134New Construction
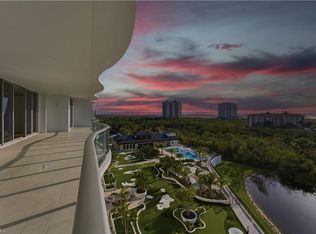 MLS ID #226011174, Skye Leber, LLC, Epique Realty, INC. SWFLMLS
 - $2,400,0003 bd4 ba4.2k sqft5051 Pelican Colony BLVD #304, BONITA SPRINGS, FL 34134For Sale
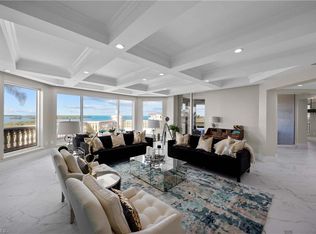 MLS ID #225081735, Meggan Bradley, John R Wood Properties. SWFLMLS
 - $2,149,0003 bd4 ba3k sqft4810 Pelican Colony Blvd Unit 304, Bonita Springs, FL 34134New Construction
 MLS ID #2026015969, Kyle Thompson, Keller Williams Elite Realty. Florida Gulf Coast MLS
 - $2,179,0003 bd3 ba3.3k sqft4851 Bonita Bay BLVD #1002, BONITA SPRINGS, FL 34134For SaleMLS ID #226029419, Dottie Sugarman, LLC, John R Wood Properties. SWFLMLS
- $1,500,0004 bd5 ba4k sqft5051 Pelican Colony BLVD #301, BONITA SPRINGS, FL 34134For SaleMLS ID #226007803, Joseph Scott, LLC, Compass Florida LLC. SWFLMLS
- $2,525,0003 bd3 ba2.4k sqft4142 Bay Beach LN #1002, FORT MYERS BEACH, FL 33931New ConstructionSWFLMLS
- $2,543,0003 bd4 ba2.9k sqft4142 Bay Beach LN #806, FORT MYERS BEACH, FL 33931New ConstructionSWFLMLS
- $2,499,0003 bd3 ba2.5k sqft4192 Bay Beach LN #PH3, FORT MYERS BEACH, FL 33931For SaleMLS ID #225068785, J Alex King, Premiere Plus Realty Company. SWFLMLS
- $2,699,0004 bd4 ba2.9k sqft211 1st ST, BONITA SPRINGS, FL 34134New ConstructionMLS ID #226025245, Geoff Moore, PA, Serhant-Naples. SWFLMLS
- $1,699,0003 bd4 ba3k sqft4971 Bonita Bay BLVD #403, BONITA SPRINGS, FL 34134For SaleMLS ID #225080138, Ginger Lickley, John R Wood Properties. SWFLMLS
- $2,299,9003 bd4 ba3.1k sqft4751 West Bay BLVD #2002, ESTERO, FL 33928For SaleMLS ID #226026680, Joe R Pavich, Realty World J. PAVICH R.E.. SWFLMLS
- $2,699,9003 bd5 ba2.4k sqft121 Barefoot CIR #16, BONITA SPRINGS, FL 34134For SaleMLS ID #225082453, Mario Susi, John R Wood Properties. SWFLMLS
- $2,875,0003 bd4 ba2.9k sqft4142 Bay Beach LN #301, FORT MYERS BEACH, FL 33931New ConstructionSWFLMLS
- $2,595,0003 bd4 ba3.5k sqft1001 Arbor Lake DR #1404/1405, NAPLES, FL 34110For SaleMLS ID #226029335, Anya Hargraves, Arbor Trace Realty. SWFLMLS
- $3,059,0003 bd4 ba2.9k sqft4142 Bay Beach LN #901, FORT MYERS BEACH, FL 33931New ConstructionSWFLMLS
- $1,990,0003 bd3 ba2k sqft266 Barefoot Beach BLVD #504, BONITA SPRINGS, FL 34134For SaleMLS ID #226020092, Susan Owens, Compass Florida LLC. SWFLMLS
- $2,095,0003 bd4 ba2.9k sqft4142 Bay Beach LN #306, FORT MYERS BEACH, FL 33931New ConstructionSWFLMLS
- $2,450,0003 bd4 ba3.3k sqft285 Grande WAY #503, NAPLES, FL 34110For SaleMLS ID #226028228, Erik David Barber, PA, Premier Sotheby's Int'l Realty. SWFLMLS
