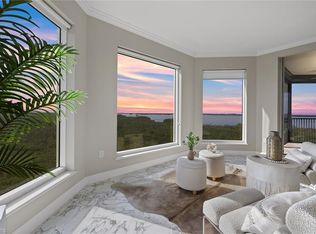
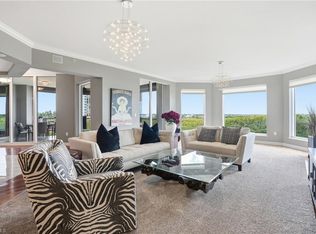
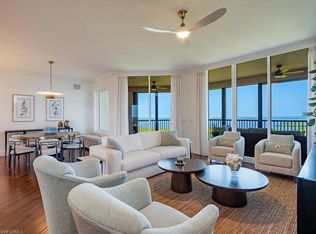
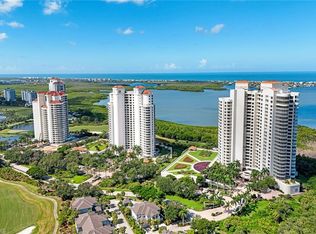
This impeccably renovated residence exemplifies modern luxury at its finest, where every element has been deliberately curated to achieve an atmosphere of understated elegance. Clean architectural lines, premium materials, and exquisite finishes harmonize to create a refined contemporary sanctuary. The culinary space is a masterclass in design and performance, outfitted with top-tier appliances and bespoke cabinetry. Whether hosting an intimate dinner or preparing a simple breakfast, the kitchen delivers both aesthetic beauty and flawless functionality. Expansive outdoor living areas blur the distinction between indoors and out, offering idyllic settings for al fresco dining, morning coffee, or savoring the coastal breeze. These generous terraces elevate daily living with a sense of tranquility and openness. Thoughtfully designed with pet-friendly accommodations, the residence provides ample comfort for your four-legged companions, complemented by community policies that ensure ease and peace of mind. The flowing floor plan also invites personalization, allowing for custom furnishings and distinctive design elements that reflect your individual aesthetic. La Scala enhances this elevated lifestyle with an array of sophisticated amenities, including a dramatic two-story Grand Salon, refined billiards room, stately board room, private theater, and an elegant library. A state-of-the-art fitness center, resort-style pool, and rejuvenating spa cater to wellness and leisure, while 24-hour staffed front desk service offers security, convenience, and an unparalleled level of hospitality. Residents further enjoy the exclusive privileges of The Colony Golf & Bay Club, from the iconic Bay Club dining experience to private access to a pristine 34-acre island beach park. La Scala stands as a pinnacle of coastal sophistication—where architectural beauty, world-class amenities, and effortless luxury converge to create an incomparable living experience.
For sale
$2,400,000
5051 Pelican Colony BLVD #304, BONITA SPRINGS, FL 34134
3beds
4,260sqft
Condominium
Built in 2003
-- sqft lot
$-- Zestimate®
$563/sqft
$3,979/mo HOA
What's special
Resort-style poolExquisite finishesGenerous terracesImpeccably renovated residenceRefined contemporary sanctuaryDramatic two-story grand salonFlowing floor plan
- 262 days |
- 116 |
- 1 |
Zillow last checked:
Listing updated:
Listed by:
Meggan Bradley 239-233-1763,
John R Wood Properties
Source: SWFLMLS,MLS#: 225081735 Originating MLS: Naples
Originating MLS: NaplesFacts & features
Interior
Bedrooms & bathrooms
- Bedrooms: 3
- Bathrooms: 4
- Full bathrooms: 3
- 1/2 bathrooms: 1
Rooms
- Room types: Balcony, Den - Study, Office, Open Porch/Lanai, Screened Balcony, 3 Bedrooms Plus Den
Bedroom
- Features: Split Bedrooms
Dining room
- Features: Breakfast Bar, Breakfast Room, Dining - Living, Eat-in Kitchen
Kitchen
- Features: Gas Available, Island
Heating
- Central
Cooling
- Central Air, Zoned
Appliances
- Included: Electric Cooktop, Dishwasher, Disposal, Double Oven, Freezer, Ice Maker, Microwave, Range, Refrigerator/Freezer, Self Cleaning Oven, Steam Oven, Washer, Wine Cooler
- Laundry: Washer/Dryer Hookup, Inside, Laundry Tub
Features
- Bar, Built-In Cabinets, Closet Cabinets, Fire Sprinkler, Foyer, Laundry Tub, Pantry, Smoke Detectors, Tray Ceiling(s), Walk-In Closet(s), Wet Bar, Window Coverings, Balcony, Den - Study, Home Office, Laundry in Residence, Open Porch/Lanai, Screened Balcony
- Flooring: Tile
- Windows: Window Coverings, Shutters Electric
- Has fireplace: No
Interior area
- Total structure area: 6,206
- Total interior livable area: 4,260 sqft
Property
Parking
- Total spaces: 2
- Parking features: Assigned, Guest, Under Bldg Closed, Attached
- Attached garage spaces: 2
Features
- Stories: 1
- Patio & porch: Patio, Open Porch/Lanai
- Exterior features: Balcony
- Pool features: Community
- Spa features: Community
- Has view: Yes
- View description: Gulf and Bay, Mangroves
- Has water view: Yes
- Water view: Gulf and Bay
- Waterfront features: None
Lot
- Features: Zero Lot Line
Details
- Parcel number: 184725B200200.0304
- Zoning: RM-2
Construction
Type & style
- Home type: Condo
- Property subtype: Condominium
Materials
- Block, Stucco
- Foundation: Concrete Block, Pillar/Post/Pier
- Roof: Built-Up
Condition
- New construction: No
- Year built: 2003
Utilities & green energy
- Gas: Natural
- Water: Central
Community & HOA
Community
- Features: Pool, Fitness Center, Golf, Restaurant, Sidewalks, Street Lights, Gated, Tennis Court(s)
- Security: Gated Community, Fire Sprinkler System, Smoke Detector(s)
- Subdivision: LA SCALA AT THE COLONY
HOA
- Has HOA: Yes
- Amenities included: Barbecue, Beach - Private, Beach Access, Beach Club Included, Bike And Jog Path, Bike Storage, Billiard Room, Pool, Community Room, Spa/Hot Tub, Concierge, Fitness Center, Storage, Golf Course, Internet Access, Pickleball, Private Beach Pavilion, Private Membership, Restaurant, Sidewalk, Streetlight, Trash Chute, Underground Utility, Car Wash Area
- HOA fee: $47,753 annually
Location
- Region: Bonita Springs
Financial & listing details
- Price per square foot: $563/sqft
- Annual tax amount: $21,744
- Date on market: 12/1/2025
- Lease term: Buyer Finance/Cash
Estimated market value
Not available
Estimated sales range
Not available
Not available
Price history
| Date | Event | Price |
|---|---|---|
| 12/2/2025 | Listed for sale | $2,400,000-15.8%$563/sqft |
Source:  SWFLMLS #225081735 Report a problem SWFLMLS #225081735 Report a problem | ||
| 7/18/2025 | Listing removed | $2,850,000$669/sqft |
Source: SWFLMLS #224060553 Report a problem | ||
| 2/17/2025 | Price change | $2,850,000-4.8%$669/sqft |
Source: SWFLMLS #224060553 Report a problem | ||
| 7/20/2024 | Listed for sale | $2,995,000$703/sqft |
Source: SWFLMLS #224060553 Report a problem | ||
Public tax history
Tax history is unavailable.
Monthly payment
Est. payment
Payment breakdown
Explore the cost of this home by adjusting the details. Changes won't be saved.Climate risks
Neighborhood: 34134
Nearby schools
GreatSchools rating
- 5/10Spring Creek Elementary SchoolGrades: PK-5Distance: 2.4 mi
- 5/10Bonita Springs Middle Center For The ArtsGrades: 6-8Distance: 4.2 mi
- 4/10Estero High SchoolGrades: 9-12Distance: 3.7 mi
- $1,800,0004 bd5 ba4k sqft5051 Pelican Colony Blvd #501, Bonita Springs, FL 34134Sold
- $2,300,0004 bd5 ba4k sqft5051 Pelican Colony Blvd UNIT 1701, Bonita Springs, FL 34135Sold

- $1,009,0004 bd5 ba4k sqft5051 Pelican Colony Blvd APT 401, Bonita Springs, FL 34134Sold

- $1,500,0004 bd5 ba4k sqft5051 Pelican Colony Blvd APT 301, Bonita Springs, FL 34134For Sale
- $2,100,0003 bd4 ba4.2k sqft5051 Pelican Colony Blvd APT 404, Bonita Springs, FL 34134Sold
- $2,189,9003 bd3 ba3.3k sqft5051 Pelican Colony Blvd APT 1003, Bonita Springs, FL 34134Off Market
- $1,879,6005 bd3 ba3.7k sqft5051 Pelican Colony Blvd APT 1201, Bonita Springs, FL 34134Off Market
- $1,170,8003 bd4 ba3.5k sqft5051 Pelican Colony Blvd APT 803, Bonita Springs, FL 34134Off Market
A local agent can set up tours, give advice and negotiate with sellers.
A local lender can help you make sure your offer is ready when you are.
Similar homes
- $2,199,0003 bd4 ba3.4k sqft4971 Bonita Bay BLVD #606, BONITA SPRINGS, FL 34134For Sale

 MLS ID #226016128, Angela Lutzi Dellatore, Dellatore Real Estate Company. SWFLMLS
 - $1,799,0003 bd3 ba2.6k sqft23850 Via Italia CIR #2006, ESTERO, FL 34134For Sale
 MLS ID #226028889, Tom Ostrander, Compass Florida LLC. SWFLMLS
 - $2,179,0003 bd3 ba3.3k sqft4851 Bonita Bay BLVD #1002, BONITA SPRINGS, FL 34134For Sale
 MLS ID #226029419, Dottie Sugarman, LLC, John R Wood Properties. SWFLMLS
 - $1,500,0004 bd5 ba4k sqft5051 Pelican Colony BLVD #301, BONITA SPRINGS, FL 34134For SaleMLS ID #226007803, Joseph Scott, LLC, Compass Florida LLC. SWFLMLS
- $2,045,0003 bd3 ba4k sqft4931 Bonita Bay BLVD #703, BONITA SPRINGS, FL 34134For SaleMLS ID #225073203, Ginger Lickley, John R Wood Properties. SWFLMLS
- $2,499,0003 bd4 ba3k sqft4810 Pelican Colony BLVD #804, BONITA SPRINGS, FL 34134For SaleMLS ID #226010806, Jill B Kushner, John R Wood Properties. SWFLMLS
- $2,950,0003 bd4 ba4.2k sqft4931 Bonita Bay BLVD #2301, BONITA SPRINGS, FL 34134For SaleMLS ID #226004428, Jeff Jaarda, LLC, John R Wood Properties. SWFLMLS
- $1,499,0003 bd3 ba2.8k sqft4801 Bonita Bay BLVD #1003, BONITA SPRINGS, FL 34134For SaleMLS ID #226018472, Angela Lutzi Dellatore, Dellatore Real Estate Company. SWFLMLS
- $2,299,9003 bd4 ba3.1k sqft4751 West Bay BLVD #2002, ESTERO, FL 33928For SaleMLS ID #226026680, Joe R Pavich, Realty World J. PAVICH R.E.. SWFLMLS
- $1,699,0003 bd4 ba3k sqft4971 Bonita Bay BLVD #403, BONITA SPRINGS, FL 34134For SaleMLS ID #225080138, Ginger Lickley, John R Wood Properties. SWFLMLS
- $1,225,0003 bd4 ba2.9k sqft4731 Via Del Corso LN #202, BONITA SPRINGS, FL 34134For SaleMLS ID #226011796, Donna M Marcotte, Premier Sotheby's Int'l Realty. SWFLMLS
- $2,499,0003 bd3 ba2.5k sqft4192 Bay Beach LN #PH3, FORT MYERS BEACH, FL 33931For SaleMLS ID #225068785, J Alex King, Premiere Plus Realty Company. SWFLMLS
- $2,450,0003 bd4 ba3.3k sqft285 Grande WAY #503, NAPLES, FL 34110For SaleMLS ID #226028228, Erik David Barber, PA, Premier Sotheby's Int'l Realty. SWFLMLS
- $2,095,0003 bd4 ba2.9k sqft4142 Bay Beach LN #306, FORT MYERS BEACH, FL 33931New ConstructionSWFLMLS
- $2,875,0003 bd4 ba2.9k sqft4142 Bay Beach LN #301, FORT MYERS BEACH, FL 33931New ConstructionSWFLMLS
- $2,395,0004 bd5 ba3.1k sqft17256 Hidden Estates CIR, FORT MYERS, FL 33908For SaleMLS ID #226017670, Cody Hinson, Keller Williams Elite Realty. SWFLMLS
- $2,235,0003 bd4 ba3.4k sqft285 Grande WAY #501, NAPLES, FL 34110For SaleMLS ID #226005228, Laurie Singer, Premier Sotheby's Int'l Realty. SWFLMLS
- $1,795,0003 bd3 ba2.4k sqft4142 Bay Beach LN #302, FORT MYERS BEACH, FL 33931New ConstructionSWFLMLS
- $2,300,0003 bd4 ba3.3k sqft12371 Water Oak DR, ESTERO, FL 33928For SaleMLS ID #226014262, Missey Weatherly, Premiere Plus Realty Company. SWFLMLS
- $2,450,0005 bd5 ba4k sqft12570 Vittoria WAY, FORT MYERS, FL 33912For SaleMLS ID #226027555, Brian Rigsby, Premier Sotheby's Int'l Realty. SWFLMLS
