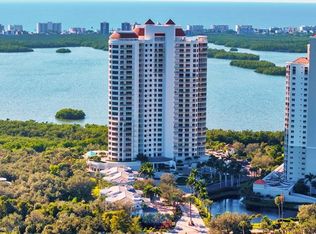
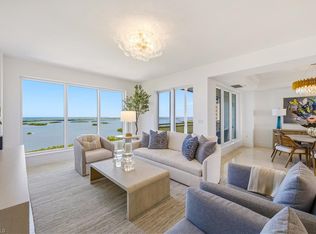
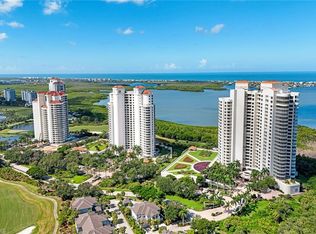
Azure is one of Bonita Bay's finest luxury high-rises situated on a premier site next to Estero Bay Park. This corner residence with 3 ensuite bathrooms, with 2 built-out walk in closets, plus den and has a beautifully appointed private elevator entry foyer. 270-degree floor to ceiling windows provide views of sunrise and sunsets over the gulf, bay, lake, and golf courses. This spacious floor plan with 10’ ceilings and chef's kitchen with gas stove top, makes entertaining friends and family a pleasure. Superb finishes typical of this price range were selected and coordinated by the owner. Azure offers updated communal areas, live-in manager, 2 guest suites, fitness & massage room, club & card room. saltwater pool, spa, two fire pits, covered screened social area with outside grilling. Bonita Bay has 5 golf courses, 18 court tennis, 18,000 sf. fitness, 8,000 sf. Lifestyle spa & salon, full-service marina, Gulf front beach park, 5 restaurants, 10 pickle ball courts, croquet, bocce ball, canoeing, Life Enrichment Center & 3 parks.
For sale
$2,045,000
4931 Bonita Bay BLVD #703, BONITA SPRINGS, FL 34134
3beds
4,079sqft
Condominium
Built in 2006
-- sqft lot
$-- Zestimate®
$501/sqft
$3,242/mo HOA
What's special
Two fire pitsCorner residenceSaltwater poolGulf front beach park
- 331 days
- 226
- 11
Zillow last checked:
Listing updated:
Listed by:
Ginger Lickley 239-860-4661,
John R Wood Properties,
Michael Lickley 239-850-2800,
John R Wood Properties
Source: SWFLMLS,MLS#: 225073203 Originating MLS: Naples
Originating MLS: NaplesFacts & features
Interior
Bedrooms & bathrooms
- Bedrooms: 3
- Bathrooms: 3
- Full bathrooms: 3
Rooms
- Room types: Balcony, Den - Study, Family Room, Open Porch/Lanai, 3 Bedrooms Plus Den
Primary bedroom
- Dimensions: 18 x 15
Bedroom
- Dimensions: 13 x 13
Bedroom
- Dimensions: 13 x 13
Den
- Dimensions: 15 x 9
Great room
- Dimensions: 20 x 17
Kitchen
- Dimensions: 10 x 16
Living room
- Dimensions: 23.9 x 17
Heating
- Central
Cooling
- Ceiling Fan(s), Central Air
Appliances
- Included: Gas Cooktop, Dishwasher, Disposal, Dryer, Microwave, Refrigerator/Icemaker, Oven, Washer
- Laundry: Laundry Tub
Features
- Built-In Cabinets, Fire Sprinkler, Fireplace, Foyer, French Doors, Laundry Tub, Tray Ceiling(s), Balcony, Den - Study, Family Room, Open Porch/Lanai
- Flooring: Carpet, Tile
- Doors: French Doors, Impact Resistant Doors
- Windows: Impact Resistant Windows
- Has fireplace: Yes
Interior area
- Total structure area: 4,916
- Total interior livable area: 4,079 sqft
Video & virtual tour
Property
Parking
- Total spaces: 2
- Parking features: Assigned, Guest, Under Bldg Closed, Attached
- Attached garage spaces: 2
Features
- Stories: 1
- Patio & porch: Open Porch/Lanai
- Exterior features: Dock, Balcony, Storage, Boat Lift, Boat Ramp, Hoist/Davit, Water Avail at Dock
- Pool features: Community
- Spa features: Bath
- Has view: Yes
- View description: Golf Course, Gulf and Bay
- Has water view: Yes
- Water view: Gulf and Bay
- Waterfront features: None
Lot
- Size: 0.39 Acres
- Features: Zero Lot Line
Details
- Additional structures: Tennis Court(s), Storage
- Parcel number: 294725B105900.0703
Construction
Type & style
- Home type: Condo
- Property subtype: Condominium
Materials
- Concrete, Stucco
- Foundation: Poured Concrete
- Roof: Built-Up
Condition
- New construction: No
- Year built: 2006
Utilities & green energy
- Gas: Propane
- Water: Central
Community & HOA
Community
- Features: Park, Pool, Fitness Center, Golf, Restaurant, Tennis Court(s), Gated, Boating
- Security: Gated Community, Fire Sprinkler System
- Subdivision: AZURE
HOA
- Has HOA: Yes
- Amenities included: Basketball Court, Beach Access, Bike And Jog Path, Bike Storage, Billiard Room, Bocce Court, Community Boat Dock, Community Boat Lift, Community Boat Ramp, Community Boat Slip, Community Gulf Boat Access, Park, Pool, Community Room, Concierge, Fitness Center, Golf Course, Guest Room, Marina, Pickleball, Play Area, Restaurant, Sauna, Tennis Court(s), Theater, Trash Chute, Underground Utility, Car Wash Area
- HOA fee: $38,906 annually
Location
- Region: Bonita Springs
Financial & listing details
- Price per square foot: $501/sqft
- Tax assessed value: $1,356,358
- Annual tax amount: $16,376
- Date on market: 10/6/2025
- Lease term: Buyer Finance/Cash
Estimated market value
Not available
Estimated sales range
Not available
Not available
Price history
| Date | Event | Price |
|---|---|---|
| 4/23/2026 | Price change | $2,045,000-10.1%$501/sqft |
Source:  SWFLMLS #225073203 Report a problem SWFLMLS #225073203 Report a problem | ||
| 1/2/2026 | Price change | $2,275,000-9%$558/sqft |
Source: SWFLMLS #225073203 Report a problem | ||
| 10/6/2025 | Listed for sale | $2,500,000+81.8%$613/sqft |
Source: SWFLMLS #225073203 Report a problem | ||
| 11/8/2006 | Sold | $1,375,000+219.8%$337/sqft |
Source: Public Record Report a problem | ||
| 1/6/1995 | Sold | $430,000$105/sqft |
Source: Public Record Report a problem | ||
Public tax history
| Year | Property taxes | Tax assessment |
|---|---|---|
| 2025 | $16,883 -23.9% | $1,356,358 -23.5% |
| 2024 | $22,192 +1% | $1,772,175 +8.2% |
| 2023 | $21,969 +10.9% | $1,637,164 +10% |
| 2022 | $19,808 +6% | $1,488,331 +10% |
| 2021 | $18,689 -0.4% | $1,353,028 +2.8% |
| 2020 | $18,758 -7.4% | $1,316,225 -6.5% |
| 2019 | $20,268 | $1,408,280 -0.1% |
| 2018 | $20,268 -2.3% | $1,409,895 -5.8% |
| 2017 | $20,734 -3% | $1,496,298 +7.1% |
| 2016 | $21,383 +6.2% | $1,397,685 +25.6% |
| 2015 | $20,126 +14% | $1,112,700 -11.2% |
| 2014 | $17,658 -12.2% | $1,252,700 -6.6% |
| 2013 | $20,113 +10.1% | $1,341,100 +5.5% |
| 2012 | $18,264 +19.4% | $1,271,100 +34.4% |
| 2011 | $15,298 -9% | $945,500 -8.4% |
| 2010 | $16,812 -0.3% | $1,032,600 -5.1% |
| 2009 | $16,857 +4.6% | $1,088,510 +0.3% |
| 2008 | $16,114 +3.4% | $1,085,000 +3.3% |
| 2007 | $15,590 | $1,050,000 |
Find assessor info on the county website
Monthly payment
Est. payment
Payment breakdown
Explore the cost of this home by adjusting the details. Changes won't be saved.Climate risks
Neighborhood: 34134
- $2,200,0003 bd3 ba3.4k sqft4931 Bonita Bay Blvd UNIT 1403, Bonita Springs, FL 34134Sold

- $2,300,0003 bd3 ba3.7k sqft4931 Bonita Bay Blvd UNIT 1003, Bonita Springs, FL 34134Sold
- $3,100,0003 bd4 ba4.2k sqft4931 Bonita Bay Blvd UNIT 2501, Bonita Springs, FL 34134Sold

- $2,300,0003 bd3 ba3.7k sqft4931 Bonita Bay Blvd UNIT 2103, Bonita Springs, FL 34134Sold

Similar homes
- $2,099,0003 bd3 ba2.7k sqft4951 BONITA BAY BLVD #1702, BONITA SPRINGS, FL 34134For Sale
 MLS ID #226030010, Alberto Quiceno, Douglas Elliman Florida,LLC. SWFLMLS
 - $2,199,0003 bd4 ba3.4k sqft4971 Bonita Bay BLVD #606, BONITA SPRINGS, FL 34134For Sale
 MLS ID #226016128, Angela Lutzi Dellatore, Dellatore Real Estate Company. SWFLMLS
 - $2,179,0003 bd3 ba3.3k sqft4851 Bonita Bay BLVD #1002, BONITA SPRINGS, FL 34134For Sale
 MLS ID #226029419, Dottie Sugarman, LLC, John R Wood Properties. SWFLMLS
 - $1,295,0003 bd3 ba2.8k sqft4801 Bonita Bay BLVD #1003, BONITA SPRINGS, FL 34134For Sale
 MLS ID #226018472, Angela Lutzi Dellatore, Dellatore Real Estate Company. SWFLMLS
 - $1,150,0003 bd3 ba2.6k sqft4751 Bonita Bay BLVD #701, BONITA SPRINGS, FL 34134For SaleMLS ID #226027389, Angela Lutzi Dellatore, Dellatore Real Estate Company. SWFLMLS
- $1,199,0003 bd3 ba2.7k sqft4801 Bonita Bay BLVD #1401, BONITA SPRINGS, FL 34134For SaleMLS ID #226020163, Samantha Corrochano, Dellatore Real Estate Company. SWFLMLS
- $1,295,0003 bd3 ba2.6k sqft4801 Bonita Bay BLVD #1203, BONITA SPRINGS, FL 34134For SaleMLS ID #226030461, Sara Hillgrove, Premiere Plus Realty Company. SWFLMLS
- $1,699,0003 bd4 ba3k sqft4971 Bonita Bay BLVD #403, BONITA SPRINGS, FL 34134For SaleMLS ID #225080138, Ginger Lickley, John R Wood Properties. SWFLMLS
- $1,500,0004 bd5 ba4k sqft5051 Pelican Colony BLVD #301, BONITA SPRINGS, FL 34134For SaleMLS ID #226007803, Joseph Scott, LLC, Compass Florida LLC. SWFLMLS
- $1,799,0003 bd3 ba2.6k sqft23850 Via Italia CIR #2006, ESTERO, FL 34134For SaleMLS ID #226028889, Tom Ostrander, Compass Florida LLC. SWFLMLS
- $2,400,0003 bd4 ba4.2k sqft5051 Pelican Colony BLVD #304, BONITA SPRINGS, FL 34134For SaleMLS ID #225081735, Meggan Bradley, John R Wood Properties. SWFLMLS
- $1,150,0002 bd3 ba2.5k sqft4751 Bonita Bay BLVD #1702, BONITA SPRINGS, FL 34134For SaleMLS ID #225077871, Ginger Lickley, John R Wood Properties. SWFLMLS
- $1,975,0003 bd4 ba2k sqft9566 Gulf Shore DR #201, NAPLES, FL 34108For SaleMLS ID #226031444, John D'Amelio, Premier Sotheby's Int'l Realty. SWFLMLS
- $2,000,0003 bd3 ba2.7k sqft275 Indies WAY #503, NAPLES, FL 34110For SaleMLS ID #226026098, Kimberlina Taylor, Downing Frye Realty Inc.. SWFLMLS
- $1,295,0002 bd3 ba2.7k sqft4801 Bonita Bay BLVD #301, BONITA SPRINGS, FL 34134For SaleMLS ID #226016497, Chris Borncamp, William Raveis Real Estate. SWFLMLS
- $2,299,9003 bd4 ba3.1k sqft4751 West Bay BLVD #2002, ESTERO, FL 33928For SaleMLS ID #226026680, Joe R Pavich, Realty World J. PAVICH R.E.. SWFLMLS
- $1,225,0003 bd4 ba2.9k sqft4731 Via Del Corso LN #202, BONITA SPRINGS, FL 34134For SaleMLS ID #226011796, Donna M Marcotte, Premier Sotheby's Int'l Realty. SWFLMLS
- $2,095,0003 bd4 ba2.9k sqft4142 Bay Beach LN #306, FORT MYERS BEACH, FL 33931New ConstructionSWFLMLS
- $1,199,0003 bd4 ba2.9k sqft4780 Via Del Corso LN #402, BONITA SPRINGS, FL 34134For SaleMLS ID #225071346, Donna M Marcotte, Premier Sotheby's Int'l Realty. SWFLMLS
- $2,125,0003 bd3 ba2.8k sqft265 Indies WAY #701, NAPLES, FL 34110For SaleMLS ID #226016602, David Roy, PA, Downing Frye Realty Inc.. SWFLMLS
