One or more photo(s) has been virtually staged, AI generated or rendered. Experience elevated luxury living in one of Southwest Florida's newest and most prestigious high-rise communities. Located in Infinity I at The Colony Golf & Bay Club, this brand-new, never-lived-in residence offers an exceptional opportunity to own luxury new construction just moments from Coconut Point, the Hyatt Regency Coconut Point Resort, championship golf, and the Gulf of Mexico. Situated on the 7th floor, this expansive 3-bedroom + den, 3-bath residence features 3,075 square feet under air with an open-concept floor plan designed for effortless entertaining and everyday luxury. Floor-to-ceiling impact glass fills the home with natural light while framing breathtaking western sunset views toward the Gulf of Mexico and protected preserve landscapes. Expansive covered terraces seamlessly blend indoor and outdoor living and feature a fully equipped outdoor kitchen with a gas grill—perfect for sunset dining, entertaining guests, or relaxing above the resort-style amenities. Built by the renowned Ronto Group, Infinity I redefines luxury condominium living with private elevator access directly into the residence, a private gated two-car garage, air-conditioned storage, an elegant lobby with full-service concierge, and secure gated entry. Residents enjoy an unmatched collection of world-class amenities including a spectacular rooftop sunset terrace with grilling stations, resort-style beach-entry pool, dedicated lap pool, hot and cold plunge pools, poolside cabanas, outdoor fire pits, pickleball courts, bocce, par-3 putting course, yoga lawn, state-of-the-art fitness center, private theater, game room, social lounge, on-site café with food and bar service, guest suites, and a dedicated dog park. As a resident of The Colony Golf & Bay Club, you'll enjoy access to the private waterfront Bay Club, exclusive private island beach park with shuttle service, kayak and canoe launch on Estero Bay, scenic walking and biking trails, and optional membership opportunities at the award-winning Colony Golf Club. Perfectly positioned between Naples and Fort Myers, this exceptional residence is just minutes from Coconut Point Mall, the Hyatt Regency Coconut Point Resort & Spa, world-class dining, shopping, entertainment, Gulf beaches, marinas, and Southwest Florida International Airport. Offering the ultimate combination of luxury, location, lifestyle, and resort amenities, this is Southwest Florida high-rise living at its finest.
New construction
$2,499,000
4810 Pelican Colony BLVD #704, BONITA SPRINGS, FL 34134
3beds
3,075sqft
Condominium
Built in 2026
-- sqft lot
$2,379,900 Zestimate®
$813/sqft
$2,702/mo HOA
What's special
Secure gated entryPoolside cabanasAir-conditioned storageOutdoor fire pitsPickleball courtsDedicated dog parkPrivate gated two-car garage
- 161 days |
- 177 |
- 7 |
Zillow last checked:
Listing updated:
Listed by:
Skye Leber, LLC 252-331-9474,
Epique Realty, INC,
Stacy Lindstrum 414-331-3967,
Epique Realty, INC
Source: SWFLMLS,MLS#: 226011174 Originating MLS: Naples
Originating MLS: NaplesFacts & features
Interior
Bedrooms & bathrooms
- Bedrooms: 3
- Bathrooms: 4
- Full bathrooms: 3
- 1/2 bathrooms: 1
Rooms
- Room types: Balcony, Den - Study, Great Room, Guest Bath, Guest Room, Open Porch/Lanai, 3 Bedrooms Plus Den
Primary bedroom
- Dimensions: 14 x 17
Bedroom
- Dimensions: 12 x 13
Bedroom
- Dimensions: 12 x 13
Den
- Dimensions: 21 x 14
Great room
- Dimensions: 24 x 30
Kitchen
- Dimensions: 10 x 15
Other
- Dimensions: 64 x 12
Heating
- Central
Cooling
- Ceiling Fan(s), Central Air
Appliances
- Included: Cooktop, Gas Cooktop, Dishwasher, Disposal, Dryer, Freezer, Grill - Gas, Microwave, Range, Refrigerator, Refrigerator/Freezer, Refrigerator/Icemaker, Self Cleaning Oven, Washer, Wine Cooler
- Laundry: Inside
Features
- Built-In Cabinets, Disability Equipped, Fire Sprinkler, Foyer, Smoke Detectors, Volume Ceiling, Walk-In Closet(s), Wheel Chair Access, Balcony, Den - Study, Great Room, Guest Bath, Guest Room, Laundry in Residence, Open Porch/Lanai
- Flooring: Carpet, Tile
- Doors: Impact Resistant Doors
- Windows: Impact Resistant Windows
- Has fireplace: No
Interior area
- Total structure area: 3,843
- Total interior livable area: 3,075 sqft
Video & virtual tour
Property
Parking
- Total spaces: 2
- Parking features: Assigned, Covered, Driveway, Electric Vehicle Charging Station(s), Golf Cart, Guest, Load Space, Paved, Under Bldg Closed, Attached
- Attached garage spaces: 2
- Has uncovered spaces: Yes
Accessibility
- Accessibility features: Wheel Chair Access, Accessible Full Bath
Features
- Stories: 1
- Patio & porch: Patio, Open Porch/Lanai
- Exterior features: Balcony, Outdoor Grill
- Pool features: Community
- Has view: Yes
- View description: Golf Course, Gulf, Landscaped Area, Partial Buildings, Partial Gulf, Pool/Club, Water
- Has water view: Yes
- Water view: Gulf,Partial Gulf,Water
- Waterfront features: None
Details
- Additional structures: Cabana, Tennis Court(s)
Construction
Type & style
- Home type: Condo
- Architectural style: Contemporary
- Property subtype: Condominium
Materials
- Block, Stucco
- Foundation: Concrete Block
- Roof: Built-Up
Condition
- New construction: Yes
- Year built: 2026
Utilities & green energy
- Gas: Natural, Propane
- Water: Central
Community & HOA
Community
- Features: Clubhouse, Pool, Dog Park, Fitness Center, Fishing, Golf, Putting Green, Restaurant, Sidewalks, Street Lights, Tennis Court(s), Gated
- Security: Smoke Detector(s), Gated Community, Fire Sprinkler System
- Subdivision: INFINITY AT THE COLONY
HOA
- Has HOA: Yes
- Amenities included: Barbecue, Beach - Private, Beach Access, Beach Club Included, Bike And Jog Path, Bike Storage, Billiard Room, Bocce Court, Cabana, Clubhouse, Pool, Community Room, Concierge, Dog Park, Electric Vehicle Charging, Fitness Center, Storage, Fishing Pier, Golf Course, Guest Room, Internet Access, Pickleball, Putting Green, Restaurant, Sauna, Shuffleboard Court, Sidewalk, Streetlight, Tennis Court(s), Theater, Trash Chute, Underground Utility
- HOA fee: $32,423 annually
Location
- Region: Bonita Springs
Financial & listing details
- Price per square foot: $813/sqft
- Annual tax amount: $26,250
- Date on market: 3/14/2026
- Lease term: Buyer Finance/Cash
- Road surface type: Paved
Estimated market value
$2,379,900
$2.26M - $2.50M
Not available
Price history
| Date | Event | Price |
|---|---|---|
| 5/10/2026 | Price change | $2,499,000-7.4%$813/sqft |
Source:  SWFLMLS #226011174 Report a problem SWFLMLS #226011174 Report a problem | ||
| 3/14/2026 | Listed for sale | $2,700,000$878/sqft |
Source: SWFLMLS #226011174 Report a problem | ||
Public tax history
Tax history is unavailable.
Monthly payment
Est. payment
Payment breakdown
Explore the cost of this home by adjusting the details. Changes won't be saved.Climate risks
Neighborhood: 34134
Nearby schools
GreatSchools rating
- 5/10Spring Creek Elementary SchoolGrades: PK-5Distance: 1.1 mi
- 5/10Bonita Springs Middle Center For The ArtsGrades: 6-8Distance: 3 mi
- 4/10Estero High SchoolGrades: 9-12Distance: 3 mi
Schools provided by the listing agent
- Elementary: PINEWOODS ELEMENTARY
- Middle: THREE OAKS MIDDLE SCHOOL
- High: BONITA SPRINGS HIGH SCHHOL
Source: SWFLMLS. This data may not be complete. We recommend contacting the local school district to confirm school assignments for this home.
- $536,6002 bd2 ba1.6k sqft3476 Cedar Lake Ct, Bonita Springs, FL 34134Off Market

- $495,2002 bd2 ba1.5k sqft3472 Cedar Lake Ct, Bonita Springs, FL 34134Off Market
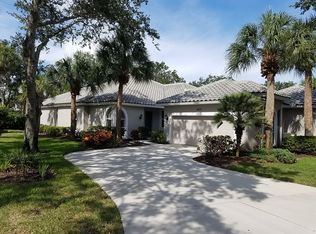
- $565,0002 bd2 ba1.5k sqft3480 Cedar Lake Ct, Bonita Springs, FL 34134Sold

- $507,7002 bd2 ba1.6k sqft3468 Cedar Lake Ct, Bonita Springs, FL 34134Off Market
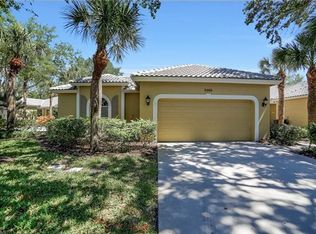
- $287,900-- bd-- ba-- sqftPelican Landing C E, Bonita springs, FL 34134Off Market
- $489,7002 bd2 ba1.7k sqft3464 Cedar Lake Ct, Bonita Springs, FL 34134Off Market
- $507,0002 bd2 ba1.6k sqft3460 Cedar Lake Ct, Bonita Springs, FL 34134Off Market
- $513,0002 bd2 ba1.6k sqft3456 Cedar Lake Ct, Bonita Springs, FL 34134Off Market
A local agent can set up tours, give advice and negotiate with sellers.
A local lender can help you make sure your offer is ready when you are.
Similar homes
- $2,499,0003 bd4 ba3k sqft4810 Pelican Colony BLVD #804, BONITA SPRINGS, FL 34134For Sale

 MLS ID #226010806, Jill B Kushner, John R Wood Properties. SWFLMLS
 - $2,199,0003 bd4 ba3.4k sqft4971 Bonita Bay BLVD #606, BONITA SPRINGS, FL 34134For Sale
 MLS ID #226016128, Angela Lutzi Dellatore, Dellatore Real Estate Company. SWFLMLS
 - $2,179,0003 bd3 ba3.3k sqft4851 Bonita Bay BLVD #1002, BONITA SPRINGS, FL 34134For Sale
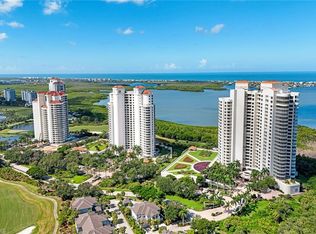 MLS ID #226029419, Dottie Sugarman, LLC, John R Wood Properties. SWFLMLS
 - $1,900,0003 bd4 ba2.7k sqft4971 Bonita Bay BLVD #905, BONITA SPRINGS, FL 34134For Sale
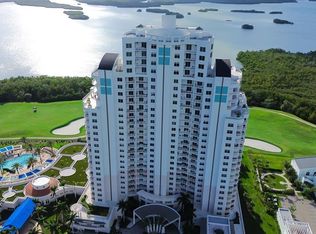 MLS ID #226015222, Jordyn LeValley, Marzucco Real Estate. SWFLMLS
 - $1,799,0003 bd3 ba2.6k sqft23850 Via Italia CIR #2006, ESTERO, FL 34134For SaleMLS ID #226028889, Tom Ostrander, Compass Florida LLC. SWFLMLS
- $2,400,0003 bd4 ba4.2k sqft5051 Pelican Colony BLVD #304, BONITA SPRINGS, FL 34134For SaleMLS ID #225081735, Meggan Bradley, John R Wood Properties. SWFLMLS
- $2,045,0003 bd3 ba4k sqft4931 Bonita Bay BLVD #703, BONITA SPRINGS, FL 34134For SaleMLS ID #225073203, Ginger Lickley, John R Wood Properties. SWFLMLS
- $2,525,0003 bd3 ba2.4k sqft4142 Bay Beach LN #1002, FORT MYERS BEACH, FL 33931New ConstructionSWFLMLS
- $2,543,0003 bd4 ba2.9k sqft4142 Bay Beach LN #806, FORT MYERS BEACH, FL 33931New ConstructionSWFLMLS
- $2,499,0003 bd3 ba2.5k sqft4192 Bay Beach LN #PH3, FORT MYERS BEACH, FL 33931For SaleMLS ID #225068785, J Alex King, Premiere Plus Realty Company. SWFLMLS
- $2,699,0004 bd4 ba2.9k sqft211 1st ST, BONITA SPRINGS, FL 34134New ConstructionMLS ID #226025245, Geoff Moore, PA, Serhant-Naples. SWFLMLS
- $1,500,0004 bd5 ba4k sqft5051 Pelican Colony BLVD #301, BONITA SPRINGS, FL 34134For SaleMLS ID #226007803, Joseph Scott, LLC, Compass Florida LLC. SWFLMLS
- $1,699,0003 bd4 ba3k sqft4971 Bonita Bay BLVD #403, BONITA SPRINGS, FL 34134For SaleMLS ID #225080138, Ginger Lickley, John R Wood Properties. SWFLMLS
- $2,716,0004 bd5 ba3k sqft215 1st ST, BONITA SPRINGS, FL 34134New ConstructionMLS ID #226002362, Hope Moore, PA, Serhant-Naples. SWFLMLS
- $2,699,9003 bd5 ba2.4k sqft121 Barefoot CIR #16, BONITA SPRINGS, FL 34134For SaleMLS ID #225082453, Mario Susi, John R Wood Properties. SWFLMLS
- $2,595,0003 bd4 ba3.5k sqft1001 Arbor Lake DR #1404/1405, NAPLES, FL 34110For SaleMLS ID #226029335, Anya Hargraves, Arbor Trace Realty. SWFLMLS
- $1,990,0003 bd3 ba2k sqft266 Barefoot Beach BLVD #504, BONITA SPRINGS, FL 34134For SaleMLS ID #226020092, Susan Owens, Compass Florida LLC. SWFLMLS
- $2,299,9003 bd4 ba3.1k sqft4751 West Bay BLVD #2002, ESTERO, FL 33928For SaleMLS ID #226026680, Joe R Pavich, Realty World J. PAVICH R.E.. SWFLMLS
- $2,875,0003 bd4 ba2.9k sqft4142 Bay Beach LN #301, FORT MYERS BEACH, FL 33931New ConstructionSWFLMLS
- $2,450,0003 bd4 ba3.3k sqft285 Grande WAY #503, NAPLES, FL 34110For SaleMLS ID #226028228, Erik David Barber, PA, Premier Sotheby's Int'l Realty. SWFLMLS
