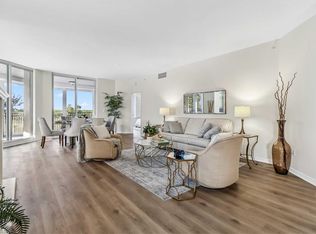
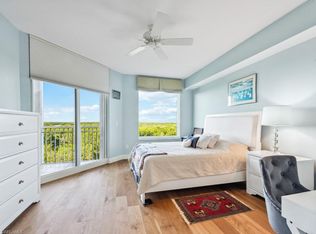
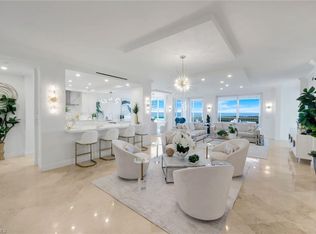
One or more photo(s) has been virtually staged, AI generated or rendered. Commanding a premier penthouse position at Tower Pointe, this stunning residence presents a rare opportunity for the discerning buyer seeking scale, privacy, and extraordinary waterfront views. Encompassing 3,575 square feet, this distinguished residence features three spacious bedrooms, three full baths, one half bath, and elegantly proportioned interiors designed for both gracious living and sophisticated entertaining. Expansive windows reveal unobstructed Gulf views and sweeping eastern panoramas, creating a dramatic sense of connection to the surrounding coastline. Begin each morning with brilliant sunrises to the east, then conclude the day with spectacular sunsets over the Gulf—all from the privacy of your own penthouse retreat. Generous living and dining spaces provide an impressive setting for hosting, while the well-conceived floor plan offers comfortable separation between the primary suite and private guest accommodations. A detached two-car garage further distinguishes this exceptional offering, providing coveted convenience and security. Rarely available and remarkable in scale, this Tower Pointe penthouse represents a singular opportunity to acquire an elevated coastal residence defined by exclusivity, panoramic beauty, and timeless appeal. Arbor Trace is a premier 55+ community offering deeded condominium ownership with 100% equity and no financial or medical requirements. Residents enjoy maintenance-free living, with most utilities included, resort-style amenities, gourmet dining, social events, transportation, 24-hour medical monitoring, and on-site assisted living if ever needed.
Pending
$2,595,000
1001 Arbor Lake DR #1404/1405, NAPLES, FL 34110
3beds
3,575sqft
Condominium
Built in 2001
-- sqft lot
$-- Zestimate®
$726/sqft
$5,264/mo HOA
What's special
Detached two-car garagePremier penthouse positionExpansive windowsThree spacious bedroomsUnobstructed gulf viewsWell-conceived floor planSweeping eastern panoramas
- 12 days |
- 210 |
- 7 |
Likely to sell faster than
Zillow last checked:
Listing updated:
Listed by:
Anya Hargraves 239-634-0555,
Arbor Trace Realty,
Lily Mejia 239-598-3490,
Arbor Trace Realty
Source: SWFLMLS,MLS#: 226029335 Originating MLS: Naples
Originating MLS: NaplesFacts & features
Interior
Bedrooms & bathrooms
- Bedrooms: 3
- Bathrooms: 4
- Full bathrooms: 3
- 1/2 bathrooms: 1
Rooms
- Room types: Balcony, Den - Study, Great Room, Guest Bath, Guest Room, Screened Lanai/Porch, 3 Bed
Primary bedroom
- Dimensions: 25 x 14
Bedroom
- Dimensions: 17 x 15
Bedroom
- Dimensions: 12 x 13
Great room
- Dimensions: 24 x 34
Other
- Dimensions: 24 x 7
Heating
- Central
Cooling
- Central Air
Appliances
- Included: Dishwasher, Disposal, Dryer, Freezer, Microwave, Range, Refrigerator/Icemaker, Self Cleaning Oven, Washer
- Laundry: Inside, Laundry Tub
Features
- Built-In Cabinets, Closet Cabinets, Fire Sprinkler, Laundry Tub, Pantry, Smoke Detectors, Volume Ceiling, Walk-In Closet(s), Wet Bar, Window Coverings, Balcony, Den - Study, Great Room, Guest Bath, Guest Room, Laundry in Residence, Screened Lanai/Porch
- Flooring: Tile, Vinyl
- Windows: Window Coverings, Impact Resistant Windows, Shutters Electric
- Has fireplace: No
Interior area
- Total structure area: 4,091
- Total interior livable area: 3,575 sqft
Property
Parking
- Total spaces: 2
- Parking features: Assigned, Common, Deeded, Driveway, Guest, Paved, Detached
- Garage spaces: 2
- Has uncovered spaces: Yes
Features
- Stories: 1
- Patio & porch: Patio, Screened Lanai/Porch
- Exterior features: Balcony, Storage
- Pool features: Community
- Spa features: Community
- Has view: Yes
- View description: City, Gulf and Bay, Landscaped Area
- Has water view: Yes
- Water view: Gulf and Bay
- Waterfront features: Bay
- Frontage type: Bay/Harbor
Lot
- Features: Regular
Details
- Additional structures: Tennis Court(s), Storage
- Parcel number: 76970002007
Construction
Type & style
- Home type: Condo
- Property subtype: Condominium
Materials
- Block, Stucco
- Foundation: Concrete Block
- Roof: Built-Up
Condition
- New construction: No
- Year built: 2001
Utilities & green energy
- Water: Central
Community & HOA
Community
- Features: Clubhouse, Pool, Dog Park, Fitness Center, Putting Green, Restaurant, Sidewalks, Street Lights, Tennis Court(s), Gated, Condo/Hotel
- Security: Smoke Detector(s), Gated Community, Fire Sprinkler System
- Senior community: Yes
- Subdivision: TOWER POINTE AT ARBOR TRACE
HOA
- Has HOA: No
- Amenities included: Assisted Living Available, Beauty Salon, Bike Storage, Billiard Room, Clubhouse, Pool, Community Room, Concierge, Dog Park, Fitness Center, Storage, Guest Room, Internet Access, Library, Pickleball, Private Membership, Putting Green, Restaurant, Shuffleboard Court, Sidewalk, Streetlight, Tennis Court(s), Trash Chute, Underground Utility, Car Wash Area
- HOA fee: $63,172 annually
Location
- Region: Naples
Financial & listing details
- Price per square foot: $726/sqft
- Annual tax amount: $7,736
- Date on market: 8/14/2026
- Lease term: Buyer Finance/Cash
Estimated market value
Not available
Estimated sales range
Not available
Not available
Price history
| Date | Event | Price |
|---|---|---|
| 8/24/2026 | Pending sale | $2,595,000$726/sqft |
Source:  SWFLMLS #226029335 Report a problem SWFLMLS #226029335 Report a problem | ||
| 8/14/2026 | Listed for sale | $2,595,000$726/sqft |
Source: SWFLMLS #226029335 Report a problem | ||
Public tax history
Tax history is unavailable.
Monthly payment
Est. payment
Payment breakdown
Explore the cost of this home by adjusting the details. Changes won't be saved.Climate risks
Neighborhood: 34110
Nearby schools
GreatSchools rating
- 7/10Naples Park Elementary SchoolGrades: PK-5Distance: 2.1 mi
- 10/10North Naples Middle SchoolGrades: 6-8Distance: 3.5 mi
- 6/10Aubrey Rogers High SchoolGrades: 9-12Distance: 2.5 mi
Schools provided by the listing agent
- Elementary: NAPLES PARK ELEMENTARY SCHOOL
- Middle: NORTH NAPLES MIDDLE SCHOOL
- High: GULF COAST HIGH SCHOOL
Source: SWFLMLS. This data may not be complete. We recommend contacting the local school district to confirm school assignments for this home.
- $5,5003 bd3 ba2k sqft1001 Arbor Lake Dr UNIT 101, Naples, FL 34110For Rent
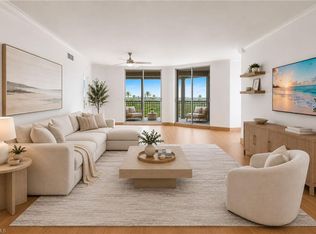
- $737,5002 bd2 ba1.4k sqft1001 Arbor Lake Dr UNIT 306, Naples, FL 34110Sold
- $1,195,0003 bd3 ba2k sqft1001 Arbor Lake Dr UNIT 408, Naples, FL 34110For Sale
- $895,0002 bd2 ba1.7k sqft1001 Arbor Lake Dr UNIT 904, Naples, FL 34110For Sale

- $375,0002 bd2 ba1.5k sqft1001 Arbor Lake Dr UNIT 102, Naples, FL 34110For Sale
- $315,0002 bd2 ba1.5k sqft1001 Arbor Lake Dr UNIT 202, Naples, FL 34110For Sale
- $785,0002 bd2 ba1.5k sqft1001 Arbor Lake Dr UNIT 407, Naples, FL 34110Sold
- $470,0002 bd2 ba1.5k sqft1001 Arbor Lake Dr UNIT 502, Naples, FL 34110Sold
A local agent can set up tours, give advice and negotiate with sellers.
Similar homes
- $2,450,0003 bd4 ba3.3k sqft285 Grande WAY #503, NAPLES, FL 34110For Sale

 MLS ID #226028228, Erik David Barber, PA, Premier Sotheby's Int'l Realty. SWFLMLS
 - $1,725,0003 bd3 ba2.6k sqft435 Dockside DR #B803, NAPLES, FL 34110For Sale
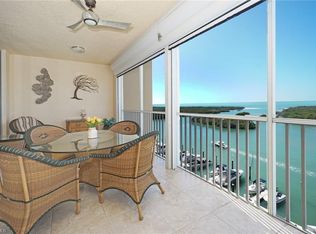 MLS ID #226000046, Billie Dalesio-Faccinto, PA, Downing Frye Realty Inc.. SWFLMLS
 - $2,695,0003 bd3 ba2.7k sqft275 Indies WAY #1503, NAPLES, FL 34110For Sale
 MLS ID #226025349, Jill Nesbitt, LLC, Downing Frye Realty Inc.. SWFLMLS
 - $2,950,0003 bd4 ba3.5k sqft430 Cove Tower DR #1501, NAPLES, FL 34110For Sale
 MLS ID #226009547, Ashley Silvers, William Raveis Real Estate. SWFLMLS
 - $2,995,0004 bd4 ba3.5k sqft13675 Vanderbilt Dr Unit 406, Naples, FL 34110For Sale
 MLS ID #2026012623, Miranda Pitts, Century 21 AllPoints Realty. Florida Gulf Coast MLS
 - $2,950,0004 bd4 ba4.1k sqft13665 Vanderbilt DR #404, NAPLES, FL 34110For SaleMLS ID #226008658, John D'Amelio, Premier Sotheby's Int'l Realty. SWFLMLS
- $2,499,0003 bd4 ba3.3k sqft4800 Pelican Colony BLVD #1003, BONITA SPRINGS, FL 34134For SaleMLS ID #226030535, Donna M Marcotte, Premier Sotheby's Int'l Realty. SWFLMLS
- $2,235,0003 bd4 ba3.4k sqft285 Grande WAY #501, NAPLES, FL 34110For SaleMLS ID #226005228, Laurie Singer, Premier Sotheby's Int'l Realty. SWFLMLS
- $2,000,0003 bd3 ba2.7k sqft275 Indies WAY #503, NAPLES, FL 34110For SaleMLS ID #226026098, Kimberlina Taylor, Downing Frye Realty Inc.. SWFLMLS
- $3,495,0003 bd4 ba3.2k sqft13935 Old Coast RD #406, NAPLES, FL 34110For SaleMLS ID #226010752, Inga Lodge, Luxe Naples Real Estate. SWFLMLS
- $1,949,0003 bd3 ba2.6k sqft425 Dockside Dr #Penthouse 1, Naples, FL 34110For SaleMLS ID #2026021454, Amy Robbins, Carney Realty & Associates Inc. Florida Gulf Coast MLS
- $1,949,0003 bd3 ba2.6k sqft435 Dockside DR #B702, NAPLES, FL 34110For SaleMLS ID #225085018, Doug Grant, John R Wood Properties. SWFLMLS
- $3,595,0004 bd4 ba3.2k sqft13915 Old Coast RD #506, NAPLES, FL 34110For SaleMLS ID #226016078, Jordan Delaney, Premier Sotheby's Int'l Realty. SWFLMLS
- $3,525,0003 bd4 ba4.1k sqft13665 Vanderbilt DR #501, NAPLES, FL 34110For SaleMLS ID #226007458, Lori Pheasant, Luxe Naples Real Estate. SWFLMLS
- $2,095,0003 bd3 ba2.7k sqft265 Indies WAY #802, NAPLES, FL 34110For SaleMLS ID #226001931, Laurie Bellico, PA, William Raveis Real Estate. SWFLMLS
- $2,825,0003 bd6 ba5.2k sqft455 Cove Tower DR #PH 1802, NAPLES, FL 34110For SaleMLS ID #225081340, Karen Coney Coplin, LLC, Downing Frye Realty Inc.. SWFLMLS
- $1,999,0003 bd4 ba3.3k sqft16358 Corsica WAY #201, NAPLES, FL 34110For SaleMLS ID #226019825, Stanley Whitcomb, III, Premiere Plus Realty Company. SWFLMLS
- $1,595,0003 bd4 ba2.9k sqft295 Grande WAY #306, NAPLES, FL 34110For SaleMLS ID #226016680, Jill Nesbitt, LLC, Downing Frye Realty Inc.. SWFLMLS
- $2,295,0003 bd4 ba3k sqft4971 Bonita Bay BLVD #2103, BONITA SPRINGS, FL 34134For SaleMLS ID #225078667, Kevin Small, PA, Downing Frye Realty Inc.. SWFLMLS
- $2,495,0003 bd3 ba2.6k sqft8990 Bay Colony DR #403, NAPLES, FL 34108For SaleMLS ID #226019815, Leah Ritchey, PA, Premier Sotheby's Int'l Realty. SWFLMLS
