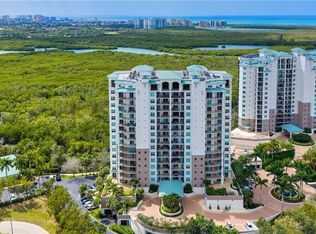
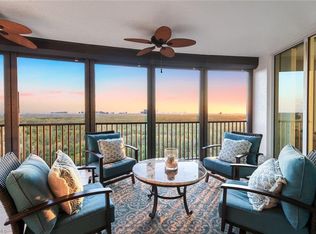
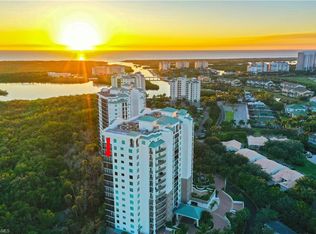
This 18th floor Nevis Penthouse at Cove Towers offers the privacy and scale of a single-family home, with the addition of sweeping coast views stretching to the Gulf, Wiggins Bay, and Kinsale Golf Club. There are only two residences at this penthouse level! Accessed by a private code elevator and complemented by a rare enclosed two-car garage with an adjacent, sizable AC storage, this end unit residence features an expansive layout. This includes two lanais and two terraces, a generous primary suite with adjoining den, and two en-suite guest rooms in addition to another study with bath alongside. This could easily be converted to another premier guest space with exceptional views. While ready for a modern transformation, the volume, views, natural light and penthouse level positioning provide an exceptional foundation. For buyers seeking space, privacy, security and value, this is a compelling alternative to newer towers at a significantly higher price point. Plus, enjoy the many lifestyle amenities which appeal to those considering Cove Towers as their new home in Naples. (These also include two guest suites available for use by Nevis residents.)
For sale
$2,895,000
455 Cove Tower DR #PH 1802, NAPLES, FL 34110
3beds
5,235sqft
:
Get pre-qualified$22,664/mo
Condominium
Built in 2002
-- sqft lot
$2,629,200 Zestimate®
$553/sqft
$4,448/mo HOA
What's special
Two en-suite guest roomsExpansive layoutStudy with bath
- 246 days |
- 75 |
- 2 |
Zillow last checked:
Listing updated:
Listed by:
Karen Coney Coplin, LLC 239-777-4093,
Downing Frye Realty Inc.
Source: SWFLMLS,MLS#: 225081340 Originating MLS: Naples
Originating MLS: NaplesFacts & features
Interior
Bedrooms & bathrooms
- Bedrooms: 3
- Bathrooms: 6
- Full bathrooms: 5
- 1/2 bathrooms: 1
Rooms
- Room types: Balcony, Den - Study, Family Room, Glass Porch, Great Room, Guest Bath, Guest Room, Office, Open Porch/Lanai, Screened Balcony, 3 Bedrooms Plus Den
Primary bedroom
- Dimensions: 21 x 20
Bedroom
- Dimensions: 14 x 13
Bedroom
- Dimensions: 14 x 12
Den
- Dimensions: 16 x 16
Dining room
- Dimensions: 14 x 10
Family room
- Dimensions: 24 x 12
Garage
- Dimensions: 22 x 20
Garage
- Dimensions: 13 x 13
Great room
- Dimensions: 26 x 24
Great room
- Dimensions: 26 x 23
Kitchen
- Dimensions: 15 x 15
Other
- Dimensions: 27 x 12
Other
- Dimensions: 20 x 9
Heating
- Central
Cooling
- Central Air
Appliances
- Included: Electric Cooktop, Dishwasher, Disposal, Double Oven, Microwave, Refrigerator/Freezer, Refrigerator/Icemaker, Self Cleaning Oven, Washer, Wine Cooler
- Laundry: Inside, Laundry Tub
Features
- Built-In Cabinets, Closet Cabinets, Fire Sprinkler, Foyer, Laundry Tub, Volume Ceiling, Walk-In Closet(s), Window Coverings, Balcony, Den - Study, Family Room, Glass Porch, Great Room, Guest Bath, Guest Room, Home Office, Laundry in Residence, Open Porch/Lanai, Screened Balcony
- Flooring: Carpet, Marble, Tile, Wood
- Doors: Impact Resistant Doors
- Windows: Window Coverings, Impact Resistant Windows, Shutters
- Has fireplace: No
Interior area
- Total structure area: 6,949
- Total interior livable area: 5,235 sqft
Video & virtual tour
Property
Parking
- Total spaces: 2
- Parking features: Assigned, Circular Driveway, Electric Vehicle Charging Station(s), Guest, Under Bldg Closed, Attached
- Attached garage spaces: 2
- Has uncovered spaces: Yes
Features
- Stories: 1
- Patio & porch: Glass Porch, Open Porch/Lanai
- Exterior features: Dock, Balcony, Outdoor Shower, Elec Avail at dock
- Pool features: Community
- Fencing: Fenced
- Has view: Yes
- View description: Bay, Gulf, Gulf and Bay, Mangroves, Partial Buildings
- Has water view: Yes
- Water view: Bay,Gulf,Gulf and Bay
Lot
- Features: Zero Lot Line
Details
- Parcel number: 63820001161
Construction
Type & style
- Home type: Condo
- Property subtype: Condominium
Materials
- Block, Stucco
- Foundation: Concrete Block
- Roof: Built-Up
Condition
- New construction: No
- Year built: 2002
Utilities & green energy
- Water: Central
Community & HOA
Community
- Features: Clubhouse, Pool, Fitness Center, Street Lights, Gated, Tennis Court(s), Boating
- Security: Security System, Gated Community, Fire Sprinkler System
- Subdivision: NEVIS AT COVE TOWERS
HOA
- Has HOA: Yes
- Amenities included: Barbecue, Beach Club Included, Clubhouse, Pool, Electric Vehicle Charging, Fitness Center, Guest Room, Internet Access, Library, Private Beach Pavilion, Private Membership, Streetlight, Trash Chute, Underground Utility
- HOA fee: $53,372 annually
Location
- Region: Naples
Financial & listing details
- Price per square foot: $553/sqft
- Annual tax amount: $15,511
- Date on market: 12/1/2025
- Lease term: Buyer Finance/Cash
- Road surface type: Paved
Estimated market value
$2,629,200
$2.50M - $2.76M
$6,909/mo
Price history
| Date | Event | Price |
|---|---|---|
| 4/3/2026 | Price change | $2,895,000-8.1%$553/sqft |
Source:  SWFLMLS #225081340 Report a problem SWFLMLS #225081340 Report a problem | ||
| 12/1/2025 | Listed for sale | $3,150,000$602/sqft |
Source: SWFLMLS #225081340 Report a problem | ||
Public tax history
Tax history is unavailable.
Monthly payment
Est. payment
Payment breakdown
Explore the cost of this home by adjusting the details. Changes won't be saved.Climate risks
Neighborhood: 34113
Nearby schools
GreatSchools rating
- 7/10Naples Park Elementary SchoolGrades: PK-5Distance: 1.1 mi
- 10/10North Naples Middle SchoolGrades: 6-8Distance: 2.7 mi
- 6/10Aubrey Rogers High SchoolGrades: 9-12Distance: 1.8 mi
- $1,450,0003 bd4 ba2.7k sqft455 Cove Tower Dr APT 304, Naples, FL 34110For Sale
- $1,375,0003 bd4 ba2.7k sqft455 Cove Tower Dr APT 801, Naples, FL 34110For Sale
- $1,499,0003 bd4 ba2.5k sqft455 Cove Tower Dr APT 903, Naples, FL 34110For Sale

- $1,349,0003 bd4 ba2.7k sqft455 Cove Tower Dr APT 1101, Naples, FL 34110For Sale
- $1,650,0003 bd4 ba2.7k sqft455 Cove Tower Dr APT 1701, Naples, FL 34110For Sale
- $1,300,0003 bd4 ba2.5k sqft455 Cove Tower Dr APT 1603, Naples, FL 34110Pending
- $1,100,0003 bd4 ba2.5k sqft455 Cove Tower Dr APT 1703, Naples, FL 34110Sold
- $1,750,0003 bd4 ba2.6k sqft455 Cove Tower Dr APT 1704, Naples, FL 34113Sold
- $725,0003 bd4 ba2.5k sqft455 Cove Tower Dr APT 303, Naples, FL 34113Sold
A local agent can set up tours, give advice and negotiate with sellers.
Similar homes
- $2,950,0003 bd4 ba3.5k sqft430 Cove Tower DR #1501, NAPLES, FL 34110For Sale

 MLS ID #226009547, Ashley Silvers, William Raveis Real Estate. SWFLMLS
 - $2,450,0003 bd4 ba3.3k sqft285 Grande WAY #503, NAPLES, FL 34110For Sale
 MLS ID #226028228, Erik David Barber, PA, Premier Sotheby's Int'l Realty. SWFLMLS
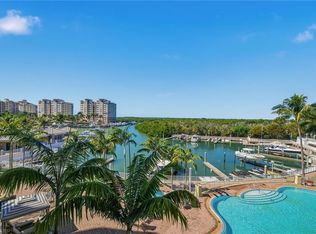
 - $2,950,0004 bd4 ba4.1k sqft13665 Vanderbilt DR #404, NAPLES, FL 34110For Sale
 MLS ID #226008658, John D'Amelio, Premier Sotheby's Int'l Realty. SWFLMLS
 - $3,395,0003 bd4 ba3.9k sqft11617 Useppa CT, NAPLES, FL 34110For Sale
 MLS ID #226026240, Laurel McGarel, PA, Realty One Group MVP. SWFLMLS
 - $2,695,0003 bd3 ba2.7k sqft275 Indies WAY #1503, NAPLES, FL 34110For SaleMLS ID #226025349, Jill Nesbitt, LLC, Downing Frye Realty Inc.. SWFLMLS
- $2,995,0004 bd4 ba3.5k sqft13675 Vanderbilt Dr Unit 406, Naples, FL 34110For Sale
 MLS ID #2026012623, Miranda Pitts, Century 21 AllPoints Realty. Florida Gulf Coast MLS
 - $2,895,0003 bd3 ba3k sqft1343 Wood Duck TRL, NAPLES, FL 34108For SaleMLS ID #226004876, Chris Resop, The Agency Naples. SWFLMLS
- $3,995,0004 bd4 ba4.2k sqft13675 Vanderbilt DR #810, NAPLES, FL 34110For SaleMLS ID #226026968, Shirlene Elkins, PA, John R Wood Properties. SWFLMLS
- $3,525,0003 bd4 ba4.1k sqft13665 Vanderbilt DR #501, NAPLES, FL 34110For SaleMLS ID #226007458, Lori Pheasant, Luxe Naples Real Estate. SWFLMLS
- $1,650,0003 bd4 ba2.7k sqft455 Cove Tower DR #1701, NAPLES, FL 34110For SaleMLS ID #226026269, Robin Crudele, John R Wood Properties. SWFLMLS
- $1,949,0003 bd3 ba2.6k sqft425 Dockside Dr #Penthouse 1, Naples, FL 34110For SaleMLS ID #2026021454, Amy Robbins, Carney Realty & Associates Inc. Florida Gulf Coast MLS
- $2,795,0004 bd5 ba3.8k sqft1334 Wood Duck TRL, NAPLES, FL 34108For SaleMLS ID #226025694, Jesse McGreevy, DomainRealty.com LLC. SWFLMLS
- $2,945,0004 bd5 ba3.9k sqft16509 Cellini LN, NAPLES, FL 34110For SaleMLS ID #225025105, Roy Weekly, Weekly Realty Group, LLC. SWFLMLS
- $2,000,0003 bd3 ba2.7k sqft275 Indies WAY #503, NAPLES, FL 34110For SaleMLS ID #226026098, Kimberlina Taylor, Downing Frye Realty Inc.. SWFLMLS
- $1,450,0003 bd4 ba2.7k sqft455 Cove Tower DR #304, NAPLES, FL 34110For SaleMLS ID #226010218, Annie Hagstrom, John R Wood Properties. SWFLMLS
- $3,000,0004 bd3 ba5k sqft812 Pine Creek Ln, Naples, FL 34108For SaleMLS ID #11824596, J. Sterling Bowers, Coastal Signature Real Estate. My State MLS
- $2,235,0003 bd4 ba3.4k sqft285 Grande WAY #501, NAPLES, FL 34110For SaleMLS ID #226005228, Laurie Singer, Premier Sotheby's Int'l Realty. SWFLMLS
- $1,998,7503 bd3 ba2.8k sqft275 Indies WAY #706, NAPLES, FL 34110For SaleMLS ID #226021737, Jill Nesbitt, LLC, Downing Frye Realty Inc.. SWFLMLS
- $1,949,0003 bd3 ba2.6k sqft435 Dockside DR #B702, NAPLES, FL 34110For SaleMLS ID #225085018, Doug Grant, John R Wood Properties. SWFLMLS
- $3,295,0003 bd3 ba3.5k sqft4851 Bonita Bay BLVD #902, BONITA SPRINGS, FL 34134For SaleMLS ID #226014814, Constance L Lummis, Royal Shell Real Estate, Inc.. SWFLMLS
