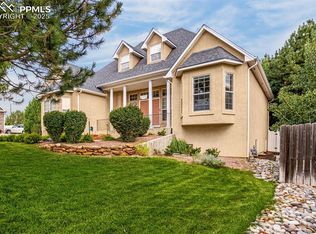
Situated on a cul-de-sac in prestigious University Hills, this custom-built home offers 4 bedrooms, 4 bathrooms, and a 3-car garage on a landscaped .51-acre lot. Enjoy stunning mountain views, mature trees, and a fully fenced backyard with a lush lawn and expansive patio, perfect for outdoor gatherings. The living room features vaulted ceilings, a gas fireplace, ceiling fan, and oversized windows that fill the space with natural light. The chef's kitchen includes a gas range, double ovens, central island, breakfast bar, and a nook with patio access. Cabinets with glass insets and open shelving add a refined touch. The main-level primary suite is a peaceful retreat with a sitting area, private patio access, and a luxurious bath featuring a jetted tub, walk-in shower, dual vanity, and private water closet with a sink. Two additional bedrooms, a full bath, and an office with custom built-ins complete the main level. The finished basement offers a family room with a wine fridge, wet bar, and cabinetry, a fourth bedroom, craft room, laundry room with storage, and additional office space. Unfinished storage adds flexibility. Additional features include a formal dining room, central vacuum, and updated kitchen appliances. Thoughtfully designed for both elegance and comfort.
Sold
$800,000
4810 Quita Ct, Pueblo, CO 81001
4beds
5,060sqft
Single Family Residence
Built in 2002
0.51 Acres Lot
$776,000 Zestimate®
$158/sqft
$3,877 Estimated rent
Home value
$776,000
$698,000 - $869,000
$3,877/mo
Zestimate® history
Owner options
List your home for rent
$3,877/mo
Rent Zestimate®
Find your next renter with Zillow Rental Manager. Plus, with online applications, you can quickly screen prospective tenants – for free.
$3,877/mo
Rent Zestimate®
Refinance and save
$4,669/mo
Est. payment
Refinancing to a lower rate could help reduce your monthly payments and save thousands over the life of the loan.
$4,669/mo
Est. payment
Explore your selling options
Work with a Zillow partner agent
Leverage their expertise and Zillow's premium Showcase listings to get your home seen by more buyers.
Get startedList with your own agent
Get your home in front of millions of buyers by listing it on Zillow.
Learn how to do itSell it yourself
Take full control of how buyers see your home on Zillow by listing For Sale by Owner (FSBO).
List your homeWhat's special
Gas fireplaceMature treesFully fenced backyardStunning mountain viewsFinished basementPrimary suiteSitting area
Zillow last checked:
Listing updated:
Listed by:
Team Gary Miller 719-586-8701,
RE/MAX Of Pueblo Inc
Bought with:
Ray Catulli
Pulse Real Estate Group Llc
Source: PAR,MLS#: 229083
Facts & features
Interior
Bedrooms & bathrooms
- Bedrooms: 4
- Bathrooms: 4
- Full bathrooms: 4
- 1/2 bathrooms: 1
- Main level bedrooms: 3
Primary bedroom
- Level: Main
- Area: 278.4
- Dimensions: 17.4 x 16
Bedroom 2
- Level: Main
- Area: 190.72
- Dimensions: 14.9 x 12.8
Bedroom 3
- Level: Main
- Area: 165.8
- Dimensions: 16.4 x 10.11
Bedroom 4
- Level: Basement
- Area: 248.83
- Dimensions: 16.7 x 14.9
Dining room
- Level: Main
- Area: 215.6
- Dimensions: 15.4 x 14
Family room
- Level: Basement
- Area: 1169.39
- Dimensions: 39.11 x 29.9
Kitchen
- Level: Main
- Area: 308.88
- Dimensions: 26.4 x 11.7
Living room
- Level: Main
- Area: 331.65
- Dimensions: 20.1 x 16.5
Features
- Wet Bar, Ceiling Fan(s), Vaulted Ceiling(s), Walk-In Closet(s), Sound System, Walk-in Shower, Granite Counters
- Flooring: Hardwood, Tile
- Windows: Window Coverings
- Basement: Full,Partially Finished/Livable,Sump Pump
- Number of fireplaces: 1
Interior area
- Total structure area: 5,060
- Total interior livable area: 5,060 sqft
Property
Parking
- Total spaces: 3
- Parking features: 3 Car Garage Attached, Garage Door Opener
- Attached garage spaces: 3
Features
- Patio & porch: Porch-Covered-Front, Patio-Open-Rear
- Has spa: Yes
- Spa features: Bath
- Fencing: Vinyl Fence-Rear
Lot
- Size: 0.51 Acres
- Features: Cul-De-Sac, Irregular Lot, Sprinkler System-Front, Sprinkler System-Rear, Rock-Front, Rock-Rear, Trees-Front, Trees-Rear
Details
- Parcel number: 0407423049
- Zoning: R-2
- Special conditions: Standard
Construction
Type & style
- Home type: SingleFamily
- Architectural style: Ranch
- Property subtype: Single Family Residence
Materials
- Foundation: Concrete Perimeter
Condition
- Year built: 2002
Utilities & green energy
- Utilities for property: Cable Connected
Community & HOA
Community
- Security: Smoke Detector/CO, Security System Owned
- Subdivision: University Park and Hills
Location
- Region: Pueblo
Financial & listing details
- Price per square foot: $158/sqft
- Tax assessed value: $712,940
- Annual tax amount: $3,734
- Date on market: 2/28/2025
- Road surface type: Paved
Price history
| Date | Event | Price |
|---|---|---|
| 2/28/2025 | Sold | $800,000-5.9%$158/sqft |
Source:  PAR #229083 Report a problem PAR #229083 Report a problem | ||
| 12/6/2024 | Listed for sale | $850,000$168/sqft |
Source: PAR #229083 Report a problem | ||
Public tax history
| Year | Property taxes | Tax assessment |
|---|---|---|
| 2025 | $3,599 -1.1% | $44,550 -7.3% |
| 2024 | $3,639 +8.9% | $48,040 -5.5% |
| 2023 | $3,342 -3.2% | $50,820 +48% |
| 2022 | $3,452 -6.4% | $34,330 -2.8% |
| 2021 | $3,687 0% | $35,330 -5.1% |
| 2020 | $3,688 +17.4% | $37,216 +7.3% |
| 2018 | $3,141 | $34,668 |
| 2017 | $3,141 -7.9% | $34,668 -8% |
| 2016 | $3,410 | $37,668 |
| 2015 | $3,410 +2.3% | $37,668 +2.7% |
| 2014 | $3,333 -7.9% | $36,670 |
| 2013 | $3,621 -12% | $36,670 -7.2% |
| 2012 | $4,113 | $39,525 |
| 2011 | $4,113 +3.1% | $39,525 -9.7% |
| 2010 | $3,989 -0.8% | $43,765 0% |
| 2009 | $4,019 -1.8% | $43,770 +0.7% |
| 2008 | $4,091 +12.2% | $43,450 |
| 2007 | $3,648 +4.5% | $43,450 +16.5% |
| 2006 | $3,491 -1.4% | $37,290 +3.1% |
| 2005 | $3,541 +1.4% | $36,180 |
| 2004 | $3,491 +253.8% | $36,180 -1% |
| 2003 | $987 +1820.4% | $36,540 +251.3% |
| 2002 | $51 +4.4% | $10,400 +1633.3% |
| 2001 | $49 | $600 |
Find assessor info on the county website
Neighborhood: University
Nearby homes
- $590,0003 bd3 ba4.7k sqft4808 Quita Ct, Pueblo, CO 81001Pending
- $708,1003 bd5 ba3.1k sqft4813 Quita Ct, Pueblo, CO 81001Off Market
- $551,5005 bd4 ba2.2k sqft4811 Polo Ct, Pueblo, CO 81001Off Market

- $473,8003 bd2 ba2.2k sqft4813 Polo Ct, Pueblo, CO 81001Off Market
- $481,4003 bd3 ba2k sqft4809 Polo Ct, Pueblo, CO 81001Off Market
- $621,0003 bd5 ba2.7k sqft4806 Quita Ct, Pueblo, CO 81001Off Market
- $1,046,9004 bd7 ba4.2k sqft4811 Quita Ct, Pueblo, CO 81001Off Market
- $637,3005 bd3 ba2.4k sqft4807 Polo Ct, Pueblo, CO 81001Off Market
Nearby schools
GreatSchools rating
- 8/10Haaff Elementary SchoolGrades: PK-5Distance: 1.9 mi
- 2/10W H Heaton Middle SchoolGrades: 6-8Distance: 1.5 mi
- 4/10East High SchoolGrades: 9-12Distance: 2.5 mi
Schools provided by the listing agent
- District: 60
Source: PAR. This data may not be complete. We recommend contacting the local school district to confirm school assignments for this home.


Get pre-qualified for a loan
At Zillow Home Loans, we can pre-qualify you in as little as 5 minutes with no impact to your credit score.An equal housing lender. NMLS #10287.
Sell for more on Zillow
Get a Zillow Showcase℠ listing at no additional cost and you could sell for .
$776,000
2% more
+$15,520
With Zillow Showcase(estimated)
$791,520
- Colorado
- Pueblo County
- Pueblo
- 81001
- University
- 4810 Quita Ct
Nearby cities
Nearby neighborhoods
Nearby zip codes
Other Pueblo Topics
