Welcome to a rare opportunity to own one of the largest, most meticulously maintained homes in Pueblo. Located in the prestigious University Park neighborhood, this remarkable property offers over 4,700 square feet of total space and reflects true pride of ownership by its original owners. Step inside to discover a beautifully finished living space, thoughtfully laid out across 13 rooms including spacious living and dining areas, a versatile loft, and generously sized bedrooms. The open-concept design, soaring ceilings, and abundant natural light create an inviting and airy atmosphere throughout. Tucked away on a private cul-de-sac, this home is just minutes from Walking Stick Golf Course, Colorado State University–Pueblo, and some of the city's best restaurants, shopping, and amenities on the North Side. This home also sits in the neighborhood with the shortest commute to go north into Colorado Springs, Denver, or any northern city. You are also very close to Highway 50-W with easy access to the famed Pueblo Reservoir. The home sits on a nearly quarter-acre lot, with a large 3-car garage and manicured landscaping—ideal for both entertaining and everyday living.
Pending
$590,000
4808 Quita Ct, Pueblo, CO 81001
3beds
4,737sqft
Single Family Residence
Built in 2002
10,454 Square Feet Lot
$-- Zestimate®
$125/sqft
$-- HOA
What's special
Manicured landscapingPrivate cul-de-sacBeautifully finished living spaceAbundant natural lightNearly quarter-acre lotSoaring ceilingsOpen-concept design
- 389 days |
- 37 |
- 1 |
Zillow last checked:
Listing updated:
Listed by:
Tristan Calabro 619-430-3747,
Real Broker, LLC DBA Real
Source: elevateMLS,MLS#: 8871526
Facts & features
Interior
Bedrooms & bathrooms
- Bedrooms: 3
- Bathrooms: 3
- Full bathrooms: 2
- 3/4 bathrooms: 1
Other
- Level: Main
- Area: 400 Square Feet
- Dimensions: 25 x 16
Heating
- Forced Air
Cooling
- Ceiling Fan(s), Central Air
Appliances
- Included: Dishwasher, Disposal, Dryer, Oven, Refrigerator, Washer
- Laundry: Main Level
Features
- 5-Pc Bath, French Doors, Pantry
- Flooring: Carpet, Ceramic Tile, Wood
- Basement: Full,Finished
- Has fireplace: Yes
- Fireplace features: Electric
Interior area
- Total structure area: 4,737
- Total interior livable area: 4,737 sqft
- Finished area above ground: 2,717
- Finished area below ground: 2,020
Property
Parking
- Total spaces: 3
- Parking features: Attached, Garage Door Opener, Concrete Driveway
- Attached garage spaces: 3
Features
- Levels: One and One Half
- Stories: 1.5
- Exterior features: Auto Sprinkler System
- Fencing: Back Yard
Lot
- Size: 10,454 Square Feet
- Features: Cul-De-Sac
Details
- Parcel number: 0407423050
Construction
Type & style
- Home type: SingleFamily
- Property subtype: Single Family Residence
Materials
- Stucco, Frame
- Roof: Composite Shingle
Condition
- Existing Home
- New construction: No
- Year built: 2002
Utilities & green energy
- Water: Municipal
- Utilities for property: Cable Connected, Electricity Connected, Natural Gas Connected
Community & HOA
Location
- Region: Pueblo
Financial & listing details
- Price per square foot: $125/sqft
- Tax assessed value: $693,568
- Annual tax amount: $2,818
- Date on market: 7/25/2025
- Listing terms: Cash,Conventional,VA Loan
- Electric utility on property: Yes
Estimated market value
Not available
Estimated sales range
Not available
Not available
Price history
| Date | Event | Price |
|---|---|---|
| 5/13/2026 | Pending sale | $590,000$125/sqft |
Source:  elevateMLS #8871526 Report a problem elevateMLS #8871526 Report a problem | ||
| 4/27/2026 | Contingent | $590,000$125/sqft |
Source:  PAR #233611 Report a problem PAR #233611 Report a problem | ||
| 3/6/2026 | Price change | $590,000-6.3%$125/sqft |
Source: elevateMLS #8871526 Report a problem | ||
| 9/15/2025 | Price change | $630,000-6.7%$133/sqft |
Source: PAR #233611 Report a problem | ||
| 8/20/2025 | Price change | $675,000-3.6%$142/sqft |
Source: elevateMLS #8871526 Report a problem | ||
| 7/25/2025 | Listed for sale | $700,000$148/sqft |
Source: elevateMLS #8871526 Report a problem | ||
Public tax history
| Year | Property taxes | Tax assessment |
|---|---|---|
| 2025 | $2,786 -1.1% | $43,350 +9.6% |
| 2024 | $2,818 -9.3% | $39,540 -1% |
| 2023 | $3,106 -3.2% | $39,920 +25.1% |
| 2022 | $3,208 +13.2% | $31,900 -2.8% |
| 2021 | $2,835 0% | $32,830 +14.7% |
| 2020 | $2,835 +56.6% | $28,612 +5.8% |
| 2018 | $1,810 | $27,032 |
| 2017 | $1,810 -3% | $27,032 -5.1% |
| 2016 | $1,867 | $28,472 |
| 2015 | $1,867 -26.3% | $28,472 +2.1% |
| 2014 | $2,534 -8.8% | $27,878 |
| 2013 | $2,780 -12.4% | $27,878 -8.1% |
| 2012 | $3,174 | $30,348 |
| 2011 | $3,174 +3.1% | $30,348 -10.1% |
| 2010 | $3,077 -1.7% | $33,771 +0% |
| 2009 | $3,130 -1.8% | $33,770 -0.2% |
| 2008 | $3,186 +10.3% | $33,840 |
| 2007 | $2,890 +4.5% | $33,840 +14.6% |
| 2006 | $2,765 +6.1% | $29,540 +10.9% |
| 2005 | $2,607 +1.4% | $26,640 |
| 2004 | $2,571 +184.3% | $26,640 -1% |
| 2003 | $904 +1659.8% | $26,910 +182.4% |
| 2002 | $51 +4.4% | $9,530 +1488.3% |
| 2001 | $49 | $600 |
Find assessor info on the county website
Monthly payment
Est. payment
Payment breakdown
Explore the cost of this home by adjusting the details. Changes won't be saved.Climate risks
Neighborhood: University
Nearby schools
GreatSchools rating
- 7/10Haaff Elementary SchoolGrades: PK-5Distance: 1.9 mi
- 3/10W H Heaton Middle SchoolGrades: 6-8Distance: 1.4 mi
- 3/10East High SchoolGrades: 9-12Distance: 2.4 mi
Schools provided by the listing agent
- District: Pueblo-60
Source: elevateMLS. This data may not be complete. We recommend contacting the local school district to confirm school assignments for this home.
- $621,0003 bd5 ba2.7k sqft4806 Quita Ct, Pueblo, CO 81001Off Market
- $479,3003 bd3 ba2k sqft4809 Polo Ct, Pueblo, CO 81001Off Market
- $800,0004 bd4 ba5k sqft4810 Quita Ct, Pueblo, CO 81001Sold
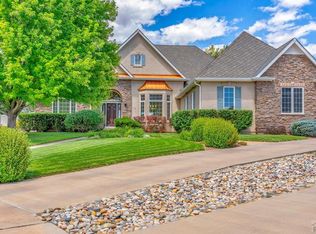
- $551,5005 bd4 ba2.2k sqft4811 Polo Ct, Pueblo, CO 81001Off Market

- $637,3005 bd3 ba2.4k sqft4807 Polo Ct, Pueblo, CO 81001Off Market
- $566,5003 bd3 ba2.2k sqft4804 Quita Ct, Pueblo, CO 81001Off Market
- $708,1003 bd5 ba3.1k sqft4813 Quita Ct, Pueblo, CO 81001Off Market
- $453,6004 bd3 ba1.7k sqft4805 Polo Ct, Pueblo, CO 81001Off Market
A local agent can set up tours, give advice and negotiate with sellers.
A local lender can help you make sure your offer is ready when you are.
Similar homes
- $649,9003 bd3 ba4.7k sqft10 Erica Ct, Pueblo, CO 81001For Sale
 MLS ID #240987, Darby Jordan, Keller Williams Performance Realty. PAR
 - $550,0006 bd3 ba4k sqft3 Saint Andrews Ct, Pueblo, CO 81001For Sale
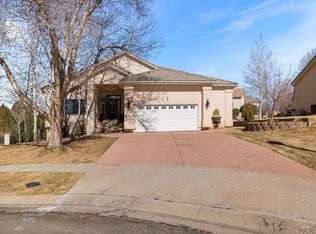 MLS ID #239799, Kirk Kochenberger, Koch Realty. PAR
 - $599,9006 bd3 ba4.1k sqft1230 E Bella Vista Dr, Pueblo West, CO 81007For Sale
 MLS ID #239569, Team Rochelle Cozzolino, Keller Williams Performance Realty. PAR
 - $460,0004 bd4 ba3.4k sqft111 Ironweed Dr, Pueblo, CO 81001For Sale
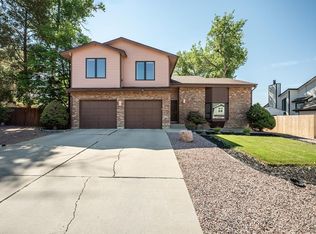 MLS ID #241419, Devlin Schumacher, Real Broker, LLC DBA REAL. PAR
 - $529,9005 bd5 ba3.6k sqft6 Hastings Dr, Pueblo, CO 81001For SaleMLS ID #239819, Jeff M Biddle, Rocky Mountain Realty. PAR
- $560,0005 bd3 ba3.4k sqft555 N Verbena Dr, Pueblo West, CO 81007For Sale
 MLS ID #2211854, Jill McFeron CRS , Keller Williams Partners. elevateMLS
 - $574,9004 bd3 ba3.7k sqft542 E Abeyta Dr, Pueblo West, CO 81007For SaleMLS ID #241549, Lorraine Glach, Keller Williams Performance Realty. PAR
- $580,0005 bd3 ba3.1k sqft553 S Saunders Dr W, Pueblo West, CO 81007For SaleMLS ID #239721, Jami Baker Orr Team, Keller Williams Performance Realty. PAR
- $525,0004 bd3 ba2.6k sqft83 S Golfwood Dr, Pueblo, CO 81007For SaleMLS ID #4744414, Aimee Fletcher CLHMS GRI , Exp Realty LLC. elevateMLS
- $409,9995 bd3 ba3.7k sqft67 Macarthur Rd, Pueblo, CO 81001For SaleMLS ID #241519, Team Rochelle Cozzolino, Keller Williams Performance Realty. PAR
- $590,0004 bd3 ba3.4k sqft970 S Bayonne Dr, Pueblo West, CO 81007For SaleMLS ID #237113, Lori Allen, Peak Realty LLC. PAR
- $579,0003 bd2 ba3.4k sqft1253 S Aspen Rd, Pueblo, CO 81006For SaleMLS ID #238860, Brittney Siegel-Aranda, Siegel Realty. PAR
- $449,9005 bd3 ba2.7k sqft18 Swift Arrow Ct, Pueblo, CO 81001For SaleMLS ID #240091, Jeff Divelbiss, RE/MAX Of Pueblo Inc. PAR
- $599,9004 bd4 ba3.6k sqft253 W Mangrum Dr, Pueblo West, CO 81007For SaleMLS ID #240724, Team Gary Miller, RE/MAX Of Pueblo Inc. PAR
- $629,9004 bd2 ba5k sqft2064 Iris Rd, Pueblo, CO 81006For SaleMLS ID #237275, Donna Austin,, RE/MAX Of Pueblo Inc. PAR
- $540,0004 bd3 ba3.8k sqft1165 S Oakleaf Dr, Pueblo West, CO 81007For SaleMLS ID #241566, Tracy Bastian, Rocky Mountain Realty. PAR
- $514,9505 bd3 ba3.7k sqft3302 Bella Notte Dr, Pueblo, CO 81001New ConstructionelevateMLS
- $499,9005 bd3 ba3.5k sqft777 E Woodleaf Dr, Pueblo West, CO 81007For SaleMLS ID #241637, Jannette Huismann, NAV Real Estate. PAR
- $499,9005 bd3 ba4.5k sqft2932 8th Ave, Pueblo, CO 81008For SaleMLS ID #241268, Leanne Whitman, RE/MAX Associates. PAR
- $498,0005 bd3 ba3.6k sqft704 S Chimazo Dr, Pueblo West, CO 81007For SaleMLS ID #6570037, Stacy Christopher SRES , Your Castle Real Estate LLC. elevateMLS
