Skip main navigation
Sold for $643,500
  • $643,500

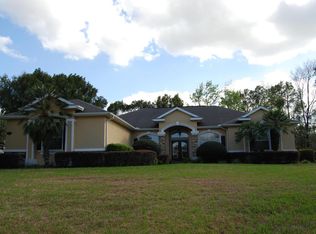
    4810 SE 11th Pl, Ocala, FL 34471

    4beds
    3,334sqft
    Single Family Residence
    Built in 1999
    0.54 Acres Lot
    $656,900 Zestimate®
    $193/sqft
    $4,564 Estimated rent

    Home value

    $656,900

    $624,000 - $696,000

    $4,564/mo

    Zestimate® history
    Loading
    Loading...

    Owner options

    List your home for rent

    $4,564/mo

    Rent Zestimate®

    Find your next renter with Zillow Rental Manager. Plus, with online applications, you can quickly screen prospective tenants – for free.

    Learn more

    $4,564/mo

    Rent Zestimate®

    Refinance and save

    $4,297/mo

    Est. payment

    Refinancing to a lower rate could help reduce your monthly payments and save thousands over the life of the loan.

    See today's rates

    $4,297/mo

    Est. payment

    Explore your selling options

    Work with a Zillow partner agent

    Leverage their expertise and Zillow's premium Showcase listings to get your home seen by more buyers.

    Get started

    List with your own agent

    Get your home in front of millions of buyers by listing it on Zillow.

    Learn how to do it

    Sell it yourself

    Take full control of how buyers see your home on Zillow by listing For Sale by Owner (FSBO).

    List your home

    What's special

    Gas fireplaceUpdated poolJack and jill bedroomsHalf bathAutomatic attic access liftBonus game roomHuge master suite
    This is the one you've been waiting for! 4Bed PLUS an Office and a Bonus game room/2nd Office, 3.5 bath 3 car garage on over half an acre in SE Ocala. 12 foot ceilings, Floorplan is a 3 way split plan. Master and office on one side of home, Jack and Jill bedrooms with full Bath and 4th bed with private ensuite. Tons of upgrades like WHOLE HOUSE Generac generator, Automatic attic access lift, 2 tankless water heaters, Updated Pool and Huge brick paver lanai with waterfall feature all in oversized screen enclosure, half bath for pool access, privacy fenced back yard, Huge Master suite with massive master walk in closet and built ins, Upgraded high end cabinetry in kitchen and family room plus built in bar in living room. Eat in Kitchen area and kitchen bar area open to family room. Lots of large beautiful windows with views of lush landscaping and Enormous covered Pool lanai area with access from family, living master and half bath. Did i mention the large walk in kitchen pantry? Gas fireplace, cooktop and water heaters. Roof 2020, Generac 2016, A/C's 2015, Garage cabinetry 2015, All gutters and downspouts replaced and French drain system added all around home. See floorplan in photos and 3D walk through link is attached as well.

    Zillow last checked:

    Listing updated:

    Listing Provided by:

    Michelle Shiver 352-895-5779,

    KELLER WILLIAMS ON THE WATER S 941-803-7522

    Bought with:

    Melissa Townsend, 3373370

    IT'S ALL ABOUT YOU...REAL ESTA

    Fabiola Barrios, 3507859

    IT'S ALL ABOUT YOU...REAL ESTA

    Source: Stellar MLS,MLS#: A4576627MLS LogoOriginating MLS: Sarasota - Manatee

    Facts & features

    Interior

    Bedrooms & bathrooms
    • Bedrooms: 4
    • Bathrooms: 4
    • Full bathrooms: 3
    • 1/2 bathrooms: 1
    Primary bedroom
    • Level: First
    • Dimensions: 19x16
    Kitchen
    • Level: First
    • Dimensions: 16.6x16
    Kitchen
    • Level: First
    Living room
    • Level: First
    • Dimensions: 18.3x18.3
    Heating
    • Central
    Cooling
    • Central Air
    Appliances
    • Included: Convection Oven, Dishwasher, Disposal, Dryer, Gas Water Heater, Ice Maker, Microwave, Range, Refrigerator, Tankless Water Heater, Washer, Water Filtration System
    • Laundry: Inside, Laundry Room
    Features
    • Built-in Features, Cathedral Ceiling(s), Ceiling Fan(s), Eating Space In Kitchen, High Ceilings, Kitchen/Family Room Combo, Primary Bedroom Main Floor, Solid Surface Counters, Solid Wood Cabinets, Split Bedroom, Walk-In Closet(s)
    • Flooring: Carpet, Porcelain Tile
    • Doors: Sliding Doors
    • Windows: Blinds, Window Treatments
    • Has fireplace: Yes
    • Fireplace features: Family Room, Gas
    Interior area
    • Total structure area: 6,053
    • Total interior livable area: 3,334 sqft

    Property

    Parking
    • Total spaces: 3
    • Parking features: Circular Driveway, Garage Faces Side
    • Attached garage spaces: 3
    • Has uncovered spaces: Yes
    Features
    • Levels: One
    • Stories: 1
    • Patio & porch: Covered, Enclosed, Rear Porch, Screened
    • Exterior features: Garden, Rain Gutters
    • Has private pool: Yes
    • Pool features: Gunite, In Ground, Screen Enclosure
    • Spa features: In Ground
    Lot
    • Size: 0.54 Acres
    • Dimensions: 135 x 175
    Details
    • Parcel number: 2968300205
    • Zoning: R1
    • Special conditions: None

    Construction

    Type & style
    • Home type: SingleFamily
    • Property subtype: Single Family Residence
    Materials
    • Concrete, Stucco
    • Foundation: Slab
    • Roof: Shingle
    Condition
    • New construction: No
    • Year built: 1999

    Utilities & green energy

    • Sewer: Public Sewer
    • Water: Public
    • Utilities for property: Cable Connected, Electricity Connected, Natural Gas Connected, Sewer Connected, Water Connected

    Community & neighborhood

    Security
    • Security features: Security Lights, Smoke Detector(s)
    Location
    • Region: Ocala
    • Subdivision: SUMMERTON

    HOA & financial

    HOA
    • Has HOA: Yes
    • HOA fee: $10 monthly
    Other fees
    • Pet fee: $0 monthly
    Other financial information
    • Total actual rent: 0

    Other

    Other facts
    • Ownership: Fee Simple
    • Road surface type: Paved

    Price history

    DateEventPrice
    9/1/2023Sold$643,500-1%$193/sqft
    Source: Stellar MLS #A4576627 Report a problem
    8/11/2023Pending sale$649,900$195/sqft
    Source: Stellar MLS #A4576627 Report a problem
    8/9/2023Price change$649,900-3.7%$195/sqft
    Source: Stellar MLS #A4576627 Report a problem
    8/2/2023Listed for sale$674,900$202/sqft
    Source: Stellar MLS #A4576627 Report a problem
    7/25/2023Pending sale$674,900$202/sqft
    Source: Stellar MLS #A4576627 Report a problem
    7/20/2023Listed for sale$674,900+64.6%$202/sqft
    Source: Stellar MLS #A4576627 Report a problem
    8/20/2015Sold$410,000-2.3%$123/sqft
    Source: OMCAR #424403 Report a problem
    7/16/2015Price change$419,750+5%$126/sqft
    Source: Keller Williams - Ocala #424403 Report a problem
    7/14/2015Price change$399,750-4.8%$120/sqft
    Source: Keller Williams - Ocala #424403 Report a problem
    6/19/2015Price change$419,750-1.2%$126/sqft
    Source: Keller Williams - Ocala #424403 Report a problem
    4/22/2015Listed for sale$424,750-1.2%$127/sqft
    Source: Keller Williams Cornerstone Realty Report a problem
    10/16/2013Listing removed$429,900$129/sqft
    Source: Coldwell Banker Ellison Realty #392814 Report a problem
    7/8/2013Listed for sale$429,900+18.4%$129/sqft
    Source: Coldwell Banker Ellison Realty, Inc. #392814 Report a problem
    7/10/2003Sold$363,000$109/sqft
    Source: Public Record Report a problem

    Public tax history

    YearProperty taxesTax assessment
    2024$6,969 +25.3%$415,189 +23.1%
    2023$5,563 +5.1%$337,374 +3%
    2022$5,294 +0.1%$327,548 +3%
    2021$5,286 +5.8%$318,008 +1.4%
    2020$4,996 +1.6%$313,617 +2.3%
    2019$4,917 $306,566 +1.9%
    2018$4,917 -0.8%$300,850 -2.3%
    2017$4,954 +18.5%$308,004 +2.1%
    2016$4,181 $301,669 +16.3%
    2015$4,181 +8.7%$259,409 +0.8%
    2014$3,848 +1%$257,350 +1.5%
    2013$3,810 +0.1%$253,547 +1.3%
    2012$3,806 -10.1%$250,299 -9.4%
    2011$4,235 -5.1%$276,323 -6.5%
    2010$4,461 -10.2%$295,468 -11.8%
    2009$4,965 +1.1%$335,084 -1.2%
    2008$4,912 +0.6%$339,271 +3%
    2007$4,883 -11.3%$329,390 +2.5%
    2006$5,505 -1.8%$321,357 +3%
    2005$5,606 $311,998 +2%
    2004$5,606 +28.4%$305,736 +35.3%
    2002$4,365 +3.2%$226,003
    2001$4,229 --
    2000$4,229 --

    Find assessor info on the county website

    Neighborhood: 34471

    Nearby schools

    GreatSchools rating
    Schools provided by the listing agent
    • Elementary: Ward-Highlands Elem. School
    • Middle: Fort King Middle School
    • High: Forest High School

    Source: Stellar MLS. This data may not be complete. We recommend contacting the local school district to confirm school assignments for this home.

    Get a cash offer in 3 minutes
    Find out how much your home could sell for in as little as 3 minutes with a no-obligation cash offer.
    Estimated market value
    $656,900
    Get a cash offer in 3 minutes
    Find out how much your home could sell for in as little as 3 minutes with a no-obligation cash offer.
    Estimated market value
    $656,900