Skip main navigation
Off market
  • $576,600

    4803 SE 12th Pl, Ocala, FL 34471

    4beds
    3,411sqft
    SingleFamily
    Built in 2000
    0.58 Acres Lot
    $576,600 Zestimate®
    $169/sqft
    $3,857 Estimated rent

    Home value

    $576,600

    $536,000 - $623,000

    $3,857/mo

    Zestimate® history
    Loading
    Loading...

    Owner options

    List your home for rent

    $3,857/mo

    Rent Zestimate®

    Find your next renter with Zillow Rental Manager. Plus, with online applications, you can quickly screen prospective tenants – for free.

    Learn more

    $3,857/mo

    Rent Zestimate®

    Refinance and save

    $3,850/mo

    Est. payment

    Refinancing to a lower rate could help reduce your monthly payments and save thousands over the life of the loan.

    See today's rates

    $3,850/mo

    Est. payment

    Explore your selling options

    Work with a Zillow partner agent

    Leverage their expertise and Zillow's premium Showcase listings to get your home seen by more buyers.

    Get started

    List with your own agent

    Get your home in front of millions of buyers by listing it on Zillow.

    Learn how to do it

    Sell it yourself

    Take full control of how buyers see your home on Zillow by listing For Sale by Owner (FSBO).

    List your home

    What's special

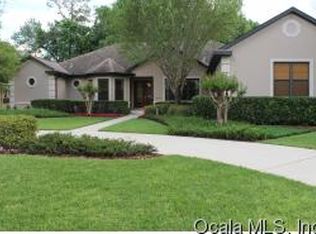
    Elegant 2 story home boasting 4 large bedrooms, 3 full baths plus 1/2 bath with crown moulding throughout most of home. Wonderful layout and design. As you enter the home, a lovely set of columns & formal liv rm greet you. A formal dining rm is on the opposite side. Beyond is the family rm w/ fireplace for cozy intimate gatherings. A large covered porch is just outside near the pool. A spacious master boasts 2 large walk in closets & master bath with ample shower plus soaking tub. Double vanity & linen closet. Gourmet kit with tons of wood cabs and granite counters. Eat in area plus counter space for bar stools. Laundry room has amazing storage & office/desk area. 2 large guest bedrms are downstairs w/ walk in closets. Upstairs is a den/office area and the 4th guest bedrm w/ a full bath.

    This property is off market, which means it's not currently listed for sale or rent on Zillow. This may be different from what's available on other websites or public sources.

    Facts & features

    Interior

    Bedrooms & bathrooms
    • Bedrooms: 4
    • Bathrooms: 4
    • Full bathrooms: 3
    • 1/2 bathrooms: 1
    Heating
    • Other, Gas
    Cooling
    • Central
    Appliances
    • Included: Dishwasher, Dryer, Freezer, Microwave, Range / Oven, Refrigerator, Washer
    Features
    • Flooring: Tile, Hardwood
    • Basement: None
    • Has fireplace: Yes
    Interior area
    • Total interior livable area: 3,411 sqft

    Property

    Parking
    • Total spaces: 2
    • Parking features: Garage - Attached
    Features
    • Exterior features: Other
    • Has view: Yes
    • View description: None
    Lot
    • Size: 0.58 Acres
    Details
    • Parcel number: 2968300207
    • Zoning: R-1 Single Family Dwelling

    Construction

    Type & style
    • Home type: SingleFamily
    Materials
    • Foundation: Concrete Block
    • Roof: Shake / Shingle
    Condition
    • Year built: 2000

    Utilities & green energy

    • Sewer: City

    Community & neighborhood

    Location
    • Region: Ocala

    HOA & financial

    HOA
    • Has HOA: Yes
    • HOA fee: $9 monthly

    Other

    Other facts
    • Water: City
    • Sewer: City
    • Improvements: Irrigation System, Landscaped
    • Extras: Laundry Tubs, Garage Door Opener, Window Treatment, Water Softener/Conditoner
    • Land Type: Cleared
    • Roof: Shingle
    • Location: Paved Street
    • HOA: Yes
    • Photos: To Follow
    • Equipment Owned: Water Heater, Water Softener
    • Zoning: R-1 Single Family Dwelling
    • Fence: Wood
    • Condo/Home Owners Am: Common Area Maint
    • Township: 15
    • Homestead: Yes
    • Section: 24
    • Construction: Frame
    • Stories/Levels: 2 Story
    • Range: 22E

    Price history

    DateEventPrice
    3/21/2018Sold$340,000-2.9%$100/sqft
    Source: Stellar MLS #OM523017 Report a problem
    2/20/2018Pending sale$350,000$103/sqft
    Source: SELLSTATE NEXT GENERATION REALTY #523017 Report a problem
    1/16/2018Price change$350,000-5.4%$103/sqft
    Source: SELLSTATE NEXT GENERATION REALTY #523017 Report a problem
    12/8/2017Price change$370,000-2.6%$108/sqft
    Source: SELLSTATE NEXT GENERATION REALTY #523017 Report a problem
    10/31/2017Price change$380,000-1.3%$111/sqft
    Source: SELLSTATE NEXT GENERATION REALTY #523017 Report a problem
    8/16/2017Listed for sale$385,000-16.1%$113/sqft
    Source: SELLSTATE NEXT GENERATION REALTY #523017 Report a problem
    5/9/2017Listing removed$459,000$135/sqft
    Source: Owner Report a problem
    3/23/2017Price change$459,000-4.2%$135/sqft
    Source: Owner Report a problem
    12/23/2016Price change$479,000-4%$140/sqft
    Source: Owner Report a problem
    9/24/2016Listed for sale$499,000+44.6%$146/sqft
    Source: Owner Report a problem
    6/14/2003Sold$345,000$101/sqft
    Source: Public Record Report a problem

    Public tax history

    YearProperty taxesTax assessment
    2024$4,862 +2.5%$294,173 +3%
    2023$4,743 +7.4%$285,605 +3%
    2022$4,417 +0.2%$277,286 +3%
    2021$4,409 +7.1%$269,210 +1.4%
    2020$4,116 +1.7%$265,493 +2.3%
    2019$4,048 $259,524 +12.4%
    2018$4,048 +17.6%$230,940 +2.1%
    2017$3,443 +0.3%$226,190 -13.3%
    2016$3,433 $260,782 +18.5%
    2015$3,433 +8.7%$219,998 +0.8%
    2014$3,157 +1.1%$218,252 +1.5%
    2013$3,124 -8.7%$215,027 -6.1%
    2012$3,421 -18.7%$228,961 -16.7%
    2011$4,207 -2.5%$274,761 -4.3%
    2010$4,316 -7%$287,110 -9.1%
    2009$4,642 +0%$315,839 -2.1%
    2008$4,641 +0.4%$322,693 +3%
    2007$4,625 -11.3%$313,296 +2.5%
    2006$5,214 -2.3%$305,654 +3%
    2005$5,339 $296,752 +1.5%
    2004$5,339 +23.4%$292,328 +30.4%
    2002$4,325 +458%$224,140
    2001$775 --
    2000$775 --

    Find assessor info on the county website

    Neighborhood: 34471

    Nearby schools

    GreatSchools rating
    Schools provided by the listing agent
    • Elementary: Ward-Highlands Elem. School
    • Middle: Fort King Middle School
    • High: Forest High School

    Source: The MLS. This data may not be complete. We recommend contacting the local school district to confirm school assignments for this home.

    Get a cash offer in 3 minutes
    Find out how much your home could sell for in as little as 3 minutes with a no-obligation cash offer.
    Estimated market value
    $576,600
    Get a cash offer in 3 minutes
    Find out how much your home could sell for in as little as 3 minutes with a no-obligation cash offer.
    Estimated market value
    $576,600