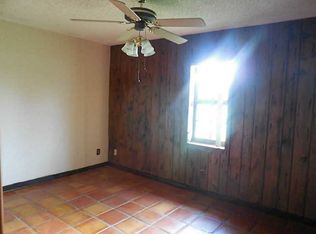
Experience the ultimate 'rural oasis' on this stunning 5-bedroom, 3 ½ bath Southwest Ranches estate on 2.04 acres on a private road backing up to a canal. Perfectly blending country tranquility with modern sophistication, this home is designed for family living. The heart of the residence is a gourmet chef’s kitchen anchored by a massive granite island, and high-end brand appliances—the perfect hub for family gatherings and morning breakfasts. The interior shines with elegant travertine floors flowing seamlessly under soaring high ceilings, all illuminated by modern LED recessed lighting, with 8 ft. solid pine wood doors throughout the home and newer concrete tile roof. Designed with functionality in mind, the thoughtful split-bedroom floor plan offers a private primary sanctuary, while recent upgrades, including full impact windows and doors, a high-end water filtration system, and an EV charging station, and a home warranty, all of which provide total peace of mind. Outside, your private compound features a secure gated entrance and a circular driveway with limitless space for an RV, boat, or horse trailer. With no HOA, you have the freedom to create your dream equestrian setup, a custom resort-style pool, or a private playground. Don’t miss this opportunity to enjoy the serenity of a 'country quiet' lifestyle in a highly sought-after area just minutes from A-rated schools and the premier shopping of Weston and Pembroke Pines.
For sale
$3,250,000
4810 SW 198th Ter, Southwest Ranches, FL 33332
5beds
3,101sqft
Single Family Residence
Built in 1998
2.04 Acres Lot
$-- Zestimate®
$1,048/sqft
$-- HOA
What's special
Massive granite islandThoughtful split-bedroom floor planElegant travertine floorsHigh-end water filtration systemPrivate primary sanctuarySoaring high ceilingsHigh-end brand appliances
- 158 days
- 264
- 7
Zillow last checked:
Listing updated:
Listed by:
Gisela Salas 352-433-5111,
Simple Realty Group LLC
Source: MIAMI,MLS#: A12000720 Originating MLS: A-Miami Association of REALTORS
Originating MLS: A-Miami Association of REALTORSFacts & features
Interior
Bedrooms & bathrooms
- Bedrooms: 5
- Bathrooms: 4
- Full bathrooms: 3
- 1/2 bathrooms: 1
Rooms
- Room types: Family Room
Bedroom 5
- Area: 100 Square Feet
- Dimensions: 10 x 10
Other
- Area: 285 Square Feet
- Dimensions: 19 x 15
Other
- Area: 289 Square Feet
- Dimensions: 17 x 17
Other
- Area: 273 Square Feet
- Dimensions: 13 x 21
Other
- Area: 180 Square Feet
- Dimensions: 15 x 12
Other
- Area: 285 Square Feet
- Dimensions: 19 x 15
Other
- Area: 180 Square Feet
- Dimensions: 15 x 12
Other
- Area: 252 Square Feet
- Dimensions: 14 x 18
Other
- Area: 208 Square Feet
- Dimensions: 13 x 16
Heating
- Central, Electric
Cooling
- Ceiling Fan(s), Central Air
Appliances
- Included: Dishwasher, Disposal, Dryer, Electric Water Heater, Ice Maker, Microwave, Electric Range, Refrigerator, Oven, Washer
- Laundry: Sink, Laundry Room, Washer/Dryer Hook-Up
Features
- Bar, Kitchen Island, Entrance Foyer, Volume Ceilings, Walk-In Closet(s)
- Flooring: Marble
- Doors: High Impact Doors, French Doors
- Windows: Clear Impact Glass, Arched Windows, Blinds, High Impact Windows
Interior area
- Total structure area: 4,611
- Total interior livable area: 3,101 sqft
Video & virtual tour
Property
Parking
- Total spaces: 2
- Parking features: Additional Spaces Available, Circular Driveway, Driveway, Electric Vehicle Charging Station(s), Garage Door Opener
- Garage spaces: 2
- Has uncovered spaces: Yes
Accessibility
- Accessibility features: Accessible Hallway(s)
Features
- Stories: 1
- Entry location: Foyer
- Patio & porch: Open Porch
- Exterior features: Lighting, Room For Pool
- Fencing: Fenced
- Has view: Yes
- View description: Canal, Garden
- Has water view: Yes
- Water view: Canal
- Waterfront features: WF/No Ocean Access, Canal Front, Canal Width 121 Feet Or More
- Frontage length: 252
Lot
- Size: 2.04 Acres
- Features: 2 To Less Than 3 Acre Lot
- Residential vegetation: Fruit Trees
Details
- Additional structures: Extra Building/Shed
- Parcel number: 503935080021
- Zoning: A-1
- Horses can be raised: Yes
- Horse amenities: Boarding Facilities
Construction
Type & style
- Home type: SingleFamily
- Architectural style: Mediterranean
- Property subtype: Single Family Residence
Materials
- Concrete Block Construction, Stucco
- Roof: Concrete
Condition
- Year built: 1998
Details
- Builder model: Custom
Utilities & green energy
- Electric: Circuit Breakers
- Sewer: Septic Tank
- Water: Other
- Utilities for property: Underground Utilities
Green energy
- Energy efficient items: Windows
Community & HOA
Community
- Features: Horses Permitted
- Subdivision: 198 Terrace Plat,Sw 198 Terr
HOA
- Has HOA: No
Location
- Region: Southwest Ranches
Financial & listing details
- Price per square foot: $1,048/sqft
- Tax assessed value: $1,684,840
- Annual tax amount: $21,816
- Date on market: 4/16/2026
- Listing terms: All Cash,Conventional
- Road surface type: Paved Road
Estimated market value
Not available
Estimated sales range
Not available
Not available
Price history
| Date | Event | Price |
|---|---|---|
| 6/10/2026 | Price change | $3,250,000-0.8%$1,048/sqft |
Source:  Stellar MLS #OM721191 Report a problem Stellar MLS #OM721191 Report a problem | ||
| 4/26/2026 | Price change | $3,275,000-1.5%$1,056/sqft |
Source:  MIAMI #A12000720 Report a problem MIAMI #A12000720 Report a problem | ||
| 4/16/2026 | Price change | $3,325,000+1.5%$1,072/sqft |
Source: MIAMI #A12000720 Report a problem | ||
| 4/16/2026 | Listed for sale | $3,275,000-10.3%$1,056/sqft |
Source: Stellar MLS #OM721191 Report a problem | ||
| 4/4/2026 | Listing removed | $3,650,000$1,177/sqft |
Source: Stellar MLS #OM721191 Report a problem | ||
| 3/21/2026 | Listed for sale | $3,650,000+231.8%$1,177/sqft |
Source: Stellar MLS #OM721191 Report a problem | ||
| 11/19/2007 | Sold | $1,100,000$355/sqft |
Source: Public Record Report a problem | ||
Public tax history
| Year | Property taxes | Tax assessment |
|---|---|---|
| 2025 | $21,816 +8.3% | $1,042,630 +8.5% |
| 2024 | $20,150 +10.2% | $961,190 +8.4% |
| 2023 | $18,280 +15.4% | $886,580 +8.3% |
| 2022 | $15,840 +14.5% | $818,370 +8.3% |
| 2021 | $13,834 -4.3% | $756,000 +0.6% |
| 2020 | $14,449 -1.3% | $751,140 +1.9% |
| 2019 | $14,643 | $736,780 +10% |
| 2018 | $14,643 +9.7% | $669,800 +4.7% |
| 2017 | $13,348 +7.3% | $639,450 -0.7% |
| 2016 | $12,440 -1.1% | $643,700 +10% |
| 2015 | $12,575 +7.4% | $585,420 +3.4% |
| 2014 | $11,708 +1.5% | $566,400 +10% |
| 2013 | $11,533 0% | $514,910 -10% |
| 2012 | $11,535 +3.9% | $571,940 -9.7% |
| 2011 | $11,106 -11.6% | $633,440 +1% |
| 2010 | $12,565 -21.5% | $627,470 -19.5% |
| 2009 | $15,999 -8% | $779,430 -12.3% |
| 2008 | $17,391 +137% | $888,290 +136.8% |
| 2007 | $7,339 +2.1% | $375,160 +2.5% |
| 2006 | $7,185 | $366,010 +3% |
| 2005 | -- | $355,350 +3% |
| 2004 | $7,276 +1% | $345,000 +1.9% |
| 2003 | $7,202 +0% | $338,570 +2.4% |
| 2002 | $7,202 +1% | $330,640 +1.6% |
| 2001 | $7,129 +290.4% | $325,440 |
| 2000 | $1,826 | -- |
Find assessor info on the county website
Monthly payment
Est. payment
Payment breakdown
Explore the cost of this home by adjusting the details. Changes won't be saved.Climate risks
Neighborhood: 33332
Nearby schools
Schools provided by the listing agent
- Elementary: Manatee Bay
- Middle: Silver Trail
- High: West Broward
Source: MIAMI. This data may not be complete. We recommend contacting the local school district to confirm school assignments for this home.
- $2,344,1006 bd5 ba5.1k sqft4800 SW 198th Ter, Southwest Ranches, FL 33332Off Market
- $955,1004 bd3 ba2.4k sqft4801 SW 196th Ln, Southwest Ranches, FL 33332Off Market
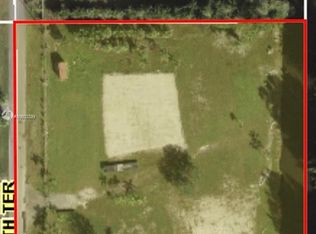
- $829,6102.12 acres4801 SW 198th Ter, Fort Lauderdale, FL 33332Off Market

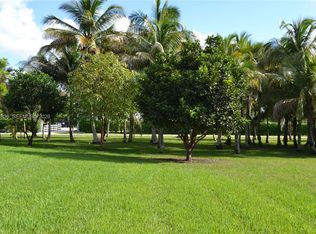
- $783,8502.43 acres198 Torchwood Ave, Southwest ranches, FL 33332Off Market
Similar homes
- $3,200,0006 bd4 ba4k sqftGriffin 345 Plat, Fort Lauderdale, FL 33332For Sale
 MLS ID #A12074836, Claudia Gomez, Keller Williams Legacy. MIAMI
 - $2,699,9975 bd4 ba4.2k sqftGriffin 345 Plat, Southwest Ranches, FL 33332For Sale
 MLS ID #A12086718, Armando Palma III, Palma Realty Group. MIAMI
 - $2,700,0004 bd4 ba4.6k sqftGriffin 345 Plat, Southwest Ranches, FL 33332For Sale
 MLS ID #A12082708, Denise Renslow, Coldwell Banker Realty. MIAMI
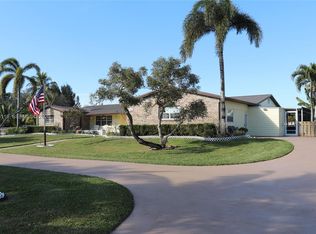
 - $2,400,0006 bd3 ba3.6k sqftGriffin 345 Plat, Southwest Ranches, FL 33332For Sale
 MLS ID #A11996116, Dena Butler, Have Mercy Real Estate Inc. MIAMI
 - $2,790,0004 bd4 ba3.7k sqftChambers Sub Nw1/4, Southwest Ranches, FL 33331For SaleMLS ID #A11943185, Norma Betancourt, Nuestro Realty LLC. MIAMI
- $2,975,0004 bd4 ba3.2k sqftWindmill Ranch Estates, Weston, FL 33331For SaleMLS ID #A12076133, Del Dacks-Haughton, Compass Florida, LLC. MIAMI
- $1,659,0004 bd3 ba3.4k sqftEverglades Land Co, Southwest Ranches, FL 33332For SaleMLS ID #A12005643, Cynthia Spoerr, Coldwell Banker Realty. MIAMI
- $3,299,0005 bd6 ba3.6k sqftEverglades Sugar & Land, Southwest Ranches, FL 33330For SaleMLS ID #A12031842, Sandra Rathe, Real Broker LLC. MIAMI
- $2,600,0004 bd3 ba3.3k sqftRolling Oaks, Fort Lauderdale, FL 33331For SaleMLS ID #A12047272, Patty Da Silva, Green Realty Properties Inc.. MIAMI
- $2,875,0004 bd2 ba2k sqftFla Fruit Lands Co Sub No, Southwest Ranches, FL 33331For SaleMLS ID #A11960063, Jeffrey Hernandez, American Dream Home Realty Corp. MIAMI
- $1,799,9995 bd3 ba2.9k sqftSector 7 South - Parcels, Fort Lauderdale, FL 33332For SaleMLS ID #A12084003, Alberto Vasquez, Keller Williams Realty SW. MIAMI
- $2,295,0005 bd4 ba2.9k sqftChambers Sub Sw1/4, Southwest Ranches, FL 33331For SaleMLS ID #A12052552, Sandra Rathe, Real Broker LLC. MIAMI
- $3,699,9995 bd6 ba4.3k sqftWindmill Ranch Estates, Weston, FL 33331For SaleMLS ID #A11971853, Brooke Porte, One Sotheby's International Realty. MIAMI
- $2,000,0005 bd4 ba3.5k sqftChambers Land Co Sub Nw1/, Southwest Ranches, FL 33331For SaleMLS ID #A11995738, Sonia Gallardo, Montesol Realty, Inc.. MIAMI
- $2,495,0006 bd6 ba4.4k sqftSector 7 South, Fort Lauderdale, FL 33332For SaleMLS ID #A12058497, Kelly Salinas, RE/MAX Advance Realty II. MIAMI
- $2,550,0004 bd3 ba3k sqftSeligman Ranches, Fort Lauderdale, FL 33330For SaleMLS ID #A11985816, Luis Diaz, The Keyes Company. MIAMI
- $3,999,9007 bd5 ba4.1k sqft2710 WALKERS WAY, WESTON, FL 33331For Sale
 MLS ID #O6429913, Joe Kuruvila, KURUVILA REALTY ASSOCIATES LLC. Stellar MLS
 - $1,750,0004 bd4 ba3.2k sqftChambers Sub Nw1/4, Southwest Ranches, FL 33331For SaleMLS ID #A11899228, Steven Koleno, Beycome of Florida LLC. MIAMI
- $2,100,0004 bd5 ba1.5k sqftRolling Oak Estates, Southwest Ranches, FL 33331For SaleMLS ID #A12072563, Jean Paul Figallo, Douglas Elliman. MIAMI
- $2,320,0008 bd4 ba2.7k sqftFla Fruit Lands Co Sub No, Southwest Ranches, FL 33331For SaleMLS ID #A12010126, Ada Sasson, Cervera Real Estate Inc. MIAMI
