Welcome to this special home on Sparkling Sea Lane, located in the highly sought-after community of Lorraine Lakes. The Oakmont model, which is rarely available, is currently configured as a 3-bedroom with a dedicated office, but can easily function as a 4th bedroom with a built-in closet, nursery or guest space. What sets this home apart are the thoughtful upgrades throughout. Situated on a premium lot with west-facing lake views, this home is all about enjoying Florida living at its best. You’ll love spending evenings on the screened lanai, taking in stunning sunsets from your heated saltwater pool and spa. There is a recently installed outdoor kitchen, grill, and bar that will make cookouts a breeze. The fully fenced backyard is perfect for pets. Inside, the home features a bright, open floor plan with large windows and multiple sliders that bring in tons of natural light. Tray ceilings add an elevated touch, and the kitchen is a standout with a 10-foot quartz island, built-in appliances, and gas cooking—perfect for both everyday living and entertaining. The living room is equipped with automatic shades for ease and privacy. Whether you're gathering around the island, enjoying a casual breakfast in the nook, or hosting in the formal dining room, this space is designed to fit your lifestyle. The primary suite is a true retreat, featuring a spacious bedroom, custom walk-in closet, and a spa-like en-suite bath with dual vanities, soaking tub, and separate shower. The additional bedrooms are generously sized, and one includes access to a convenient half bath that also serves as a pool bath. The private home office offers flexibility for a den, guest bedroom or hobby room. And don’t forget the golf cart—because life in Lorraine Lakes is all about the amenities. The multimillion-dollar Town Center offers a full-service restaurant and bar, resort-style pool, lap pool, state-of-the-art fitness center, TRX room, indoor sports court, pickleball and tennis courts, basketball, sand volleyball, bocce, and even a putting green. There’s also a splash pad for the kids and plenty of opportunities to meet neighbors and stay active. The community is surrounded by scenic walking and biking trails, along with stocked lakes for fishing. Located in Lakewood Ranch, you’re just a short drive to some of Florida’s best beaches including Siesta Key, Lido Key, Longboat Key, and Anna Maria Island. Plus, easy access to Sarasota-Bradenton and Tampa International Airports makes travel simple. If you are looking for a home that is completely move-in ready and offers all that you are looking for in an active community, this home is for you!
Sold for $900,000
$900,000
4810 SPARKLING SEA LANE, BRADENTON, FL 34211
4beds
2,356sqft
Single Family Residence
Built in 2022
10,415 Square Feet Lot
$930,000 Zestimate®
$382/sqft
$6,390 Estimated rent
Home value
$930,000
$884,000 - $977,000
$6,390/mo
Zestimate® history
Owner options
List your home for rent
$6,390/mo
Rent Zestimate®
Find your next renter with Zillow Rental Manager. Plus, with online applications, you can quickly screen prospective tenants – for free.
$6,390/mo
Rent Zestimate®
Refinance and save
$6,420/mo
Est. payment
Refinancing to a lower rate could help reduce your monthly payments and save thousands over the life of the loan.
$6,420/mo
Est. payment
Explore your selling options
Work with a Zillow partner agent
Leverage their expertise and Zillow's premium Showcase listings to get your home seen by more buyers.
Get startedList with your own agent
Get your home in front of millions of buyers by listing it on Zillow.
Learn how to do itSell it yourself
Take full control of how buyers see your home on Zillow by listing For Sale by Owner (FSBO).
List your homeWhat's special
Screened lanaiPrivate home officeStunning sunsetsFormal dining roomCustom walk-in closetTray ceilingsFully fenced backyard
Zillow last checked:
Listing updated:
Listed by:
Amanda Schwartz 941-323-8301,
WAGNER REALTY 941-955-1500
Bought with:
Sabrina Baca, 3588384
BERKSHIRE HATHAWAY HOMESERVICE
Source: Stellar MLS,MLS#: A4688771 Originating MLS: Sarasota - Manatee
Originating MLS: Sarasota - Manatee
Facts & features
Interior
Bedrooms & bathrooms
- Bedrooms: 4
- Bathrooms: 3
- Full bathrooms: 2
- 1/2 bathrooms: 1
Primary bedroom
- Features: En Suite Bathroom, Walk-In Closet(s)
- Level: First
Primary bathroom
- Level: First
Bathroom 2
- Features: Sink - Pedestal, Built-in Closet
- Level: First
Kitchen
- Level: First
Living room
- Level: First
Heating
- Electric
Cooling
- Central Air
Appliances
- Included: Oven, Cooktop, Dishwasher, Disposal, Dryer, Microwave, Range Hood, Refrigerator, Washer
- Laundry: Inside, Laundry Room
Features
- Ceiling Fan(s), Eating Space In Kitchen, High Ceilings, Open Floorplan, Primary Bedroom Main Floor, Smart Home, Solid Surface Counters, Thermostat, Tray Ceiling(s), Walk-In Closet(s)
- Flooring: Ceramic Tile
- Doors: Outdoor Grill, Outdoor Kitchen
- Windows: Hurricane Shutters
- Has fireplace: No
Interior area
- Total structure area: 3,285
- Total interior livable area: 2,356 sqft
Property
Parking
- Total spaces: 3
- Parking features: Garage - Attached
- Attached garage spaces: 3
Features
- Levels: One
- Stories: 1
- Exterior features: Irrigation System, Lighting, Outdoor Grill, Outdoor Kitchen, Sidewalk
- Has private pool: Yes
- Pool features: Gunite, In Ground, Salt Water, Screen Enclosure, Tile
- Has spa: Yes
- Spa features: In Ground
- Has view: Yes
- View description: Pond
- Has water view: Yes
- Water view: Pond
Lot
- Size: 10,415 Square Feet
Details
- Parcel number: 581205509
- Zoning: RESI
- Special conditions: None
Construction
Type & style
- Home type: SingleFamily
- Property subtype: Single Family Residence
Materials
- Stucco
- Foundation: Slab
- Roof: Tile
Condition
- New construction: No
- Year built: 2022
Details
- Builder model: Oakmount
- Builder name: Lennar
Utilities & green energy
- Sewer: Public Sewer
- Water: Public
- Utilities for property: Cable Connected, Electricity Connected, Fiber Optics, Natural Gas Connected
Community & HOA
Community
- Features: Fishing, Clubhouse, Community Mailbox, Deed Restrictions, Fitness Center, Gated Community - Guard, Golf Carts OK, Irrigation-Reclaimed Water, Playground, Pool, Restaurant, Sidewalks, Tennis Court(s)
- Pet fee: $0 monthly
- Subdivision: LORRAINE LAKES PH I
HOA
- Has HOA: Yes
- Services included: 24-Hour Guard, Cable TV, Common Area Taxes, Community Pool, Internet, Manager, Recreational Facilities
- HOA fee: $437 monthly
- HOA name: Annie Marlow
- HOA phone: 941-777-7153
- Second HOA name: Lorraine Lakes HOA
Location
- Region: Bradenton
Financial & listing details
- Price per square foot: $382/sqft
- Tax assessed value: $557,281
- Annual tax amount: $9,945
- Date on market: 4/3/2026
- Cumulative days on market: 8 days
- Listing terms: Cash,Conventional,FHA,VA Loan
- Ownership: Fee Simple
- Total actual rent: 0
- Electric utility on property: Yes
- Road surface type: Paved
Price history
| Date | Event | Price |
|---|---|---|
| 5/22/2026 | Sold | $900,000-5.3%$382/sqft |
Source:  Stellar MLS #A4688771 Report a problem Stellar MLS #A4688771 Report a problem | ||
| 4/12/2026 | Pending sale | $950,000$403/sqft |
Source: Stellar MLS #A4688771 Report a problem | ||
| 4/3/2026 | Listed for sale | $950,000+3.3%$403/sqft |
Source: Stellar MLS #A4688771 Report a problem | ||
| 5/9/2025 | Sold | $920,000-4.1%$390/sqft |
Source: Stellar MLS #A4636587 Report a problem | ||
| 3/30/2025 | Pending sale | $959,000$407/sqft |
Source: Stellar MLS #A4636587 Report a problem | ||
| 3/18/2025 | Price change | $959,000-1.5%$407/sqft |
Source: Stellar MLS #A4636587 Report a problem | ||
| 2/23/2025 | Price change | $974,000-0.1%$413/sqft |
Source: Stellar MLS #A4636587 Report a problem | ||
| 1/18/2025 | Listed for sale | $975,000+23.1%$414/sqft |
Source: Stellar MLS #A4636587 Report a problem | ||
| 11/6/2023 | Sold | $791,800+31.3%$336/sqft |
Source: Public Record Report a problem | ||
| 1/26/2022 | Listing removed | -- |
Source:  Lennar Homes Report a problem Lennar Homes Report a problem | ||
| 1/22/2022 | Price change | $603,185+0.8%$256/sqft |
Source: Lennar Homes Report a problem | ||
| 1/11/2022 | Price change | $598,185+1.7%$254/sqft |
Source: Lennar Homes Report a problem | ||
| 1/10/2022 | Listed for sale | $588,185$250/sqft |
Source: Lennar Homes Report a problem | ||
Public tax history
| Year | Property taxes | Tax assessment |
|---|---|---|
| 2025 | $9,946 -1.4% | $557,281 -1.7% |
| 2024 | $10,085 +0.6% | $566,694 +3% |
| 2023 | $10,020 +192.8% | $550,188 +633.6% |
| 2022 | $3,422 +9% | $75,000 +36.4% |
| 2021 | $3,139 +113.2% | $55,000 +175.4% |
| 2020 | $1,473 | $19,970 |
Find assessor info on the county website
Neighborhood: 34211
Nearby homes
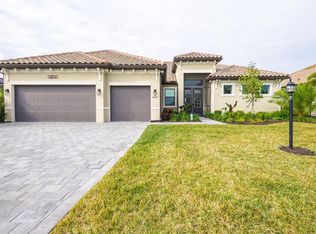
- $880,0003 bd3 ba2.6k sqft4814 Sparkling Sea Ln, Bradenton, FL 34211Sold
- $1,100,0003 bd3 ba2.6k sqft16008 Tradewind Ter, Bradenton, FL 34211For Sale

- $756,4004 bd2 ba2.3k sqft15922 Tradewind Ter, Bradenton, FL 34211Off Market
- $876,1003 bd3 ba2.6k sqft15918 Tradewind Ter, Bradenton, FL 34211Off Market
- $900,0003 bd3 ba2.6k sqft4813 Sparkling Sea Ln, Bradenton, FL 34211Sold
- $810,6004 bd2 ba2.3k sqft4857 Coastal Days Ln, Bradenton, FL 34211Off Market
- $751,1004 bd2 ba2.3k sqft4809 Sparkling Sea Ln, Bradenton, FL 34211Off Market
- $892,4003 bd3 ba2.6k sqft4853 Coastal Days Ln, Bradenton, FL 34211Off Market
Nearby schools
GreatSchools rating
- 8/10B.D. Gullett Elementary SchoolGrades: PK-5Distance: 2.7 mi
- 8/10Dr Mona Jain Middle SchoolGrades: 6-8Distance: 2.5 mi
- 6/10Lakewood Ranch High SchoolGrades: PK,9-12Distance: 3.7 mi
Get a cash offer in 3 minutes
Find out how much your home could sell for in as little as 3 minutes with a no-obligation cash offer.
Estimated market value
$930,000
Get a cash offer in 3 minutes
Find out how much your home could sell for in as little as 3 minutes with a no-obligation cash offer.
Estimated market value
$930,000
- Florida
- Manatee County
- Lakewood Ranch
- 34211
- 4810 SPARKLING SEA LANE
Nearby cities
Nearby neighborhoods
Nearby zip codes
Other Lakewood Ranch Topics
