ABSOLUTELY STUNNING... BETTER THAN NEW WITH OVER $400,000 IN LUXURY UPGRADES! Some homes photograph beautifully but disappoint in person. This home is the exact opposite—it is even more breathtaking than the photos. Every inch has been thoughtfully reimagined with uncompromising attention to detail, transforming an already beautiful 2022 home into one of the finest residences in Lorraine Lakes at Lakewood Ranch. Perfectly positioned on a premium oversized corner lot, this spectacular 4-bedroom, 3-bath residence with a 3-car garage offers exceptional privacy, a dramatic open floor plan, soaring architectural ceilings, and over $400,000 in custom upgrades completed within the past few years. Nearly every interior finish has been elevated—from designer lighting and custom crown molding throughout to a completely redesigned gourmet kitchen featuring luxury finishes rarely found in a home of this caliber. As you enter, you'll immediately notice the quality craftsmanship, expansive living spaces, and oversized pocket sliding glass doors that seamlessly blend indoor and outdoor living while filling the home with natural light. The showpiece kitchen was designed for both everyday living and entertaining, featuring a premium Sub-Zero refrigerator, gas cooktop, built-in wall oven and microwave, quartz countertops, designer tile backsplash, custom cabinetry, a walk-in pantry, and an oversized island that naturally becomes the gathering place for family and friends. The luxurious owner's retreat offers direct access to the lanai, dual walk-in closets, and an elegant spa-inspired bathroom with dual vanities, an oversized walk-in shower, and a private water closet. A private guest suite with its own en-suite bath, two additional bedrooms, and a versatile flex room provide exceptional flexibility for guests, a home office, media room, or fitness space. Step outside and prepare to be amazed. The backyard has been transformed into a private tropical resort with lush, professionally designed landscaping that creates an extraordinary sense of privacy. The expansive screened lanai features an oversized heated resort-style pool, a relaxing spa, and an oversized sun shelf perfect for lounging in the Florida sunshine. There is abundant covered and open entertaining space, creating an outdoor living experience that rivals many luxury resorts. Beyond the home itself, Lorraine Lakes offers one of the most impressive amenity packages in Lakewood Ranch, including a spectacular clubhouse, resort-style pools, splash pad, poolside restaurant and bar, state-of-the-art fitness center, tennis, pickleball, basketball, sand volleyball, bocce, putting green, playground, scenic lakes, walking and biking trails, and a vibrant year-round social calendar. Ideally located in the heart of Lakewood Ranch, you'll enjoy convenient access to championship golf, Waterside Place, University Town Center, downtown Sarasota, fine dining, shopping, top-rated medical facilities, and the Gulf Coast's award-winning beaches. Luxury isn't simply a list of upgrades—it's a feeling. This extraordinary residence delivers that feeling the moment you walk through the front door. Better than new, meticulously redesigned, and truly one of the finest homes available in Lorraine Lakes, this is a rare opportunity to own a residence that stands in a class of its own.
For sale
$1,100,000
16008 Tradewind Ter, Bradenton, FL 34211
4beds
2,647sqft
:
Get pre-qualified$7,434/mo
Single Family Residence
Built in 2022
0.28 Acres Lot
$1,051,600 Zestimate®
$416/sqft
$440/mo HOA
What's special
- 2 days |
- 303 |
- 30 |
Zillow last checked:
Listing updated:
Listed by:
Brenda Yates 303-587-1428,
KW PEACE RIVER PARTNERS 941-875-9060
Source: Stellar MLS,MLS#: C7528516 Originating MLS: Port Charlotte
Originating MLS: Port Charlotte
Facts & features
Interior
Bedrooms & bathrooms
- Bedrooms: 4
- Bathrooms: 3
- Full bathrooms: 3
Primary bedroom
- Features: Ceiling Fan(s), Dual Sinks, En Suite Bathroom, Shower No Tub, Stone Counters, Water Closet/Priv Toilet, Window/Skylight in Bath, Dual Closets
- Level: First
- Area: 247 Square Feet
- Dimensions: 13x19
Other
- Features: Ceiling Fan(s), En Suite Bathroom, Shower No Tub, Single Vanity, Walk-In Closet(s)
- Level: First
- Area: 132 Square Feet
- Dimensions: 11x12
Bedroom 3
- Features: Ceiling Fan(s), Built-in Closet
- Level: First
- Area: 132 Square Feet
- Dimensions: 11x12
Bedroom 4
- Features: Ceiling Fan(s), No Closet
- Level: First
- Area: 132 Square Feet
- Dimensions: 11x12
Dining room
- Level: First
- Area: 130 Square Feet
- Dimensions: 13x10
Kitchen
- Features: Breakfast Bar, Pantry, Exhaust Fan, Kitchen Island, Stone Counters
- Level: First
- Area: 198 Square Feet
- Dimensions: 11x18
Laundry
- Features: Storage Closet
- Level: First
- Area: 72 Square Feet
- Dimensions: 9x8
Living room
- Features: Ceiling Fan(s)
- Level: First
- Area: 460 Square Feet
- Dimensions: 20x23
Heating
- Central, Electric
Cooling
- Central Air, Ductless
Appliances
- Included: Oven, Cooktop, Dishwasher, Dryer, Microwave, Refrigerator, Tankless Water Heater, Washer
- Laundry: Inside, Laundry Room
Features
- Ceiling Fan(s), Coffered Ceiling(s), Crown Molding, Eating Space In Kitchen, High Ceilings, Kitchen/Family Room Combo, Open Floorplan, Primary Bedroom Main Floor, Solid Wood Cabinets, Stone Counters, Thermostat, Tray Ceiling(s), Walk-In Closet(s)
- Flooring: Tile
- Doors: Sliding Doors
- Has fireplace: No
Interior area
- Total structure area: 3,659
- Total interior livable area: 2,647 sqft
Video & virtual tour
Property
Parking
- Total spaces: 3
- Parking features: Driveway
- Attached garage spaces: 3
- Has uncovered spaces: Yes
- Details: Garage Dimensions: 20x27
Features
- Levels: One
- Stories: 1
- Patio & porch: Rear Porch, Screened
- Exterior features: Irrigation System, Lighting, Rain Gutters, Sidewalk
- Has private pool: Yes
- Pool features: Gunite, Heated, In Ground, Lighting, Outside Bath Access, Salt Water, Screen Enclosure
- Has spa: Yes
- Spa features: Heated, In Ground
- Has view: Yes
- View description: Pool, Trees/Woods
- Waterfront features: Lake
Lot
- Size: 0.28 Acres
- Dimensions: 86 x 128 x 93 x 135
- Features: Corner Lot, In County, Landscaped, Near Golf Course, Oversized Lot, Sidewalk
- Residential vegetation: Mature Landscaping, Trees/Landscaped
Details
- Parcel number: 581203659
- Zoning: R
- Special conditions: None
Construction
Type & style
- Home type: SingleFamily
- Property subtype: Single Family Residence
Materials
- Block, Stucco
- Foundation: Slab
- Roof: Tile
Condition
- Completed
- New construction: No
- Year built: 2022
Utilities & green energy
- Sewer: Public Sewer
- Water: Public
- Utilities for property: BB/HS Internet Available, Cable Available, Electricity Connected, Natural Gas Connected, Public, Sewer Connected, Water Connected
Community & HOA
Community
- Features: Lake, Association Recreation - Owned, Clubhouse, Deed Restrictions, Fitness Center, Gated Community - Guard, Golf Carts OK, Playground, Pool, Restaurant, Sidewalks, Tennis Court(s)
- Security: Gated Community, Smoke Detector(s)
- Pet fee: $0 monthly
- Subdivision: LORRAINE LAKES PH I
HOA
- Has HOA: Yes
- Amenities included: Basketball Court, Clubhouse, Fitness Center, Gated, Maintenance, Park, Pickleball Court(s), Playground, Pool, Recreation Facilities, Security, Tennis Court(s), Trail(s)
- Services included: Community Pool, Reserve Fund, Maintenance Grounds, Manager, Pool Maintenance, Recreational Facilities, Security
- HOA fee: $440 monthly
- HOA name: Lorraine Lakes
- HOA phone: 941-777-7150
- Second HOA name: Lorraine Lakes
Location
- Region: Bradenton
Financial & listing details
- Price per square foot: $416/sqft
- Tax assessed value: $651,770
- Annual tax amount: $11,238
- Date on market: 7/23/2026
- Cumulative days on market: 1 day
- Listing terms: Cash,Conventional
- Ownership: Fee Simple
- Total actual rent: 0
- Electric utility on property: Yes
- Road surface type: Paved, Asphalt
Estimated market value
$1,051,600
$999,000 - $1.10M
$6,402/mo
Price history
| Date | Event | Price |
|---|---|---|
| 7/23/2026 | Listed for sale | $1,100,000+68.9%$416/sqft |
Source:  Stellar MLS #C7528516 Report a problem Stellar MLS #C7528516 Report a problem | ||
| 8/29/2022 | Sold | $651,300$246/sqft |
Source: Public Record Report a problem | ||
Public tax history
| Year | Property taxes | Tax assessment |
|---|---|---|
| 2025 | $11,239 +5.1% | $651,770 +6.3% |
| 2024 | $10,695 -1% | $612,903 +8.7% |
| 2023 | $10,807 +200.7% | $563,675 +705.3% |
| 2022 | $3,593 +17.3% | $70,000 +40% |
| 2021 | $3,063 +108% | $50,000 +150.4% |
| 2020 | $1,473 | $19,970 |
Find assessor info on the county website
Monthly payment
Est. payment
Payment breakdown
Explore the cost of this home by adjusting the details. Changes won't be saved.Climate risks
Neighborhood: 34211
Nearby schools
GreatSchools rating
- 8/10B.D. Gullett Elementary SchoolGrades: PK-5Distance: 2.7 mi
- 8/10Dr Mona Jain Middle SchoolGrades: 6-8Distance: 2.5 mi
- 6/10Lakewood Ranch High SchoolGrades: PK,9-12Distance: 3.7 mi
Schools provided by the listing agent
- Elementary: Gullett Elementary
- Middle: Dr Mona Jain Middle
- High: Lakewood Ranch High
Source: Stellar MLS. This data may not be complete. We recommend contacting the local school district to confirm school assignments for this home.
- $748,6004 bd2 ba2.3k sqft15922 Tradewind Ter, Bradenton, FL 34211Off Market
- $900,0004 bd3 ba2.3k sqft4810 Sparkling Sea Ln, Bradenton, FL 34211Sold
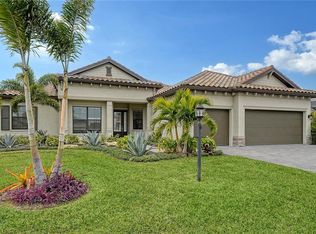
- $865,3003 bd3 ba2.6k sqft15918 Tradewind Ter, Bradenton, FL 34211Off Market
- $708,8003 bd3 ba2.6k sqft4805 Sparkling Sea Ln, Bradenton, FL 34211Off Market
- $751,1004 bd2 ba2.3k sqft4809 Sparkling Sea Ln, Bradenton, FL 34211Off Market
- $792,2005 bd5 ba3.9k sqft16007 Tradewind Ter, Bradenton, FL 34211Off Market
- $880,0003 bd3 ba2.6k sqft4814 Sparkling Sea Ln, Bradenton, FL 34211Sold
- $1,045,0003 bd3 ba2.6k sqft16015 Tradewind Ter, Bradenton, FL 34211Sold
A local agent can set up tours, give advice and negotiate with sellers.
A local lender can help you make sure your offer is ready when you are.
Similar homes
- $925,0003 bd3 ba2.6k sqft16228 Tradewind Ter, Bradenton, FL 34211For Sale

 MLS ID #A4698373, Tracey Larsen, COLDWELL BANKER REALTY. Stellar MLS
 - $925,0003 bd3 ba2.5k sqft16309 Tradewind Ter, Bradenton, FL 34211For Sale
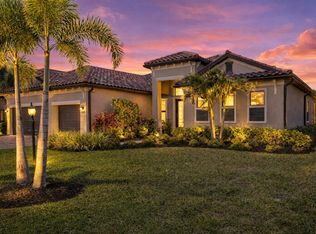 MLS ID #A4690495, Vincent Vizzaccaro, PA, FINE PROPERTIES. Stellar MLS
 - $675,0003 bd3 ba2.4k sqft15335 Serene Shores Loop, Bradenton, FL 34211For Sale
 MLS ID #A4700419, Michael Herd, COLDWELL BANKER REALTY. Stellar MLS
 - $899,9003 bd3 ba2.5k sqft16113 Tradewind Ter, Bradenton, FL 34211For Sale
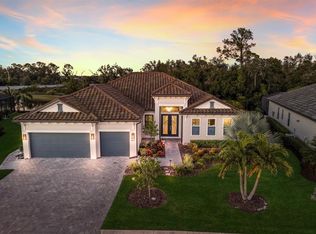 MLS ID #A4671100, Christy Peterson, SERHANT. Stellar MLS
 - $950,0005 bd5 ba3.8k sqft4520 Pond Brook Ct, Bradenton, FL 34211For SaleMLS ID #A4689376, Gregory Claxton, LLC, PREFERRED SHORE LLC. Stellar MLS
- $975,0004 bd4 ba3.6k sqft17731 Savory Mist Cir, Lakewood Ranch, FL 34211For SaleMLS ID #A4699457, Mireille Barbora, COMPASS FLORIDA LLC. Stellar MLS
- $1,239,9005 bd5 ba3.9k sqft3518 Pinto Ln, Bradenton, FL 34211New ConstructionStellar MLS
- $888,0004 bd3 ba2.1k sqft4719 Winsome Way, Lakewood Ranch, FL 34211For SaleMLS ID #A4692233, Sophia Kramedas-Ghanayem, THE AGENCY SARASOTA. Stellar MLS
- $835,0004 bd5 ba2.9k sqft4528 Pond Brook Ct, Bradenton, FL 34211For SaleMLS ID #A4691993, Kristie DeSantis, FINE PROPERTIES. Stellar MLS
- $879,0004 bd3 ba2.7k sqft4607 Rainwater Gln, Lakewood Ranch, FL 34211For SaleMLS ID #A4686052, Carissa Pelczynski, PREFERRED SHORE LLC. Stellar MLS
- $949,0003 bd3 ba2.6k sqft15306 Golden Beam Pl, Bradenton, FL 34211For SaleMLS ID #A4686162, Paula Patten, PREMIER SOTHEBY'S INTERNATIONAL REALTY. Stellar MLS
- $750,0004 bd2 ba2.2k sqft4881 Seafoam Trl, Bradenton, FL 34211For SaleMLS ID #A4698768, Argelia Vidal, COLDWELL BANKER REALTY. Stellar MLS
- $1,229,9005 bd5 ba3.9k sqft3510 Pinto Ln, Bradenton, FL 34211New ConstructionStellar MLS
- $709,9994 bd3 ba2k sqft16337 Tradewind Ter, Bradenton, FL 34211For SaleMLS ID #A4696964, Jason Van Cleave, FINE PROPERTIES. Stellar MLS
- $1,275,0004 bd4 ba3.1k sqft17727 Savory Mist Cir, Lakewood Ranch, FL 34211For SaleMLS ID #A4692147, Paula Patten, PREMIER SOTHEBY'S INTERNATIONAL REALTY. Stellar MLS
- $649,9004 bd3 ba2k sqft5250 Coral Reef Way, Bradenton, FL 34211For SaleMLS ID #A4700301, Jake Wittmer, AMERICAN HOSPITALITY RLTY LLC. Stellar MLS
- $899,9003 bd3 ba2.3k sqft4921 Surfside Cir, Lakewood Ranch, FL 34211For SaleMLS ID #A4692931, Anita Shanahan, COMPASS FLORIDA LLC. Stellar MLS
- $1,099,9903 bd3 ba2.7k sqft5060 Simons Ct, Lakewood Ranch, FL 34211New ConstructionKolter Homes
- from $913,9993 bd3 ba3k sqftPallazio Plan, Esplanade at Azario Lakewood Ranch, Lakewood Ranch, FL 34211New ConstructionTaylor Morrison
- $740,0004 bd3 ba2.5k sqft16942 Savory Mist Cir, Lakewood Ranch, FL 34211For SaleMLS ID #A4699430, Lauren Volpe, FINE PROPERTIES. Stellar MLS
