OPEN HOUSE CANCELLED Welcome to this charming rancher loved and cared for by its original owner, beautifully maintained and refreshed....ready to move in. Enter a generous living room with large picture window, step into the formal dining space and into the rear kitchen now open to the dining room; enhanced by peninsula counter and storage. Refrigerator and dishwasher recently replaced along with solid surface counter tops and gas cooking make this space a pleasure to work in. A few steps to a large rear deck and easy access to the finished lower level. Main level LR/DR plus generous primary bedroom boast re-finished hardwood flooring, two additional bedrooms with new carpeting. Main level bath with tub/shower, pedestal basin and window. Lower level recently renovated to include serving bar with rough in for future sink, spacious rec. room with wood burning fireplace and walk out access to level, fenced, rear yard and shed; the spacious lower-level office can also serve as guest space with easy access to second full bath. The utility room is light and large enough to host extra storage space. Main level replaced windows, Freshly painted throughout. Warm gas heat, water heater and central a/c. Randolph Hills neighborhood bordered by Rock Creek Park offers a peaceful retreat with walking/biking trails from Rockville to DC and beyond. Situated minutes from North Bethesda Metro station, Garrett Park Marc train station, and Rockville Pike with extensive first-class shopping, restaurants including a nearby Whole Foods. Easy access to the DC beltway and Rt-270. Welcome home!!
Sold for $581,000
$581,000
4810 Topping Rd, Rockville, MD 20852
3beds
1,560sqft
Single Family Residence
Built in 1955
6,720 Square Feet Lot
$577,400 Zestimate®
$372/sqft
$3,246 Estimated rent
Home value
$577,400
$525,000 - $635,000
$3,246/mo
Zestimate® history
Owner options
List your home for rent
$3,246/mo
Rent Zestimate®
Find your next renter with Zillow Rental Manager. Plus, with online applications, you can quickly screen prospective tenants – for free.
$3,246/mo
Rent Zestimate®
Refinance and save
$3,792/mo
Est. payment
Refinancing to a lower rate could help reduce your monthly payments and save thousands over the life of the loan.
$3,792/mo
Est. payment
Explore your selling options
Work with a Zillow partner agent
Leverage their expertise and Zillow's premium Showcase listings to get your home seen by more buyers.
Get startedList with your own agent
Get your home in front of millions of buyers by listing it on Zillow.
Learn how to do itSell it yourself
Take full control of how buyers see your home on Zillow by listing For Sale by Owner (FSBO).
List your homeWhat's special
Wood burning fireplacePeninsula counterFormal dining spaceFinished lower levelRe-finished hardwood flooringLower-level officeLevel fenced rear yard
Zillow last checked:
Listing updated:
Listed by:
Sharon Keeny 410-715-2743,
Long & Foster Real Estate, Inc.,
Co-Listing Agent: Laura A Glick 301-996-7646,
Long & Foster Real Estate, Inc.
Bought with:
Frank Moshasha, 640290
Samson Properties
Source: Bright MLS,MLS#: MDMC2166998
Facts & features
Interior
Bedrooms & bathrooms
- Bedrooms: 3
- Bathrooms: 2
- Full bathrooms: 2
- Main level bathrooms: 1
- Main level bedrooms: 3
Rooms
- Room types: Living Room, Dining Room, Primary Bedroom, Bedroom 2, Bedroom 3, Kitchen, Laundry, Office, Recreation Room, Workshop, Full Bath
Primary bedroom
- Features: Flooring - HardWood
- Level: Main
- Area: 176 Square Feet
- Dimensions: 16 x 11
Bedroom 2
- Features: Flooring - Carpet
- Level: Main
- Area: 110 Square Feet
- Dimensions: 10 x 11
Bedroom 3
- Features: Flooring - Carpet
- Level: Main
- Area: 90 Square Feet
- Dimensions: 10 x 9
Dining room
- Features: Flooring - HardWood, Chair Rail
- Level: Main
- Area: 110 Square Feet
- Dimensions: 10 x 11
Other
- Features: Flooring - Ceramic Tile, Bathroom - Tub Shower
- Level: Main
Other
- Features: Bathroom - Stall Shower
- Level: Lower
Kitchen
- Features: Flooring - Vinyl, Kitchen - Gas Cooking, Ceiling Fan(s), Countertop(s) - Solid Surface
- Level: Main
- Area: 99 Square Feet
- Dimensions: 11 x 9
Laundry
- Features: Built-in Features
- Level: Lower
- Area: 192 Square Feet
- Dimensions: 16 x 12
Living room
- Features: Flooring - HardWood, Flooring - Ceramic Tile
- Level: Main
- Area: 208 Square Feet
- Dimensions: 16 x 13
Office
- Features: Flooring - Carpet
- Level: Lower
- Area: 104 Square Feet
- Dimensions: 8 x 13
Recreation room
- Features: Fireplace - Wood Burning, Flooring - Carpet
- Level: Lower
- Area: 360 Square Feet
- Dimensions: 15 x 24
Workshop
- Level: Lower
Heating
- Forced Air, Central, Natural Gas
Cooling
- Central Air, Ceiling Fan(s), Electric
Appliances
- Included: Microwave, Dishwasher, Disposal, Dryer, ENERGY STAR Qualified Dishwasher, Exhaust Fan, Ice Maker, Oven/Range - Gas, Refrigerator, Cooktop, Washer, Water Heater, Gas Water Heater
- Laundry: Has Laundry, Dryer In Unit, Washer In Unit, Lower Level, Laundry Room
Features
- Attic, Bar, Bathroom - Tub Shower, Bathroom - Stall Shower, Built-in Features, Ceiling Fan(s), Chair Railings, Dining Area, Entry Level Bedroom, Floor Plan - Traditional, Formal/Separate Dining Room, Kitchen - Country, Recessed Lighting, Upgraded Countertops, Block Walls, Dry Wall
- Flooring: Carpet, Hardwood, Tile/Brick, Vinyl, Wood
- Windows: Insulated Windows, Screens, Vinyl Clad
- Basement: Full,Partial,Finished,Heated,Improved,Interior Entry,Rear Entrance,Walk-Out Access,Windows
- Number of fireplaces: 1
- Fireplace features: Brick, Wood Burning
Interior area
- Total structure area: 2,080
- Total interior livable area: 1,560 sqft
- Finished area above ground: 1,040
- Finished area below ground: 520
Property
Parking
- Total spaces: 2
- Parking features: Concrete, Driveway, On Street
- Uncovered spaces: 2
Accessibility
- Accessibility features: None
Features
- Levels: Two
- Stories: 2
- Patio & porch: Deck
- Exterior features: Sidewalks, Street Lights
- Pool features: None
- Fencing: Chain Link,Back Yard
- Has view: Yes
- View description: Street, Trees/Woods
Lot
- Size: 6,720 Square Feet
- Features: Premium, Rear Yard, Suburban
Details
- Additional structures: Above Grade, Below Grade
- Parcel number: 160400075254
- Zoning: R60
- Special conditions: Standard
Construction
Type & style
- Home type: SingleFamily
- Architectural style: Ranch/Rambler
- Property subtype: Single Family Residence
Materials
- Brick
- Foundation: Block, Slab
- Roof: Asphalt
Condition
- Very Good
- New construction: No
- Year built: 1955
Utilities & green energy
- Electric: 100 Amp Service, Circuit Breakers, Fuses
- Sewer: Public Sewer
- Water: Public
- Utilities for property: Above Ground, Cable Connected, Cable Available, Cable
Community & HOA
Community
- Subdivision: Randolph Hills
HOA
- Has HOA: No
Location
- Region: Rockville
Financial & listing details
- Price per square foot: $372/sqft
- Tax assessed value: $428,533
- Annual tax amount: $5,596
- Date on market: 2/26/2025
- Listing agreement: Exclusive Right To Sell
- Listing terms: FHA,Conventional,VA Loan
- Ownership: Fee Simple
- Road surface type: Black Top
Price history
| Date | Event | Price |
|---|---|---|
| 3/25/2025 | Sold | $581,000+1.9%$372/sqft |
Source:  Bright MLS #MDMC2166998 Report a problem Bright MLS #MDMC2166998 Report a problem | ||
| 3/1/2025 | Contingent | $569,900$365/sqft |
Source: Bright MLS #MDMC2166998 Report a problem | ||
| 2/26/2025 | Listed for sale | $569,900$365/sqft |
Source: Bright MLS #MDMC2166998 Report a problem | ||
Public tax history
| Year | Property taxes | Tax assessment |
|---|---|---|
| 2026 | $6,255 +5.1% | $476,000 +5.2% |
| 2025 | $5,951 +20.6% | $452,267 +5.5% |
| 2024 | $4,933 +5.8% | $428,533 +5.9% |
| 2023 | $4,664 +7.9% | $404,800 +3.3% |
| 2022 | $4,324 +3.5% | $391,800 +3.4% |
| 2021 | $4,176 +3.5% | $378,800 +3.6% |
| 2020 | $4,036 +4.9% | $365,800 |
| 2019 | $3,848 -0.2% | $365,800 +4.8% |
| 2018 | $3,855 -0.9% | $348,933 +2.5% |
| 2017 | $3,890 +17.8% | $340,500 +6.6% |
| 2016 | $3,304 | $319,433 +7.1% |
| 2015 | $3,304 | $298,367 +7.6% |
| 2014 | $3,304 | $277,300 |
| 2013 | -- | $277,300 |
| 2012 | -- | $277,300 -16.4% |
| 2011 | -- | $331,700 |
| 2010 | -- | $331,700 |
| 2009 | -- | $331,700 -23.2% |
| 2008 | -- | $432,090 +17.3% |
| 2007 | -- | $368,420 +20.9% |
| 2006 | -- | $304,750 +26.4% |
| 2005 | -- | $241,080 +14.8% |
| 2004 | -- | $209,980 |
| 2003 | -- | $209,980 +42.1% |
| 2002 | -- | $147,780 |
| 2001 | -- | $147,780 |
Find assessor info on the county website
Neighborhood: 20852
Nearby homes
- $550,0003 bd2 ba2k sqft4812 Topping Rd, Rockville, MD 20852Sold
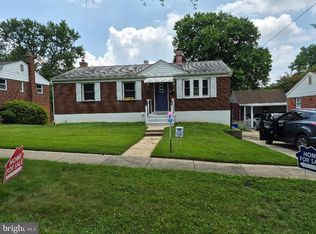
- $518,200-- bd1 ba1k sqft4808 Topping Rd, Rockville, MD 20852Off Market
- $650,0004 bd2 ba2.3k sqft4806 Topping Rd, Rockville, MD 20852Sold
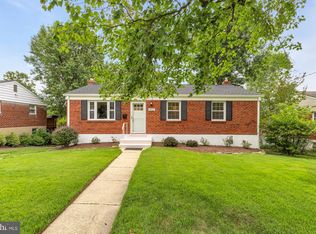
- $543,600-- bd1 ba1k sqft4814 Topping Rd, Rockville, MD 20852Off Market
- $582,000-- bd2 ba1k sqft4815 Boiling Brook Pkwy, Rockville, MD 20852Off Market
- $632,2003 bd2 ba2k sqft4813 Boiling Brook Pkwy, Rockville, MD 20852Off Market
- $545,1004 bd2 ba1k sqft4811 Topping Rd, Rockville, MD 20852Off Market
- $620,9003 bd2 ba1.8k sqft4813 Topping Rd, Rockville, MD 20852Off Market
Nearby schools
GreatSchools rating
- 4/10Viers Mill Elementary SchoolGrades: PK-5Distance: 0.6 mi
- 5/10A. Mario Loiederman Middle SchoolGrades: 6-8Distance: 1.9 mi
- 4/10Wheaton High SchoolGrades: 9-12Distance: 1.7 mi
Schools provided by the listing agent
- Elementary: Viers Mill
- District: Montgomery County Public Schools
Source: Bright MLS. This data may not be complete. We recommend contacting the local school district to confirm school assignments for this home.
Get a cash offer in 3 minutes
Find out how much your home could sell for in as little as 3 minutes with a no-obligation cash offer.
Estimated market value
$577,400
Get a cash offer in 3 minutes
Find out how much your home could sell for in as little as 3 minutes with a no-obligation cash offer.
Estimated market value
$577,400
- Maryland
- Montgomery County
- Rockville
- 20852
- 4810 Topping Rd
