Summer is in full swing and now is the time to buy your dream home on the ICW. Breathtaking Waterway views from this gorgeous 4 BR, 3.5 bath home in the exclusive gated community of Paradise Island! The main level of this one-of-a-kind home includes the gourmet kitchen, formal dining room, grand foyer, media room, laundry room, living room, and porches on both levels overlooking the IC waterway. The spacious gourmet kitchen has high-end appliances, built in Refrigerator, Ice maker, Pantry, Granite counter tops. You can take the elevator or exquisite custom staircase upstairs to visit the 4 bedrooms that all have double-tray ceilings and all 4 bedrooms offer doors to exterior porches or covered balconies for amazing views! The home includes high ceilings, central vacuum system, intercom and stereo system throughout the home, with custom crown molding throughout. The master bedroom suite offers large walk-in closet, access to upper covered porch overlooking the ICW. The master bath includes both a jetted tub and separate shower. The 4th Bedroom is a perfect spot for a private office. The finished garage includes more space for entertaining, with plenty of storage space, a workshop area and an interior staircase to main level plus Elevator access to all 3 levels. The interior of this home is not to be outdone by the exterior entertaining space of the home. The front of the home has a welcoming front porch and the back of the home has a front row view of the intercoastal waterway. This home offers a large saltwater pool, grilling area, gas firepit, garage patio door entrance with full bath, 3 levels of beautiful porches with wood ceilings, paver drive and patio area. And if that is not enough, there is a shared pier with access to 2 floating docks (1 for your jet skis), a remote control boat lift with access steps and gate and a Hatteras Power Pedestal with DC outlets and water capabilities. Spend your afternoons in your pool, cruising the waterway or enjoying cocktails on your pier. If you are looking for an amazing waterway home, this home has it all!
Sold for $1,600,000
$1,600,000
4810 Williams Island Dr., Little River, SC 29566
4beds
2,800sqft
Single Family Residence
Built in 2007
9,583 Square Feet Lot
$1,642,900 Zestimate®
$571/sqft
$3,629 Estimated rent
Home value
$1,642,900
$1.53M - $1.76M
$3,629/mo
Zestimate® history
Owner options
List your home for rent
$3,629/mo
Rent Zestimate®
Find your next renter with Zillow Rental Manager. Plus, with online applications, you can quickly screen prospective tenants – for free.
$3,629/mo
Rent Zestimate®
Refinance and save
$7,327/mo
Est. payment
Refinancing to a lower rate could help reduce your monthly payments and save thousands over the life of the loan.
$7,327/mo
Est. payment
Explore your selling options
Work with a Zillow partner agent
Leverage their expertise and Zillow's premium Showcase listings to get your home seen by more buyers.
Get startedList with your own agent
Get your home in front of millions of buyers by listing it on Zillow.
Learn how to do itSell it yourself
Take full control of how buyers see your home on Zillow by listing For Sale by Owner (FSBO).
List your homeWhat's special
Media roomLarge saltwater poolWorkshop areaLaundry roomGrand foyerPatio areaFinished garage
Zillow last checked:
Listing updated:
Listed by:
Stephanie Saleeby 803-446-4709,
INNOVATE Real Estate
Bought with:
Fletcher Sales Team
CB Sea Coast Advantage CF
Source: CCAR,MLS#: 2308446
Facts & features
Interior
Bedrooms & bathrooms
- Bedrooms: 4
- Bathrooms: 4
- Full bathrooms: 3
- 1/2 bathrooms: 1
Rooms
- Room types: Media Room, Utility Room
Primary bedroom
- Features: Tray Ceiling(s), Ceiling Fan(s), Linen Closet, Walk-In Closet(s)
Primary bedroom
- Dimensions: 17.2x15.11
Bedroom 1
- Dimensions: 13.9x12.10
Bedroom 2
- Dimensions: 12.10x10.4
Bedroom 3
- Dimensions: 12.10x10.8
Primary bathroom
- Features: Dual Sinks, Jetted Tub, Separate Shower, Vanity
Dining room
- Features: Separate/Formal Dining Room
Dining room
- Dimensions: 13.2x13.6
Family room
- Features: Ceiling Fan(s)
Kitchen
- Features: Breakfast Bar, Kitchen Island, Pantry, Stainless Steel Appliances, Solid Surface Counters
Kitchen
- Dimensions: 15.9x12.7
Living room
- Dimensions: 13.6x18
Heating
- Central, Electric
Cooling
- Central Air
Appliances
- Included: Double Oven, Dishwasher, Disposal, Microwave, Range, Refrigerator, Dryer, Washer
- Laundry: Washer Hookup
Features
- Attic, Central Vacuum, Elevator, Intercom, Pull Down Attic Stairs, Permanent Attic Stairs, Workshop, Breakfast Bar, Kitchen Island, Stainless Steel Appliances, Solid Surface Counters
- Flooring: Carpet, Tile
- Doors: Insulated Doors
- Attic: Pull Down Stairs,Permanent Stairs
- Furnished: Yes
Interior area
- Total structure area: 3,300
- Total interior livable area: 2,800 sqft
Property
Parking
- Total spaces: 8
- Parking features: Attached, Garage, Two Car Garage, Boat, Garage Door Opener
- Attached garage spaces: 2
Features
- Levels: Three Or More
- Stories: 3
- Patio & porch: Balcony, Rear Porch, Deck, Front Porch, Patio
- Exterior features: Balcony, Deck, Fence, Porch, Patio
- Has private pool: Yes
- Pool features: Outdoor Pool, Private
- Waterfront features: Intracoastal Access
Lot
- Size: 9,583 Square Feet
- Dimensions: 52 x 192 x 48 x 192
- Features: Island, Rectangular, Rectangular Lot
Details
- Additional parcels included: ,
- Parcel number: 35006020103
- Zoning: RES
- Special conditions: None
- Other equipment: Intercom
Construction
Type & style
- Home type: SingleFamily
- Architectural style: Raised Beach
- Property subtype: Single Family Residence
Materials
- Stucco
- Foundation: Slab
Condition
- Resale
- Year built: 2007
Utilities & green energy
- Water: Public
- Utilities for property: Cable Available, Electricity Available, Phone Available, Sewer Available, Underground Utilities, Water Available
Green energy
- Energy efficient items: Doors, Windows
Community & HOA
Community
- Features: Golf Carts OK, Gated, Long Term Rental Allowed
- Security: Gated Community, Smoke Detector(s)
- Subdivision: Paradise Island
HOA
- Has HOA: Yes
- Amenities included: Gated, Owner Allowed Golf Cart, Owner Allowed Motorcycle, Pet Restrictions, Tenant Allowed Golf Cart
- Services included: Common Areas, Security
- HOA fee: $83 monthly
Location
- Region: Little River
Financial & listing details
- Price per square foot: $571/sqft
- Tax assessed value: $1,403,568
- Annual tax amount: $17,016
- Date on market: 5/2/2023
- Listing terms: Cash,Conventional
- Electric utility on property: Yes
Price history
| Date | Event | Price |
|---|---|---|
| 8/18/2023 | Sold | $1,600,000-5.9%$571/sqft |
Source:  CCAR #2308446 Report a problem CCAR #2308446 Report a problem | ||
| 7/10/2023 | Contingent | $1,699,999$607/sqft |
Source: CCAR #2308446 Report a problem | ||
| 6/23/2023 | Price change | $1,699,999-2.9%$607/sqft |
Source: CCAR #2308446 Report a problem | ||
| 6/8/2023 | Price change | $1,749,999-1.4%$625/sqft |
Source: CCAR #2308446 Report a problem | ||
| 5/17/2023 | Price change | $1,774,999-1.3%$634/sqft |
Source: CCAR #2308446 Report a problem | ||
| 5/2/2023 | Listed for sale | $1,799,000+118.2%$643/sqft |
Source: CCAR #2308446 Report a problem | ||
| 5/29/2020 | Sold | $824,500-3%$294/sqft |
Source: Public Record Report a problem | ||
| 4/28/2020 | Pending sale | $849,900$304/sqft |
Source: Premier Properties of Carolina #2006682 Report a problem | ||
| 3/23/2020 | Listed for sale | $849,900+13.3%$304/sqft |
Source: Premier Properties of Carolina #2006682 Report a problem | ||
| 11/30/2017 | Sold | $750,000-5.1%$268/sqft |
Source: CCAR #1719270 Report a problem | ||
| 9/20/2017 | Pending sale | $789,900$282/sqft |
Source: CENTURY 21 Thomas #1719270 Report a problem | ||
| 9/7/2017 | Listed for sale | $789,900$282/sqft |
Source: CENTURY 21 Thomas #1719270 Report a problem | ||
Public tax history
| Year | Property taxes | Tax assessment |
|---|---|---|
| 2025 | $17,016 | $1,403,568 |
| 2024 | $17,016 +57.8% | $1,403,568 +70.2% |
| 2023 | $10,785 +1.6% | $824,530 |
| 2022 | $10,612 | $824,530 |
| 2021 | $10,612 +328.3% | -- |
| 2020 | $2,478 | -- |
| 2019 | -- | -- |
| 2018 | $9,580 | $44,830 +117.1% |
| 2017 | -- | $20,649 |
| 2016 | -- | $20,649 0% |
| 2015 | -- | $20,650 |
| 2014 | $1,700 | $20,650 |
| 2013 | -- | -- |
| 2012 | -- | -- |
| 2010 | -- | $26,628 +31.1% |
| 2009 | -- | $20,304 |
| 2008 | -- | $20,304 +99.2% |
| 2007 | -- | $10,194 +50% |
| 2005 | -- | $6,796 |
| 2004 | $1,195 +70.1% | $6,796 +70.1% |
| 2003 | $703 | $3,996 |
| 2001 | -- | -- |
| 2000 | -- | -- |
Find assessor info on the county website
Neighborhood: 29566
Nearby homes
- $901,6004 bd4 ba2.7k sqft4810 S Williams Island Dr, Little River, SC 29566Off Market

- $495,0009,583 Square Feet4812 Williams Island Dr, Little River, SC 29566Off Market
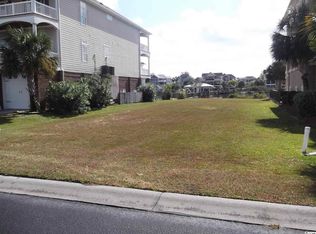
- $188,8309,583 Square Feet4808 Williams Island Dr, Little River, SC 29566Off Market

- $1,635,3005 bd4 ba7.2k sqft4814 Williams Island Dr, Little River, SC 29566Off Market
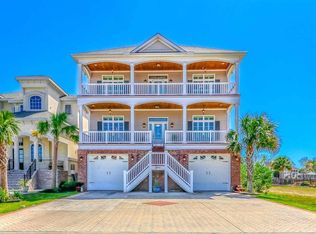
- $2,300,0004 bd4 ba5.2k sqft4806 Williams Island Dr, Little River, SC 29566Sold
- $920,0003 bd3 ba2.2k sqft4809 Williams Island Dr, Little River, SC 29566For Sale
- $1,450,0004 bd4 ba5.6k sqft4816 Williams Island Dr, Little River, SC 29566Sold
- $1,486,1004 bd5 ba4.1k sqft4804 Williams Island Dr, Little River, SC 29566Off Market
Nearby schools
GreatSchools rating
- 7/10Waterway ElementaryGrades: PK-5Distance: 1.1 mi
- 9/10North Myrtle Beach Middle SchoolGrades: 6-8Distance: 1 mi
- 6/10North Myrtle Beach High SchoolGrades: 9-12Distance: 1.1 mi
Schools provided by the listing agent
- Elementary: Ocean Drive Elementary
- Middle: North Myrtle Beach Middle School
- High: North Myrtle Beach High School
Source: CCAR. This data may not be complete. We recommend contacting the local school district to confirm school assignments for this home.


Get pre-qualified for a loan
At Zillow Home Loans, we can pre-qualify you in as little as 5 minutes with no impact to your credit score.An equal housing lender. NMLS #10287.
Sell for more on Zillow
Get a Zillow Showcase℠ listing at no additional cost and you could sell for .
$1,642,900
2% more
+$32,858
With Zillow Showcase(estimated)
$1,675,758
- South Carolina
- Horry County
- North Myrtle Beach
- 29566
- 4810 Williams Island Dr.
Nearby cities
Nearby zip codes
Other North Myrtle Beach Topics
- Apartments for Rent in 29566
- Houses for Sale in 29566
- Houses for Rent in 29566
- 29566 Real Estate
- North Myrtle Beach Condos
- Houses for Sale in North Myrtle Beach
- Newest Listings in North Myrtle Beach
- North Myrtle Beach Home Values
- North Myrtle Beach Real Estate Agents
- North Myrtle Beach Refinance
- North Myrtle Beach Mortgage Rates
