Amazing Canal-Front Lot with its own PRIVATE boat dock! Waterfront living and endless relaxation in this stunning, one-of-a-kind, SINGLE story ranch home in the highly desirable Paradise Island community. Enjoy entertaining year-round under the outdoor gazebo, complete with outdoor kitchen and sink. Some Furnishing May Convey. This home boasts three generous bedrooms, 2.5 baths, a dedicated office and an attached two-car garage. Elegant plantation shutters throughout offer a perfect view of the waterway and several raised planters provide the perfect opportunity for gardening enthusiasts to create their own oasis. This exceptional home blends comfort, functionality, and the ultimate coastal lifestyle. *Double garage measuring 20' x 24'. The private canal has recently been dredged at the owner’s expense in front of the dock, providing improved and easier water access. Please note, this property is located in a flood zone. SQUARE FOOTAGE IS APPROXIMATE AND NOT GUARANTEED. BUYER IS RESPONSIBLE FOR VERIFICATION.
For sale
Price cut: $27K (7/24)
$920,000
4809 Williams Island Dr., Little River, SC 29566
3beds
2,237sqft
:
Get pre-qualified$5,440/mo
Single Family Residence
Built in 1999
9,147 Square Feet Lot
$917,900 Zestimate®
$411/sqft
$100/mo HOA
What's special
Private boat dockCanal-front lotElegant plantation shutters throughoutSeveral raised plantersDedicated officeThree generous bedroomsOutdoor kitchen and sink
- 192 days |
- 389 |
- 7 |
Zillow last checked:
Listing updated:
Listed by:
John W Blanton 919-740-2987,
White Shoreline Realty,
Peter E DeChamplain 843-855-3065,
White Shoreline Realty
Source: CCAR,MLS#: 2600922 Originating MLS: Coastal Carolinas Association of Realtors
Originating MLS: Coastal Carolinas Association of RealtorsFacts & features
Interior
Bedrooms & bathrooms
- Bedrooms: 3
- Bathrooms: 3
- Full bathrooms: 2
- 1/2 bathrooms: 1
Rooms
- Room types: Den, Foyer, Utility Room
Primary bedroom
- Features: Main Level Primary
- Level: First
Primary bathroom
- Features: Dual Sinks, Jetted Tub, Separate Shower
Dining room
- Features: Separate/Formal Dining Room
Kitchen
- Features: Breakfast Area, Dishwasher, Solid Surface Counters
Other
- Features: Bedroom on Main Level, Entrance Foyer, Library, Utility Room
Heating
- Central, Electric
Cooling
- Central Air
Appliances
- Included: Dishwasher, Disposal, Microwave, Range, Refrigerator, Dryer, Washer
- Laundry: Washer Hookup
Features
- Dual Sinks, Jetted Tub, Main Level Primary, Separate Shower, Window Treatments, Bedroom on Main Level, Breakfast Area, Entrance Foyer, Solid Surface Counters
- Flooring: Carpet, Tile, Wood
- Doors: Insulated Doors
- Windows: Window Treatments
Interior area
- Total structure area: 2,773
- Total interior livable area: 2,237 sqft
Property
Parking
- Total spaces: 4
- Parking features: Attached, Two Car Garage, Garage
- Attached garage spaces: 2
Features
- Levels: One
- Stories: 1
- Exterior features: Dock, Outdoor Kitchen
- Has spa: Yes
- On waterfront: Yes
- Waterfront features: Channel, Dock Access
Lot
- Size: 9,147 Square Feet
- Dimensions: 50 x 182 x 183 x 50
- Features: Island, Outside City Limits, Rectangular, Rectangular Lot
Details
- Additional parcels included: ,
- Parcel number: 35006010141
- Zoning: Res
- Special conditions: None
Construction
Type & style
- Home type: SingleFamily
- Architectural style: Ranch
- Property subtype: Single Family Residence
Materials
- Brick Veneer
- Foundation: Slab
Condition
- Resale
- Year built: 1999
Details
- Builder name: Wendell Lunsford
Utilities & green energy
- Water: Public
- Utilities for property: Cable Available, Electricity Available, Phone Available, Sewer Available, Underground Utilities, Water Available
Green energy
- Energy efficient items: Doors, Windows
Community & HOA
Community
- Features: Golf Carts OK, Gated, Long Term Rental Allowed
- Security: Gated Community, Smoke Detector(s)
- Subdivision: Paradise Island
HOA
- Has HOA: Yes
- Amenities included: Gated, Owner Allowed Golf Cart, Owner Allowed Motorcycle, Pet Restrictions, Tenant Allowed Golf Cart, Tenant Allowed Motorcycle
- Services included: Common Areas
- HOA fee: $100 monthly
Location
- Region: Little River
Financial & listing details
- Price per square foot: $411/sqft
- Tax assessed value: $798,241
- Annual tax amount: $1,444
- Date on market: 1/12/2026
- Listing terms: Cash,Conventional,FHA,VA Loan
- Electric utility on property: Yes
Estimated market value
$917,900
$872,000 - $964,000
$2,347/mo
Price history
| Date | Event | Price |
|---|---|---|
| 7/24/2026 | Price change | $920,000-2.9%$411/sqft |
Source:  CCAR #2600922 Report a problem CCAR #2600922 Report a problem | ||
| 7/23/2026 | Price change | $947,000-0.1%$423/sqft |
Source: CCAR #2600922 Report a problem | ||
| 7/17/2026 | Price change | $947,500-0.1%$424/sqft |
Source: CCAR #2600922 Report a problem | ||
| 7/9/2026 | Price change | $948,000-0.1%$424/sqft |
Source: CCAR #2600922 Report a problem | ||
| 7/2/2026 | Price change | $948,500-0.1%$424/sqft |
Source: CCAR #2600922 Report a problem | ||
| 6/25/2026 | Price change | $949,000-0.1%$424/sqft |
Source: CCAR #2600922 Report a problem | ||
| 6/18/2026 | Price change | $949,500-0.1%$424/sqft |
Source: CCAR #2600922 Report a problem | ||
| 4/8/2026 | Price change | $950,000-4%$425/sqft |
Source: CCAR #2600922 Report a problem | ||
| 1/12/2026 | Listed for sale | $989,900+72.2%$443/sqft |
Source: CCAR #2600922 Report a problem | ||
| 6/30/2005 | Sold | $575,000+35.3%$257/sqft |
Source: Public Record Report a problem | ||
| 4/18/2001 | Sold | $425,000+30.8%$190/sqft |
Source: Public Record Report a problem | ||
| 12/21/1999 | Sold | $325,000+306.8%$145/sqft |
Source: Public Record Report a problem | ||
| 10/2/1998 | Sold | $79,900$36/sqft |
Source: Public Record Report a problem | ||
Public tax history
| Year | Property taxes | Tax assessment |
|---|---|---|
| 2025 | $1,444 | $418,520 |
| 2024 | $1,444 | $418,520 +15% |
| 2023 | -- | $363,930 |
| 2022 | -- | $363,930 |
| 2021 | $1,278 +12.4% | -- |
| 2020 | $1,137 | -- |
| 2019 | -- | -- |
| 2018 | $1,034 | $13,060 +0.1% |
| 2017 | -- | $13,053 |
| 2016 | -- | $13,053 0% |
| 2015 | -- | $13,054 |
| 2014 | $1,019 | $13,054 |
| 2013 | -- | -- |
| 2012 | -- | -- |
| 2010 | -- | $17,856 +68.6% |
| 2009 | -- | $10,588 |
| 2008 | -- | $10,588 |
| 2007 | -- | $10,588 |
| 2005 | -- | $10,588 |
| 2004 | $1,861 +13.5% | $10,588 +13.5% |
| 2003 | $1,640 | $9,328 |
| 2002 | -- | -- |
| 2001 | -- | -- |
| 2000 | -- | -- |
Find assessor info on the county website
Monthly payment
Est. payment
Payment breakdown
Explore the cost of this home by adjusting the details. Changes won't be saved.Climate risks
Neighborhood: 29566
Nearby schools
GreatSchools rating
- 7/10Waterway ElementaryGrades: PK-5Distance: 1.1 mi
- 9/10North Myrtle Beach Middle SchoolGrades: 6-8Distance: 1 mi
- 6/10North Myrtle Beach High SchoolGrades: 9-12Distance: 1.1 mi
Schools provided by the listing agent
- Elementary: Ocean Drive Elementary
- Middle: North Myrtle Beach Middle School
- High: North Myrtle Beach High School
Source: CCAR. This data may not be complete. We recommend contacting the local school district to confirm school assignments for this home.
- $1,517,5005 bd5 ba2.9k sqft4807 Williams Island Dr, Little River, SC 29566Off Market
- $423,800-- bd-- ba-- sqft4811 Williams Island Dr, Little River, SC 29566Off Market
- $1,600,0004 bd4 ba2.8k sqft4810 Williams Island Dr, Little River, SC 29566Sold
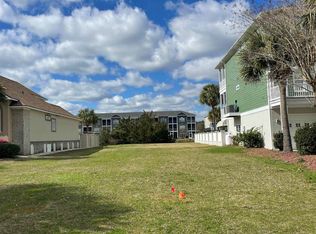
- $474,9999,147.6 Square Feet4805 Williams Island Dr, Little River, SC 29566Sold
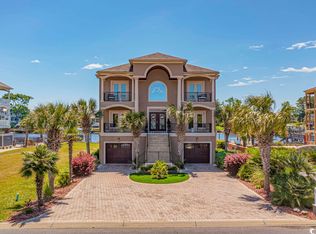
- $1,687,9005 bd5 ba4.3k sqft4813 Williams Island Dr, Little River, SC 29566Off Market
- $908,3004 bd4 ba2.7k sqft4810 S Williams Island Dr, Little River, SC 29566Off Market
- $185,000-- bd-- ba-- sqftSerenity Point Dr, --, SC 29566Sold
- $295,700-- bd-- ba-- sqftSerenity Point Dr, --, SC 29566Off Market
A local agent can set up tours, give advice and negotiate with sellers.
A local lender can help you make sure your offer is ready when you are.
Similar homes
- $899,0004 bd3 ba2.7k sqft9734 Anchor Dr., Longs, SC 29568For Sale
 MLS ID #2614423, Carrie Gerald, Realty ONE Group DocksideNorth. CCAR
 - $999,9003 bd2 ba1.7k sqft310 37th Ave. N, North Myrtle Beach, SC 29582For Sale
 MLS ID #2616168, Alexander Barrientos Fierros, Century 21 The Harrelson Group. CCAR
 - $949,9004 bd3 ba1.8k sqft336 56th Ave. N, North Myrtle Beach, SC 29582For Sale
 MLS ID #2609963, Desiree Rowles, Rowles Real Estate. CCAR
 - $665,0003 bd3 ba3k sqft3115 Hermitage Dr., Little River, SC 29566For Sale
 MLS ID #2616587, Roz Murray, RE/MAX Southern Shores NMB. CCAR
 - $539,9003 bd2 ba2k sqft1401 Brigantine Rd., North Myrtle Beach, SC 29582For SaleMLS ID #2618004, Byron Macdonald, BeachConnection Realty. CCAR
- $859,9006 bd4 ba1.9k sqft528 6th Ave. S, North Myrtle Beach, SC 29582For SaleMLS ID #2607283, Janice L Nichols, NorthGroup Real Estate LLC. CCAR
- $474,9003 bd3 ba2.4k sqft3026 Cedar Creek Run, Little River, SC 29566For SaleMLS ID #2616933, Cory Van Note, Coastal Sands Realty. CCAR
- $769,5004 bd3 ba2.9k sqft913 Morrall Dr., North Myrtle Beach, SC 29582For SaleMLS ID #2606897, The Mills Group Team, Century 21 Barefoot Realty. CCAR
- $699,0004 bd3 ba2.4k sqft2209 Gazebo Ct., North Myrtle Beach, SC 29582For SaleMLS ID #2612865, Clint Ayers Team, The Hoffman Group. CCAR
- $779,0004 bd3 ba2.9k sqft4806 Bucks Bluff Dr., North Myrtle Beach, SC 29582For SaleMLS ID #2608760, Heather H Ramsey, BHHS Myrtle Beach Real Estate. CCAR
- $860,0005 bd4 ba1.9k sqft910 S Ocean Blvd., North Myrtle Beach, SC 29582For SaleMLS ID #2602917, Christine M Howard, CRG Homes. CCAR
- $630,0004 bd3 ba2.8k sqft1622 25th Ave. N, North Myrtle Beach, SC 29582For SaleMLS ID #2613820, Amy H Moss, Keller Williams Pawleys Island. CCAR
- $609,9004 bd2 ba2.4k sqft372 Waterfall Circle, Little River, SC 29566For SaleMLS ID #2606301, Kemp C Nash, Century 21 Coastal Lifestyles. CCAR
- $580,0004 bd3 ba2.6k sqft3258 Hermitage Dr., Little River, SC 29566For SaleMLS ID #2613185, Amy H Chavis, EXP Realty LLC. CCAR
- $875,0004 bd4 ba3.3k sqft5401 Pheasant Dr., North Myrtle Beach, SC 29582For SaleMLS ID #2615139, John Clay C Branyon, Beach & Forest Realty North. CCAR
- $749,9004 bd3 ba1.9k sqft318 56th Ave. N, North Myrtle Beach, SC 29582For SaleMLS ID #2616118, Brian Wilson, BeachConnection Realty. CCAR
- $739,3234 bd4 ba2.4k sqft407 5th Ave S, North Myrtle Beach, SC 29582For SaleMLS ID #1592796, Scott Lyons, Pine & Parcel Realty. Greater Greenville AOR
- $735,0004 bd3 ba2k sqft320 5th Ave. S #The Palms at 5th Avenue, North Myrtle Beach, SC 29582For SaleMLS ID #2607082, Deborah Debbie P Cox, CENTURY 21 Thomas. CCAR
- $574,9993 bd3 ba2.2k sqft4940 S Island Dr., North Myrtle Beach, SC 29582For SaleMLS ID #2608138, Brandon Arnette, KingOne Properties. CCAR
- $480,0003 bd4 ba3k sqft4413 Plantation Harbour Dr. #A, Little River, SC 29566For SaleMLS ID #2608124, The Mills Group Team, Century 21 Barefoot Realty. CCAR
