Skip main navigation
Off market
Street View
  • $280,000

    4811 Hammerstone Trl, Killeen, TX 76542

    4beds
    2,008sqft
    SingleFamily
    Built in 2007
    9,879 Square Feet Lot
    $280,000 Zestimate®
    $139/sqft
    $1,875 Estimated rent

    Home value

    $280,000

    $266,000 - $294,000

    $1,875/mo

    Zestimate® history
    Loading
    Loading...

    Owner options

    List your home for rent

    $1,875/mo

    Rent Zestimate®

    Find your next renter with Zillow Rental Manager. Plus, with online applications, you can quickly screen prospective tenants – for free.

    Learn more

    $1,875/mo

    Rent Zestimate®

    Refinance and save

    $1,878/mo

    Est. payment

    Refinancing to a lower rate could help reduce your monthly payments and save thousands over the life of the loan.

    See today's rates

    $1,878/mo

    Est. payment

    Explore your selling options

    Work with a Zillow partner agent

    Leverage their expertise and Zillow's premium Showcase listings to get your home seen by more buyers.

    Get started

    List with your own agent

    Get your home in front of millions of buyers by listing it on Zillow.

    Learn how to do it

    Sell it yourself

    Take full control of how buyers see your home on Zillow by listing For Sale by Owner (FSBO).

    List your home

    What's special

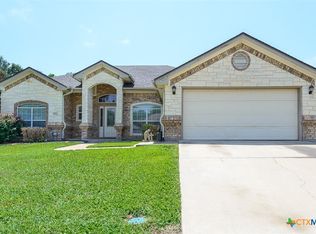
    Welcome home! This spacious gem is ideally located close to schools, parks, shopping and dining yet it is in a quiet neighborhood. The striking white stone and brown brick exterior makes for pleasing curb appeal. Bring all those outdoor plans, this backyard is open and ready to be filled with a garden, firepit or whatever else you've dreamed about. The spacious and bright floor plan has great details including crown molding, tray ceiling and recessed lighting. The great room has a corner brick fireplace and an arched cutout that overlooks the dining room. The heart of this home is the huge island kitchen with enough cabinets to store everything and the granite counters, stainless steel appliances and under cabinet lighting really make the room shine. An attached breakfast area offers access to the patio. The dining room has a bay window and chair railing with shadow box molding accents. Escape the day in the spacious owner's suite bedroom with double tray ceiling, or take a relaxing soak in the corner jetted tub in the bathroom. Additional amenities include a sprinkler system.

    This property is off market, which means it's not currently listed for sale or rent on Zillow. This may be different from what's available on other websites or public sources.

    Facts & features

    Interior

    Bedrooms & bathrooms
    • Bedrooms: 4
    • Bathrooms: 2
    • Full bathrooms: 2
    Heating
    • Forced air, Electric
    Cooling
    • Central
    Appliances
    • Included: Dishwasher, Garbage disposal, Microwave, Range / Oven, Refrigerator
    • Laundry: Laundry Room, Washer Hookup, Inside, Electric
    Features
    • Walk-In Closet(s), High Ceilings, Separate Shower, Shower/Tub Combo
    • Flooring: Tile, Linoleum / Vinyl
    • Windows: Window Treatments
    • Has fireplace: Yes
    • Fireplace features: Wood Burning, Living Room, Stone/Rock/Brick
    Interior area
    • Structure area source: Appr Dist
    • Total interior livable area: 2,008 sqft

    Property

    Parking
    • Total spaces: 2
    • Parking features: Garage - Attached
    Features
    • Entry level: 1
    • Patio & porch: Covered Porch
    • Exterior features: Brick
    • Pool features: Whirlpool
    Lot
    • Size: 9,879 Square Feet
    Details
    • Parcel number: 368002

    Construction

    Type & style
    • Home type: SingleFamily
    • Architectural style: Traditional
    Materials
    • Stone
    • Foundation: Slab
    • Roof: Composition
    Condition
    • Year built: 2007
    Details
    • Builder name: Diamond Homes

    Utilities & green energy

    • Sewer: Public Sewer
    • Water: Public
    • Utilities for property: Electricity Connected, Cable Connected, Water Connected, Sewer Connected, City Garbage

    Community & HOA

    Community
    • Security: Smoke Detector(s)
    Location
    • Region: Killeen

    Financial & listing details

    • Price per square foot: $139/sqft
    • Tax assessed value: $307,887
    • Road surface type: Paved, Asphalt, Curbs, Sidewalks

    Price history

    DateEventPrice
    9/25/2020Sold--
    Source: Central Texas MLS #416748 Report a problem
    8/4/2020Pending sale$229,900$114/sqft
    Source: Coldwell Banker Realty #416748 Report a problem
    7/17/2020Listed for sale$229,900$114/sqft
    Source: Coldwell Banker Realty #416748 Report a problem
    9/8/2017Listing removed$1,375$1/sqft
    Source: Lone Star Realty Report a problem
    8/9/2017Listed for rent$1,375+5.8%$1/sqft
    Source: Lone Star Realty Report a problem
    7/5/2017Listing removed$1,300$1/sqft
    Source: Lone Star Realty Report a problem
    6/4/2017Listed for rent$1,300$1/sqft
    Source: Lone Star Realty Report a problem
    8/20/2013Listing removed$1,300$1/sqft
    Source: Lone Star Realty Report a problem
    6/30/2013Listed for rent$1,300$1/sqft
    Source: Lone Star Realty Report a problem
    7/29/2012Listing removed$1,300$1/sqft
    Source: Lone Star Realty Report a problem
    7/8/2012Listed for rent$1,300$1/sqft
    Source: Lone Star Realty Report a problem

    Public tax history

    YearProperty taxesTax assessment
    2025-- $307,887 +1.1%
    2024-- $304,601 +21.8%
    2023-- $250,032 +10%
    2022-- $227,302 +10%
    2021-- $206,638 +3.6%
    2020$4,459 -6%$199,406 -1.2%
    2019$4,742 +3%$201,906 +6.9%
    2018$4,603 +5.3%$188,905 -4%
    2017$4,371 $196,846 +4.4%
    2016$4,371 +0.9%$188,553 +0.8%
    2015$4,332 $187,028 +2.6%
    2014$4,332 $182,287 -6.3%
    2013-- $194,529 +3.5%
    2012-- $187,946
    2011-- $187,946
    2010-- $187,946
    2009-- $187,946
    2008-- $187,946 +2503.1%
    2006-- $7,220
    Find assessor info on the county website

    Neighborhood: White Rock

    Nearby schools

    GreatSchools rating
    Schools provided by the listing agent
    • Elementary: Timber Ridge
    • Middle: Liberty Hill
    • High: Harker Heights
    • District: Killeen ISD

    Source: The MLS. This data may not be complete. We recommend contacting the local school district to confirm school assignments for this home.

    Get a cash offer in 3 minutes
    Find out how much your home could sell for in as little as 3 minutes with a no-obligation cash offer.
    Estimated market value
    $280,000
    Get a cash offer in 3 minutes
    Find out how much your home could sell for in as little as 3 minutes with a no-obligation cash offer.
    Estimated market value
    $280,000