Skip main navigation
Closed
  • Price Unknown

    4901 Hammerstone Trl, Killeen, TX 76542

    4beds
    2,266sqft
    Single Family Residence
    Built in 2007
    10,018 Square Feet Lot
    $300,600 Zestimate®
    $--/sqft
    $2,112 Estimated rent

    Home value

    $300,600

    $277,000 - $328,000

    $2,112/mo

    Zestimate® history
    Loading
    Loading...

    Owner options

    List your home for rent

    $2,112/mo

    Rent Zestimate®

    Find your next renter with Zillow Rental Manager. Plus, with online applications, you can quickly screen prospective tenants – for free.

    Learn more

    $2,112/mo

    Rent Zestimate®

    Refinance and save

    Refinancing to a lower rate could help reduce your monthly payments and save thousands over the life of the loan.

    See today's rates

    Explore your selling options

    Work with a Zillow partner agent

    Leverage their expertise and Zillow's premium Showcase listings to get your home seen by more buyers.

    Get started

    List with your own agent

    Get your home in front of millions of buyers by listing it on Zillow.

    Learn how to do it

    Sell it yourself

    Take full control of how buyers see your home on Zillow by listing For Sale by Owner (FSBO).

    List your home

    What's special

    Stone and brick exteriorExtensive backyardFormal dining roomStainless steel appliancesStorage buildingGranite countertopsGreat room
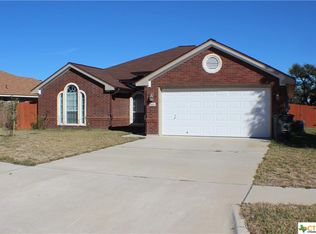
    This home offers both beauty and function, with stylish spaces inside and room to spread out outside—all in a layout that supports easy modern living. A stone and brick exterior is beautifully framed by landscaping that makes a strong first impression. The extensive backyard is made for everyday enjoyment, offering a spacious covered patio for relaxing or entertaining and a storage building to keep everything tucked neatly away. Step inside to find elegant details throughout, including arched entryways, crown molding, and abundant lighting that highlights the craftsmanship in every room. The large great room sets the tone with a fireplace and an eye-catching double tray ceiling with recessed lighting, creating a welcoming space for gatherings both large and small. Designed for the home chef, the gourmet kitchen features granite countertops, a wraparound breakfast bar for casual meals or conversation, stainless steel appliances, and generous cabinet space. The adjacent breakfast area is perfect for relaxed dining, while the formal dining room offers a more refined setting for special occasions. At the end of the day, retreat to the luxurious owner’s suite where another double tray ceiling with recessed lighting adds depth and warmth. The attached bathroom feels like a private spa with a jetted tub for soaking and a separate shower for convenience.

    Zillow last checked:

    Listing updated:

    Listed by:

    Jean Shine (254)690-4321,

    Coldwell Banker Apex, Realtors

    Bought with:

    Cynthia Cobb, TREC #0630142

    All City Real Estate Ltd. Co

    Source: Central Texas MLS,MLS#: 582287MLS LogoOriginating MLS: Fort Hood Area Association of REALTORS

    Facts & features

    Interior

    Bedrooms & bathrooms
    • Bedrooms: 4
    • Bathrooms: 3
    • Full bathrooms: 2
    • 1/2 bathrooms: 1
    Heating
    • Central, Electric
    Cooling
    • Central Air, Electric, 1 Unit
    Appliances
    • Included: Dishwasher, Electric Range, Electric Water Heater, Disposal, Plumbed For Ice Maker, Water Heater, Some Electric Appliances, Microwave, Range
    • Laundry: Washer Hookup, Electric Dryer Hookup, Inside, Laundry Room
    Features
    • Tray Ceiling(s), Ceiling Fan(s), Crown Molding, Dining Area, Separate/Formal Dining Room, Double Vanity, Entrance Foyer, High Ceilings, Jetted Tub, MultipleDining Areas, Pull Down Attic Stairs, Recessed Lighting, Separate Shower, Tub Shower, Walk-In Closet(s), Window Treatments, Breakfast Bar, Eat-in Kitchen, Granite Counters, Pantry
    • Flooring: Carpet, Laminate, Tile
    • Windows: Window Treatments
    • Attic: Pull Down Stairs
    • Number of fireplaces: 1
    • Fireplace features: Stone, Wood Burning
    Interior area
    • Total interior livable area: 2,266 sqft

    Property

    Parking
    • Total spaces: 2
    • Parking features: Garage
    • Garage spaces: 2
    Features
    • Levels: One
    • Stories: 1
    • Patio & porch: Covered, Patio, Porch
    • Exterior features: Covered Patio, Porch, Rain Gutters, Storage
    • Pool features: None
    • Fencing: Back Yard,Privacy,Wood
    • Has view: Yes
    • View description: None
    • Body of water: None
    Lot
    • Size: 10,018 Square Feet
    • Dimensions: 76 x 130
    Details
    • Additional structures: Storage
    • Parcel number: 368004

    Construction

    Type & style
    • Home type: SingleFamily
    • Architectural style: Traditional
    • Property subtype: Single Family Residence
    Materials
    • Brick, Masonry, Stone Veneer
    • Foundation: Slab
    • Roof: Composition,Shingle
    Condition
    • Resale
    • Year built: 2007

    Utilities & green energy

    • Sewer: Public Sewer
    • Water: Public
    • Utilities for property: High Speed Internet Available, Trash Collection Public

    Community & HOA

    Community
    • Features: None, Curbs, Sidewalks
    • Security: Smoke Detector(s)
    • Subdivision: White Rock Estates Ph Two
    HOA
    • Has HOA: No
    Location
    • Region: Killeen

    Financial & listing details

    • Tax assessed value: $323,922
    • Date on market: 6/5/2025
    • Cumulative days on market: 75 days
    • Listing agreement: Exclusive Right To Sell
    • Listing terms: Cash,Conventional,FHA,VA Loan
    • Road surface type: Asphalt, Paved

    Price history

    DateEventPrice
    9/12/2025Sold--
    Source: Central Texas MLS #582287 Report a problem
    8/19/2025Pending sale$310,000$137/sqft
    Source: Central Texas MLS #582287 Report a problem
    8/8/2025Contingent$310,000$137/sqft
    Source: Central Texas MLS #582287 Report a problem
    6/5/2025Listed for sale$310,000+26.5%$137/sqft
    Source: Central Texas MLS #582287 Report a problem
    2/5/2021Sold--
    Source: Central Texas MLS #421103 Report a problem
    12/16/2020Pending sale$245,000$108/sqft
    Source: Central Texas MLS #421103 Report a problem
    11/13/2020Listed for sale$245,000$108/sqft
    Source: Rancier Realty #421103 Report a problem
    11/7/2020Pending sale$245,000$108/sqft
    Source: Rancier Realty #421103 Report a problem
    10/10/2020Listed for sale$245,000$108/sqft
    Source: Rancier Realty #421103 Report a problem
    10/6/2020Pending sale$245,000$108/sqft
    Source: Rancier Realty #421103 Report a problem
    9/2/2020Listed for sale$245,000+14%$108/sqft
    Source: Rancier Realty #421103 Report a problem
    2/21/2015Listing removed$1,450$1/sqft
    Source: Rancier Realty #193372 Report a problem
    2/9/2015Price change$1,450-3%$1/sqft
    Source: Point2 #193372 Report a problem
    2/6/2015Listed for rent$1,495-6.3%$1/sqft
    Source: Point2 #193372 Report a problem
    1/17/2015Price change$215,000-2.3%$95/sqft
    Source: Rancier Realty #193740 Report a problem
    11/3/2014Listing removed$1,595$1/sqft
    Source: Rancier Realty #193372 Report a problem
    11/3/2014Listed for sale$220,000$97/sqft
    Source: Rancier Realty #193740 Report a problem
    10/22/2014Price change$1,595-0.3%$1/sqft
    Source: Rancier Realty #193372 Report a problem
    10/20/2014Listed for rent$1,600$1/sqft
    Source: Rancier Realty #193372 Report a problem
    1/5/2012Listing removed$220,000$97/sqft
    Source: ERA Colonial Real Estate #167083 Report a problem
    9/25/2011Price change$220,000-2.2%$97/sqft
    Source: ERA Colonial Real Estate #167083 Report a problem
    7/9/2011Price change$225,000-1.5%$99/sqft
    Source: ERA Colonial Real Estate #167083 Report a problem
    1/17/2011Listed for sale$228,500$101/sqft
    Source: ERA Colonial Real Estate #163572 Report a problem

    Public tax history

    YearProperty taxesTax assessment
    2025-- $323,922 +1.4%
    2024-- $319,315 -0.7%
    2023-- $321,553 +15.8%
    2022$5,772 $277,783 +26%
    2021-- $220,435 +2.9%
    2020$5,081 -6.7%$214,143 -2%
    2019$5,444 +2.4%$218,439 +6.9%
    2018$5,317 +5.7%$204,255 -4.1%
    2017$5,030 $212,905 +4.4%
    2016$5,030 +3.4%$203,843 +0.8%
    2015$4,865 $202,151 +2.6%
    2014$4,865 $196,992 -6.3%
    2013-- $210,324 +3.5%
    2012-- $203,153
    2011-- $203,153
    2010-- $203,153
    2009-- $203,153 +4.7%
    2008-- $193,945 +2586.2%
    2006-- $7,220
    Find assessor info on the county website

    Neighborhood: White Rock

    Nearby schools

    GreatSchools rating
    Schools provided by the listing agent
    • Elementary: Timber Ridge Elementary School
    • Middle: Liberty Hill Middle School
    • High: Chaparral High School
    • District: Killeen ISD

    Source: Central Texas MLS. This data may not be complete. We recommend contacting the local school district to confirm school assignments for this home.

    Get a cash offer in 3 minutes
    Find out how much your home could sell for in as little as 3 minutes with a no-obligation cash offer.
    Estimated market value
    $300,600
    Get a cash offer in 3 minutes
    Find out how much your home could sell for in as little as 3 minutes with a no-obligation cash offer.
    Estimated market value
    $300,600