Skip main navigation
Closed
  • $323,100

    4905 Hammerstone Trl, Killeen, TX 76542

    4beds
    2,170sqft
    Single Family Residence
    Built in 2007
    9,879 Square Feet Lot
    $323,100 Zestimate®
    $149/sqft
    $2,065 Estimated rent

    Home value

    $323,100

    $307,000 - $339,000

    $2,065/mo

    Zestimate® history
    Loading
    Loading...

    Owner options

    List your home for rent

    $2,065/mo

    Rent Zestimate®

    Find your next renter with Zillow Rental Manager. Plus, with online applications, you can quickly screen prospective tenants – for free.

    Learn more

    $2,065/mo

    Rent Zestimate®

    Refinance and save

    $2,158/mo

    Est. payment

    Refinancing to a lower rate could help reduce your monthly payments and save thousands over the life of the loan.

    See today's rates

    $2,158/mo

    Est. payment

    Explore your selling options

    Work with a Zillow partner agent

    Leverage their expertise and Zillow's premium Showcase listings to get your home seen by more buyers.

    Get started

    List with your own agent

    Get your home in front of millions of buyers by listing it on Zillow.

    Learn how to do it

    Sell it yourself

    Take full control of how buyers see your home on Zillow by listing For Sale by Owner (FSBO).

    List your home

    What's special

    Oak treesPrivacy fenceCovered patioSplit floor planBeautiful formal diningFrench doorsCenter island

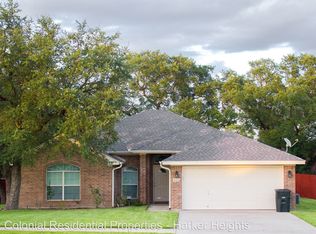
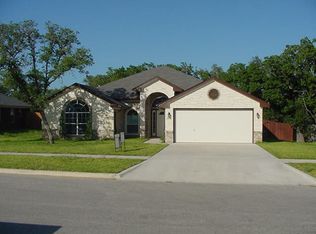
    Welcome to this stunning 4 bed/2.5 bath home that features 2 living and 2 dining! As you enter the home, the large entryway greets you and leads to a spacious formal living area in front of you and a beautiful formal dining off to the left. The layout of this home is designed to maximize the use of space and provide a comfortable living experience for all. The kitchen is a chef's dream with a center island, stainless appliances, double ovens, lots of counter space and tons of storage and opens up to the breakfast area and family room. This kitchen is perfect for those who love to have friends and family over. Split floor plan with 2 bedrooms with a Jack & Jill bathroom on one side and the main bedroom and 4th bedroom on the other side. The 4th bedroom with French doors could also be an office. Ceiling fans throughout. Outside, you'll enjoy the oak trees and covered patio which make for a perfect space to relax. Other amenities include a woodburning fireplace, metal roof, privacy fence, sprinkler system, 2 car garage with opener and cabinets, and a storage building!

    This property is off market, which means it's not currently listed for sale or rent on Zillow. This may be different from what's available on other websites or public sources.

    Zillow last checked:

    Listing updated:

    Listed by:

    Leticia Ford 254-220-9956,

    Homesmart

    Bought with:

    Donna Miller, TREC #0434978

    Dks Properties

    Source: Central Texas MLS,MLS#: 506880MLS LogoOriginating MLS: Fort Hood Area Association of REALTORS

    Facts & features

    Interior

    Bedrooms & bathrooms
    • Bedrooms: 4
    • Bathrooms: 3
    • Full bathrooms: 2
    • 1/2 bathrooms: 1
    Heating
    • Central, Electric
    Cooling
    • Central Air, Electric
    Appliances
    • Included: Double Oven, Dishwasher, Electric Cooktop, Electric Range, Electric Water Heater, Disposal, Refrigerator, Water Heater, Some Electric Appliances, Cooktop, Microwave
    • Laundry: Washer Hookup, Electric Dryer Hookup, Laundry Room
    Features
    • Ceiling Fan(s), Crown Molding, Dining Area, Separate/Formal Dining Room, Double Vanity, His and Hers Closets, Home Office, Jetted Tub, Multiple Living Areas, MultipleDining Areas, Multiple Closets, Pull Down Attic Stairs, Split Bedrooms, Separate Shower, Walk-In Closet(s), Breakfast Bar, Breakfast Area, Granite Counters, Kitchen Island, Kitchen/Family Room Combo, Pantry
    • Flooring: Carpet, Ceramic Tile
    • Attic: Pull Down Stairs
    • Number of fireplaces: 1
    • Fireplace features: Family Room, Wood Burning
    Interior area
    • Total interior livable area: 2,170 sqft

    Property

    Parking
    • Total spaces: 2
    • Parking features: Attached, Garage, Garage Door Opener
    • Attached garage spaces: 2
    Features
    • Levels: One
    • Stories: 1
    • Patio & porch: Covered, Patio
    • Exterior features: Covered Patio, Patio, Rain Gutters, Security Lighting, Storage
    • Pool features: None
    • Fencing: Back Yard,Wood
    • Has view: Yes
    • View description: None
    • Body of water: None
    Lot
    • Size: 9,879 Square Feet
    • Dimensions: 76 x 130
    Details
    • Additional structures: Storage
    • Parcel number: 368006

    Construction

    Type & style
    • Home type: SingleFamily
    • Architectural style: Ranch
    • Property subtype: Single Family Residence
    Materials
    • Masonry
    • Foundation: Slab
    • Roof: Metal
    Condition
    • Resale
    • Year built: 2007

    Utilities & green energy

    • Sewer: Public Sewer
    • Water: Public
    • Utilities for property: High Speed Internet Available, Trash Collection Public

    Community & HOA

    Community
    • Features: None, Curbs, Sidewalks
    • Security: Security System Owned, Security Lights
    • Subdivision: White Rock Estates Ph Two
    HOA
    • Has HOA: No
    Location
    • Region: Killeen

    Financial & listing details

    • Price per square foot: $149/sqft
    • Tax assessed value: $319,034
    • Annual tax amount: $3,981
    • Date on market: 5/15/2023
    • Cumulative days on market: 57 days
    • Listing agreement: Exclusive Right To Sell
    • Listing terms: Cash,Conventional,FHA,VA Loan

    Price history

    DateEventPrice
    7/21/2023Sold--
    Source: Central Texas MLS #506880 Report a problem
    7/12/2023Pending sale$349,000$161/sqft
    Source: Central Texas MLS #506880 Report a problem
    6/28/2023Listed for sale$349,000$161/sqft
    Source: Central Texas MLS #506880 Report a problem
    6/22/2023Pending sale$349,000$161/sqft
    Source: Central Texas MLS #506880 Report a problem
    5/15/2023Listed for sale$349,000+39.7%$161/sqft
    Source: Central Texas MLS #506880 Report a problem
    4/5/2019Sold--
    Source: Central Texas MLS #367823 Report a problem
    2/20/2019Pending sale$249,900$115/sqft
    Source: Magnolia Realty #367823 Report a problem
    2/3/2019Listed for sale$249,900+61.2%$115/sqft
    Source: Magnolia Realty #367823 Report a problem
    12/3/2012Sold--
    Source: Agent Provided Report a problem
    10/6/2012Price change$155,000-6.1%$71/sqft
    Source: Bluebonnet Realty #175031 Report a problem
    8/18/2012Listed for sale$165,000$76/sqft
    Source: Bluebonnet Realty #175031 Report a problem

    Public tax history

    YearProperty taxesTax assessment
    2025$3,981 -17.6%$319,034 +1.3%
    2024$4,829 -8.2%$315,005 -0.5%
    2023$5,261 -7.3%$316,679 +15.9%
    2022$5,677 $273,212 +25.4%
    2021-- $217,890 +3.1%
    2020$5,017 +14.3%$211,437 -1.6%
    2019$4,390 $214,983 +6.9%
    2018-- $201,064 -4.1%
    2017-- $209,563 +4.4%
    2016-- $200,692 +0.8%
    2015-- $199,049 +2.6%
    2014-- $193,993 -6.3%
    2013-- $207,099 +3.7%
    2012-- $199,621
    2011-- $199,621
    2010-- $199,621
    2009-- $199,621 +2664.8%
    2006-- $7,220
    Find assessor info on the county website

    Neighborhood: White Rock

    Nearby schools

    GreatSchools rating
    Schools provided by the listing agent
    • High: Chaparral High School
    • District: Killeen ISD

    Source: Central Texas MLS. This data may not be complete. We recommend contacting the local school district to confirm school assignments for this home.

    Get a cash offer in 3 minutes
    Find out how much your home could sell for in as little as 3 minutes with a no-obligation cash offer.
    Estimated market value
    $323,100
    Get a cash offer in 3 minutes
    Find out how much your home could sell for in as little as 3 minutes with a no-obligation cash offer.
    Estimated market value
    $323,100