**Video walkthrough available** Welcome to Ashley Oaks where you will find this home that has a beautiful open concept! You’ll be greeted with the stunning curb appeal on a .29 acre lot! Enter to find a formal dining and living room that are open to one another and have sliding doors that give a great view of the pool and backyard. Enjoy cooking in the eat-in kitchen where you’ll find stainless steel appliances, a farmhouse sink and a double oven. The family room has a vaulted ceiling and is open to the kitchen to keep everyone connected. The private owner’s suite has a tray ceiling, walk-in closet, shower with separate tub, double sinks, water closet and sliding doors that overlook the pool. This home offers a split floorplan and the 2nd and 3rd bedrooms share an upgraded bathroom with a quartz countertop, and tub/shower combination. The laundry room has a utility sink, great storage with shelving, a closet and gives access to the 2-car garage. Outside you’ll find the stunning salt water pool and spa that has a new pool pump and electric heater. The covered patio has 2 ceiling fans to keep everyone cool and string lights over the pool for a fantastic evening ambiance. Enjoy the large and private backyard that is fenced with a double-gate on one side so you can park the big toys on the parking pad. There’s a shed that conveys with the house as well. The backyard is full of fruiting plants including mango, lemon, guava, orange, peach and banana! Additional upgrades in the home include ceiling fans throughout, LED lighting with dimmer switches, Vivint home security (4 cameras plus Ring doorbell, glass break, motion sensors on doors/windows, smart lock on door, smoke detectors) and a Nest thermostat that convey. Ashley Oaks has a low HOA, gives convenient access to great schools, Lakefront Park on Lake Tohopekaliga, Royal St. Cloud Golf Course, restaurants, Lake Nona’s medical city and Hwy. 192. This home truly has it all so schedule your showing before this one is gone.
Sold for $445,000
$445,000
4811 Jeanette Ct, Saint Cloud, FL 34771
3beds
1,720sqft
Single Family Residence
Built in 1996
0.29 Acres Lot
$439,100 Zestimate®
$259/sqft
$2,414 Estimated rent
Home value
$439,100
$417,000 - $461,000
$2,414/mo
Zestimate® history
Owner options
List your home for rent
$2,414/mo
Rent Zestimate®
Find your next renter with Zillow Rental Manager. Plus, with online applications, you can quickly screen prospective tenants – for free.
$2,414/mo
Rent Zestimate®
Refinance and save
$2,988/mo
Est. payment
Refinancing to a lower rate could help reduce your monthly payments and save thousands over the life of the loan.
$2,988/mo
Est. payment
Explore your selling options
Work with a Zillow partner agent
Leverage their expertise and Zillow's premium Showcase listings to get your home seen by more buyers.
Get startedList with your own agent
Get your home in front of millions of buyers by listing it on Zillow.
Learn how to do itSell it yourself
Take full control of how buyers see your home on Zillow by listing For Sale by Owner (FSBO).
List your homeWhat's special
Cloud golf courseLakefront parkLow hoaUpgraded bathroomLed lightingFarmhouse sinkSplit floorplan
Zillow last checked:
Listing updated:
Listed by:
Tennille Biggers 850-628-4455,
KELLER WILLIAMS ELITE PARTNERS III REALTY 321-527-5111
Bought with:
Andrew Foster
EXP REALTY LLC
Source: Stellar MLS,MLS#: O6132802 Originating MLS: Lake and Sumter
Originating MLS: Lake and Sumter
Facts & features
Interior
Bedrooms & bathrooms
- Bedrooms: 3
- Bathrooms: 2
- Full bathrooms: 2
Rooms
- Room types: Family Room, Utility Room
Primary bedroom
- Features: Ceiling Fan(s), Dual Sinks, En Suite Bathroom, Exhaust Fan, Garden Bath, Tub with Separate Shower Stall, Water Closet/Priv Toilet, Window/Skylight in Bath, Walk-In Closet(s)
- Level: First
- Dimensions: 15x12
Bedroom 2
- Features: Ceiling Fan(s), Built-in Closet
- Level: First
- Dimensions: 11x10
Bedroom 3
- Features: Ceiling Fan(s), Built-in Closet
- Level: First
- Dimensions: 11x10
Dining room
- Level: First
- Dimensions: 16x10
Family room
- Features: Ceiling Fan(s)
- Level: First
- Dimensions: 17x13
Kitchen
- Features: Bar, Breakfast Bar, Pantry
- Level: First
- Dimensions: 9x12
Living room
- Features: Ceiling Fan(s)
- Level: First
- Dimensions: 15x15
Heating
- Central
Cooling
- Central Air
Appliances
- Included: Dishwasher, Microwave, Range, Refrigerator
- Laundry: Inside, Laundry Room
Features
- Ceiling Fan(s), Eating Space In Kitchen, High Ceilings, Primary Bedroom Main Floor, Open Floorplan, Smart Home, Solid Wood Cabinets, Split Bedroom, Thermostat, Walk-In Closet(s)
- Flooring: Laminate, Tile
- Windows: Blinds, Drapes, Rods, Window Treatments
- Has fireplace: No
Interior area
- Total structure area: 2,504
- Total interior livable area: 1,720 sqft
Property
Parking
- Total spaces: 2
- Parking features: Garage Door Opener, Parking Pad
- Attached garage spaces: 2
- Has uncovered spaces: Yes
- Details: Garage Dimensions: 20x21
Features
- Levels: One
- Stories: 1
- Patio & porch: Covered, Patio, Rear Porch, Screened
- Exterior features: Irrigation System, Lighting, Private Mailbox, Rain Gutters, Sidewalk
- Has private pool: Yes
- Pool features: Heated, In Ground, Lighting, Salt Water, Screen Enclosure
- Has spa: Yes
- Spa features: In Ground
- Fencing: Vinyl,Wood
Lot
- Size: 0.29 Acres
- Dimensions: 88 x 141
- Features: City Lot, In County, Landscaped, Level, Oversized Lot, Sidewalk
- Residential vegetation: Fruit Trees, Mature Landscaping, Trees/Landscaped
Details
- Additional structures: Shed(s)
- Parcel number: 062631006100010460
- Zoning: SR1
- Special conditions: None
Construction
Type & style
- Home type: SingleFamily
- Architectural style: Traditional
- Property subtype: Single Family Residence
- Attached to another structure: Yes
Materials
- Block, Stucco
- Foundation: Slab
- Roof: Shingle
Condition
- Completed
- New construction: No
- Year built: 1996
Utilities & green energy
- Sewer: Septic Tank
- Water: Public
- Utilities for property: BB/HS Internet Available, Cable Connected, Electricity Connected, Underground Utilities, Water Connected
Community & HOA
Community
- Features: Sidewalks
- Security: Security System, Security System Owned, Smoke Detector(s)
- Pet fee: $0 monthly
- Subdivision: ASHLEY OAKS
HOA
- Has HOA: Yes
- HOA fee: $38 monthly
- HOA name: Empire Management
- HOA phone: 407-770-1748
Location
- Region: Saint Cloud
Financial & listing details
- Price per square foot: $259/sqft
- Tax assessed value: $364,000
- Annual tax amount: $3,322
- Date on market: 8/9/2023
- Cumulative days on market: 11 days
- Listing terms: Cash,Conventional,FHA,VA Loan
- Ownership: Fee Simple
- Total actual rent: 0
- Electric utility on property: Yes
- Road surface type: Paved, Asphalt
Price history
| Date | Event | Price |
|---|---|---|
| 10/2/2023 | Sold | $445,000-5.3%$259/sqft |
Source:  Stellar MLS #O6132802 Report a problem Stellar MLS #O6132802 Report a problem | ||
| 8/21/2023 | Pending sale | $470,000$273/sqft |
Source: Stellar MLS #O6132802 Report a problem | ||
| 8/9/2023 | Listed for sale | $470,000+83.6%$273/sqft |
Source: Stellar MLS #O6132802 Report a problem | ||
| 5/25/2018 | Sold | $256,000-1.5%$149/sqft |
Source: Public Record Report a problem | ||
| 3/16/2018 | Price change | $259,900-3%$151/sqft |
Source: FLORIDA REALTY INVESTMENTS #O5562099 Report a problem | ||
| 2/22/2018 | Price change | $268,000-2.5%$156/sqft |
Source: FLORIDA REALTY INVESTMENTS #O5562099 Report a problem | ||
| 2/12/2018 | Listed for sale | $275,000+79.7%$160/sqft |
Source: FLORIDA REALTY INVESTMENTS #O5562099 Report a problem | ||
| 7/31/2001 | Sold | $153,000+527%$89/sqft |
Source: Public Record Report a problem | ||
| 4/9/1996 | Sold | $24,400$14/sqft |
Source: Public Record Report a problem | ||
Public tax history
| Year | Property taxes | Tax assessment |
|---|---|---|
| 2025 | $6,519 +2.2% | $364,000 +2% |
| 2024 | $6,376 +85.2% | $357,000 +5% |
| 2023 | $3,443 +3.6% | $340,100 +25.8% |
| 2022 | $3,323 +1.2% | $270,300 +15% |
| 2021 | $3,283 +0.9% | $235,000 +5.5% |
| 2020 | $3,254 +1.4% | $222,700 +5% |
| 2019 | $3,209 | $212,000 +94.9% |
| 2018 | $3,209 +80113.3% | $108,787 +2.1% |
| 2017 | $4 | $106,550 +2.1% |
| 2016 | $4 | $104,359 +0.7% |
| 2015 | $4 | $103,634 +0.8% |
| 2014 | $4 | $102,812 +1.5% |
| 2013 | -- | $101,293 +1.7% |
| 2012 | -- | $99,600 -7.8% |
| 2011 | -- | $108,000 -25.4% |
| 2010 | -- | $144,800 -12.7% |
| 2009 | -- | $165,800 -26.5% |
| 2008 | -- | $225,700 -6.2% |
| 2007 | -- | $240,600 +29.7% |
| 2006 | -- | $185,500 +16.3% |
| 2005 | -- | $159,500 +15.4% |
| 2004 | -- | $138,200 |
| 2003 | -- | $138,200 +0.3% |
| 2002 | -- | $137,736 +5% |
| 2001 | $1,731 -8.1% | $131,140 +3% |
| 2000 | $1,885 | $127,320 |
Find assessor info on the county website
Neighborhood: 34771
Nearby homes
- $417,5003 bd2 ba1.5k sqft4809 Jeanette Ct, Saint Cloud, FL 34771Sold

- $375,0004 bd2 ba1.6k sqft4813 Jeanette Ct, Saint Cloud, FL 34771Sold
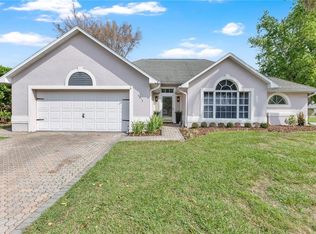
- $396,8003 bd2 ba1.5k sqft4821 Jeanette Ct, Saint Cloud, FL 34771Off Market

- $366,9003 bd2 ba1.5k sqft4808 Doc Dr, Saint Cloud, FL 34771Off Market
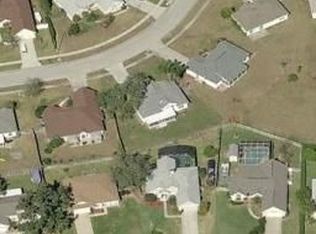
- $333,2003 bd2 ba1.4k sqft4807 Jeanette Ct, Saint Cloud, FL 34771Off Market
- $332,2003 bd2 ba1.3k sqft4810 Doc Dr, Saint Cloud, FL 34771Off Market
- $340,5003 bd2 ba1.4k sqft4810 Jeanette Ct, Saint Cloud, FL 34771Off Market
- $363,4003 bd2 ba1.3k sqft4808 Jeanette Ct, Saint Cloud, FL 34771Off Market
Nearby schools
GreatSchools rating
- 4/10Lakeview Elementary SchoolGrades: PK-5Distance: 3.5 mi
- 6/10Narcoossee Middle SchoolGrades: 6-8Distance: 5.3 mi
- 5/10Harmony High SchoolGrades: 9-12Distance: 7.1 mi
Schools provided by the listing agent
- Elementary: Lakeview Elem (K 5)
- Middle: Narcoossee Middle
- High: Harmony High
Source: Stellar MLS. This data may not be complete. We recommend contacting the local school district to confirm school assignments for this home.
Get a cash offer in 3 minutes
Find out how much your home could sell for in as little as 3 minutes with a no-obligation cash offer.
Estimated market value
$439,100
Get a cash offer in 3 minutes
Find out how much your home could sell for in as little as 3 minutes with a no-obligation cash offer.
Estimated market value
$439,100
- Florida
- Osceola County
- Saint Cloud
- 34771
- 4811 Jeanette Ct
Nearby cities
Nearby neighborhoods
Nearby zip codes
Other Saint Cloud Topics
