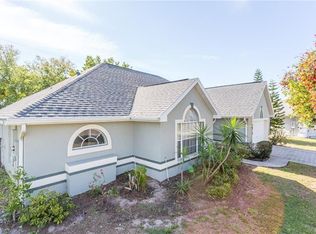
Positioned on a nearly 1/4 acre corner lot in the Ashley Oaks community of St. Cloud, this 4-bedroom, 2-bathroom home offers a functional layout, abundant natural light, and plenty of space both inside and out. As you step inside, you’ll immediately notice the bright and open feel that carries throughout the home. The living room, dining area, and kitchen flow seamlessly together, creating an ideal setup for everyday living and entertaining. The living room features a stylish accent wall and built-in shelving, adding both character and convenience. The dining area is highlighted by a large window overlooking the backyard and a modern chandelier that brings a touch of elegance to the space. Just beyond, the kitchen showcases white cabinetry, black countertops, and a wraparound bar with seating—perfect for casual meals or hosting guests. Located just off the dining area, the first bedroom offers flexibility for guests, a home office, or multi-generational living. It includes convenient access to a full bathroom and sliding glass doors that lead directly to the back patio. Privately situated off the kitchen, the primary suite serves as a comfortable retreat, complete with an en-suite bathroom featuring a walk-in shower, soaking tub, and walk-in closet. Double sliding glass doors provide direct access to the backyard, allowing for plenty of natural light. The remaining two bedrooms are located down the hallway off the living room, each similar in size and layout with great natural lighting, making them ideal for family or guests. Step outside to the fully covered and screened-in back patio—perfect for relaxing or entertaining while staying shaded from the Florida heat. The backyard is expansive, fully fenced, and offers ample space for outdoor activities, pets, or future customization. Located in a great community with convenient access to major roads, highways, shopping, dining, and more, this home offers the perfect balance of comfort, space, and location.
Sold for $375,000
$375,000
4813 Jeanette Ct, Saint Cloud, FL 34771
4beds
1,654sqft
Single Family Residence
Built in 1995
0.25 Acres Lot
$373,000 Zestimate®
$227/sqft
$2,126 Estimated rent
Home value
$373,000
$339,000 - $410,000
$2,126/mo
Zestimate® history
Owner options
List your home for rent
$2,126/mo
Rent Zestimate®
Find your next renter with Zillow Rental Manager. Plus, with online applications, you can quickly screen prospective tenants – for free.
$2,126/mo
Rent Zestimate®
Refinance and save
$2,581/mo
Est. payment
Refinancing to a lower rate could help reduce your monthly payments and save thousands over the life of the loan.
$2,581/mo
Est. payment
Explore your selling options
Work with a Zillow partner agent
Leverage their expertise and Zillow's premium Showcase listings to get your home seen by more buyers.
Get startedList with your own agent
Get your home in front of millions of buyers by listing it on Zillow.
Learn how to do itSell it yourself
Take full control of how buyers see your home on Zillow by listing For Sale by Owner (FSBO).
List your homeWhat's special
Stylish accent wallAbundant natural lightWraparound bar with seatingModern chandelierGreat natural lightingBright and open feelBlack countertops
Zillow last checked:
Listing updated:
Listed by:
Steve Pugh 407-846-0940,
EXP REALTY LLC 407-846-0940
Bought with:
Steve Pugh, 647821
EXP REALTY LLC
Source: Stellar MLS,MLS#: S5146015 Originating MLS: Osceola
Originating MLS: Osceola
Facts & features
Interior
Bedrooms & bathrooms
- Bedrooms: 4
- Bathrooms: 2
- Full bathrooms: 2
Primary bedroom
- Features: Walk-In Closet(s)
- Level: First
Bedroom 2
- Features: Built-in Closet
- Level: First
Bedroom 3
- Features: Built-in Closet
- Level: First
Bedroom 4
- Features: Built-in Closet
- Level: First
Dining room
- Level: First
Kitchen
- Level: First
Living room
- Level: First
Heating
- Central
Cooling
- Central Air
Appliances
- Included: Dishwasher, Dryer, Microwave, Range, Washer
- Laundry: Inside
Features
- Ceiling Fan(s), Eating Space In Kitchen, Living Room/Dining Room Combo, Walk-In Closet(s)
- Flooring: Tile
- Has fireplace: No
Interior area
- Total structure area: 2,116
- Total interior livable area: 1,654 sqft
Property
Parking
- Total spaces: 2
- Parking features: Garage - Attached
- Attached garage spaces: 2
Features
- Levels: One
- Stories: 1
- Exterior features: Lighting, Sidewalk
Lot
- Size: 0.25 Acres
- Dimensions: 81 x 129
Details
- Parcel number: 062631006100010470
- Zoning: SR1
- Special conditions: None
Construction
Type & style
- Home type: SingleFamily
- Property subtype: Single Family Residence
Materials
- Concrete, Stucco
- Foundation: Slab
- Roof: Shingle
Condition
- New construction: No
- Year built: 1995
Utilities & green energy
- Sewer: Septic Tank
- Water: Public
- Utilities for property: Public
Community & HOA
Community
- Pet fee: $0 monthly
- Subdivision: ASHLEY OAKS
HOA
- Has HOA: Yes
- HOA fee: $50 monthly
- HOA name: Katie Lambert
- HOA phone: 407-770-1748
Location
- Region: Saint Cloud
Financial & listing details
- Price per square foot: $227/sqft
- Tax assessed value: $329,000
- Annual tax amount: $2,577
- Date on market: 3/18/2026
- Cumulative days on market: 5 days
- Listing terms: Cash,Conventional,FHA,VA Loan
- Ownership: Fee Simple
- Total actual rent: 0
- Road surface type: Asphalt, Paved
Price history
| Date | Event | Price |
|---|---|---|
| 5/15/2026 | Sold | $375,000$227/sqft |
Source:  Stellar MLS #S5146015 Report a problem Stellar MLS #S5146015 Report a problem | ||
| 3/24/2026 | Pending sale | $375,000$227/sqft |
Source: eXp Realty #S5146015 Report a problem | ||
| 3/18/2026 | Listed for sale | $375,000+94.3%$227/sqft |
Source: eXp Realty #S5146015 Report a problem | ||
| 11/25/2016 | Sold | $193,000+48.5%$117/sqft |
Source: Space Coast AOR #767272 Report a problem | ||
| 3/28/2012 | Sold | $130,000$79/sqft |
Source: Public Record Report a problem | ||
Public tax history
| Year | Property taxes | Tax assessment |
|---|---|---|
| 2025 | $2,578 +3.7% | $329,000 +2% |
| 2024 | $2,487 +2.9% | $322,700 +4.6% |
| 2023 | $2,417 +3.9% | $308,500 +27.2% |
| 2022 | $2,326 +1.4% | $242,600 +14.3% |
| 2021 | $2,293 +1% | $212,200 +4.9% |
| 2020 | $2,270 +1.6% | $202,300 +5.5% |
| 2019 | $2,234 | $191,800 +22% |
| 2018 | $2,234 +1.5% | $157,234 +2.1% |
| 2017 | $2,202 | $154,000 |
Find assessor info on the county website
Neighborhood: 34771
Nearby homes
- $445,0003 bd2 ba1.7k sqft4811 Jeanette Ct, Saint Cloud, FL 34771Sold

- $394,9003 bd2 ba1.5k sqft4821 Jeanette Ct, Saint Cloud, FL 34771Off Market

- $359,8003 bd2 ba1.6k sqft4818 Jeanette Ct, Saint Cloud, FL 34771Off Market
- $375,6003 bd2 ba1.2k sqft4820 Jeanette Ct, Saint Cloud, FL 34771Off Market
- $417,5003 bd2 ba1.5k sqft4809 Jeanette Ct, Saint Cloud, FL 34771Sold
- $335,0003 bd2 ba1.3k sqft4812 Jeanette Ct, Saint Cloud, FL 34771Off Market
- $336,9003 bd2 ba1.4k sqft4810 Jeanette Ct, Saint Cloud, FL 34771Off Market
- $364,6004 bd2 ba1.6k sqft4823 Jeanette Ct, Saint Cloud, FL 34771Off Market
Nearby schools
GreatSchools rating
- 4/10Lakeview Elementary SchoolGrades: PK-5Distance: 3.5 mi
- 6/10Narcoossee Middle SchoolGrades: 6-8Distance: 5.3 mi
- 5/10Harmony High SchoolGrades: 9-12Distance: 7.1 mi
Get a cash offer in 3 minutes
Find out how much your home could sell for in as little as 3 minutes with a no-obligation cash offer.
Estimated market value
$373,000
Get a cash offer in 3 minutes
Find out how much your home could sell for in as little as 3 minutes with a no-obligation cash offer.
Estimated market value
$373,000
- Florida
- Osceola County
- Saint Cloud
- 34771
- 4813 Jeanette Ct
Nearby cities
Nearby neighborhoods
Nearby zip codes
Other Saint Cloud Topics
