Skip main navigation
Off market
  • $515,900

    4811 S Dunkirk Way, Centennial, CO 80015

    4beds
    1,537sqft
    Detached Single Family
    Built in 1987
    9,147 Square Feet Lot
    $515,900 Zestimate®
    $336/sqft
    $2,784 Estimated rent

    Home value

    $515,900

    $490,000 - $542,000

    $2,784/mo

    Zestimate® history
    Loading
    Loading...

    Owner options

    List your home for rent

    $2,784/mo

    Rent Zestimate®

    Find your next renter with Zillow Rental Manager. Plus, with online applications, you can quickly screen prospective tenants – for free.

    Learn more

    $2,784/mo

    Rent Zestimate®

    Refinance and save

    $3,098/mo

    Est. payment

    Refinancing to a lower rate could help reduce your monthly payments and save thousands over the life of the loan.

    See today's rates

    $3,098/mo

    Est. payment

    Explore your selling options

    Work with a Zillow partner agent

    Leverage their expertise and Zillow's premium Showcase listings to get your home seen by more buyers.

    Get started

    List with your own agent

    Get your home in front of millions of buyers by listing it on Zillow.

    Learn how to do it

    Sell it yourself

    Take full control of how buyers see your home on Zillow by listing For Sale by Owner (FSBO).

    List your home

    What's special

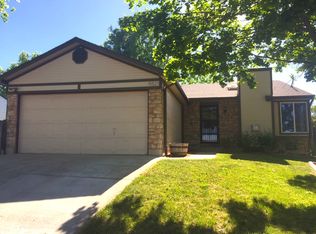
    ADORABLE fully updated home sits in a quite cul-de-sac backing to open space/parks and trails. Huge Private lot with mountain views creates perfect setting to enjoy outdoor bar-b-ques on the covered back deck. Newly added full bathroom and closet downstairs allows for an ideal and rare 4th bedroom option or wonderful rec space. Countless new additions and features include new paint and hardwood floors throughout the upstairs, garage finishes with additional storage/shelving added, smart home technology and beautiful updated kitchen open to living/ dining room. Very desirable neighborhood within Cherry Creek school district. Buyers got cold feet and now is your opportunity to jump on this before it is snatched up quickly again!

    This property is off market, which means it's not currently listed for sale or rent on Zillow. This may be different from what's available on other websites or public sources.

    Facts & features

    Interior

    Bedrooms & bathrooms
    • Bedrooms: 4
    • Bathrooms: 3
    • Full bathrooms: 2
    • 1/2 bathrooms: 1
    Heating
    • Forced air, Gas
    Cooling
    • Central
    Appliances
    • Included: Dishwasher, Garbage disposal, Microwave, Range / Oven, Refrigerator
    • Laundry: W/D Hookups in Unit
    Features
    • Window Coverings, Cable TV, Pantry, Security System, Double Pane Windows, Built-in Features, Skylights, Radon Mitigation System, Open Floorplan, Remodeled, Eating Space / Kitchen, Internet Access (Wired), Vaulted, Updated, Heated Basement, Interior Basement Entrance, Security Entrance
    • Flooring: Carpet, Hardwood, Laminate
    • Basement: Finished
    Interior area
    • Total interior livable area: 1,537 sqft

    Property

    Parking
    • Total spaces: 2
    • Parking features: Garage - Attached
    Features
    • Exterior features: Wood, Brick
    • Has view: Yes
    • View description: Mountain
    Lot
    • Size: 9,147 sqft
    • Features: Cul-de-Sac, Near Public Transit, Adjacent to Open Space, Adjacent to Greenbelt, Adjacent to Park
    Details
    • Parcel number: 207310408001
    • Zoning: PUD

    Construction

    Type & style
    • Home type: SingleFamily
    • Property subtype: Detached Single Family
    Materials
    • Wood
    • Roof: Composition
    Condition
    • Year built: 1987

    Utilities & green energy

    • Sewer: Public Sewer

    Community & neighborhood

    Location
    • Region: Centennial

    HOA & financial

    HOA
    • Has HOA: Yes
    • HOA fee: $93 monthly

    Other

    Other facts
    • Flooring: Wood, Carpet, Tile, Laminate
    • Sewer: Public Sewer
    • Heating: Forced Air, Gas
    • Appliances: Dishwasher, Garbage Disposal, Convection Oven, Self Cleaning Oven, Smoke Alarm, Refrigerator (Kitchen), Stove/Range/Oven, Microwave Oven, Lighting, Sprinklers
    • InteriorFeatures: Window Coverings, Cable TV, Pantry, Security System, Double Pane Windows, Built-in Features, Skylights, Radon Mitigation System, Open Floorplan, Remodeled, Eating Space / Kitchen, Internet Access (Wired), Vaulted, Updated, Heated Basement, Interior Basement Entrance, Security Entrance
    • Zoning: PUD
    • ExteriorFeatures: Satellite Dish, Sprinkler System, Yard, Professional Landscaping, Lighting, Covered Patio, Gutters, Covered Deck, Fence, Garden Area
    • ConstructionMaterials: Wood Siding, Brick
    • LotFeatures: Cul-de-Sac, Near Public Transit, Adjacent to Open Space, Adjacent to Greenbelt, Adjacent to Park
    • OpenParkingSpaces: 0
    • View: Mountain(s)
    • Roof: Composition Shingles
    • PropertySubType: Detached Single Family
    • StructureType: 2 Story
    • LaundryFeatures: W/D Hookups in Unit
    • AboveGradeFinishedAreaSource: 1138
    • Cooling: Air Conditioning-Central
    • Basement: Heated Basement, Interior Basement Entrance

    Price history

    DateEventPrice
    7/8/2019Sold$385,000$250/sqft
    Source: Public Record Report a problem
    5/22/2019Pending sale$385,000$250/sqft
    Source: RE/MAX Professionals #8672865 Report a problem
    5/20/2019Price change$385,000+1.3%$250/sqft
    Source: RE/MAX Professionals #8672865 Report a problem
    5/10/2019Pending sale$380,000$247/sqft
    Source: RE/MAX Professionals #8672865 Report a problem
    5/8/2019Listed for sale$380,000+11.8%$247/sqft
    Source: RE/MAX Professionals #8672865 Report a problem
    10/25/2017Sold$340,000+1.5%$221/sqft
    Source: Public Record Report a problem
    9/7/2017Listed for sale$335,000+9.8%$218/sqft
    Source: RE/MAX Cherry Creek #5122335 Report a problem
    6/2/2016Sold$305,000+29.8%$198/sqft
    Source: Public Record Report a problem
    4/15/2014Sold$235,000+2.2%$153/sqft
    Source: Public Record Report a problem
    3/14/2014Listed for sale$229,900+46.4%$150/sqft
    Source: WEICHERT,REALTOR PROFESSIONALS #7544565 Report a problem
    10/19/2011Sold$157,000$102/sqft
    Source: Public Record Report a problem
    9/20/2011Listed for sale$157,000+3.3%$102/sqft
    Source: RE/MAX Professionals #1036423 Report a problem
    6/9/2011Listing removed$152,000$99/sqft
    Source: RE/MAX Professionals #1000186 Report a problem
    2/11/2011Listed for sale$152,000$99/sqft
    Source: RE/MAX Professionals #969953 Report a problem
    1/27/2011Pending sale$152,000$99/sqft
    Source: RE/MAX Professionals #969953 Report a problem
    12/4/2010Listed for sale$152,000+8.6%$99/sqft
    Source: RE/MAX Professionals #969953 Report a problem
    10/8/2010Listing removed$139,900$91/sqft
    Source: RE/MAX Professionals #926833 Report a problem
    9/9/2010Price change$139,900-3.5%$91/sqft
    Source: RE/MAX Professionals #926833 Report a problem
    8/29/2010Listed for sale$145,000-26%$94/sqft
    Source: RE/MAX Professionals #926833 Report a problem
    2/5/2003Sold$196,000+5.9%$128/sqft
    Source: Public Record Report a problem
    3/8/2002Sold$185,000+60.9%$120/sqft
    Source: Public Record Report a problem
    7/21/1995Sold$115,000$75/sqft
    Source: Public Record Report a problem

    Public tax history

    YearProperty taxesTax assessment
    2025$3,587 +12.5%$31,625 -7.3%
    2024$3,189 +18.5%$34,123 -10.6%
    2023$2,690 -0.4%$38,175 +40.4%
    2022$2,701 $27,189 -2.8%
    2021-- $27,971 +7.1%
    2020$2,548 +9.2%$26,126
    2019$2,333 $26,126 +17.9%
    2018$2,333 +1.7%$22,154
    2017$2,295 $22,154 +13.5%
    2016-- $19,518
    2015-- $19,518 +41.7%
    2014-- $13,779 -0.8%
    2013$1,610 $13,890
    2012-- $13,890
    2011$1,555 +3.1%$13,890 -2.5%
    2010$1,508 -7.6%$14,250
    2009$1,633 $14,250 -7.2%
    2008-- $15,363
    2007-- $15,363 +0.8%
    2006-- $15,243
    2005-- $15,243 +1.1%
    2002$1,435 +14.6%$15,070 +21.4%
    2001$1,252 $12,410

    Find assessor info on the county website

    Neighborhood: 80015

    Nearby schools

    GreatSchools rating
    Schools provided by the listing agent
    • Elementary: Peakview
    • Middle: Thunder Ridge
    • High: Eaglecrest
    • District: Cherry Creek 5

    Source: The MLS. This data may not be complete. We recommend contacting the local school district to confirm school assignments for this home.

    Get a cash offer in 3 minutes
    Find out how much your home could sell for in as little as 3 minutes with a no-obligation cash offer.
    Estimated market value
    $515,900
    Get a cash offer in 3 minutes
    Find out how much your home could sell for in as little as 3 minutes with a no-obligation cash offer.
    Estimated market value
    $515,900