Skip main navigation
Sold for $475,000
  • $475,000

    4821 S Dunkirk Way, Centennial, CO 80015

    4beds
    1,344sqft
    Single Family Residence
    Built in 1986
    6,795 Square Feet Lot
    $473,700 Zestimate®
    $353/sqft
    $2,552 Estimated rent

    Home value

    $473,700

    $450,000 - $497,000

    $2,552/mo

    Zestimate® history
    Loading
    Loading...

    Owner options

    List your home for rent

    $2,552/mo

    Rent Zestimate®

    Find your next renter with Zillow Rental Manager. Plus, with online applications, you can quickly screen prospective tenants – for free.

    Learn more

    $2,552/mo

    Rent Zestimate®

    Refinance and save

    $2,774/mo

    Est. payment

    Refinancing to a lower rate could help reduce your monthly payments and save thousands over the life of the loan.

    See today's rates

    $2,774/mo

    Est. payment

    Explore your selling options

    Work with a Zillow partner agent

    Leverage their expertise and Zillow's premium Showcase listings to get your home seen by more buyers.

    Get started

    List with your own agent

    Get your home in front of millions of buyers by listing it on Zillow.

    Learn how to do it

    Sell it yourself

    Take full control of how buyers see your home on Zillow by listing For Sale by Owner (FSBO).

    List your home

    What's special

    Cozy gas fireplaceAmple natural lightBrand new roofAmple parkingNew roofNew hardwareLarge outdoor shed
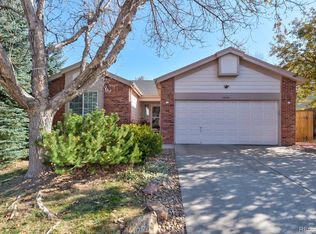
    Spacious home in the highly sought Cherry Creek School District! This beautiful home features a large spacious kitchen with stainless steel appliances and new hardware. The fantastic layout offers a family room with vaulted ceilings, cozy gas fireplace and ample natural light; perfect for watching the game or just hanging out. This is a great time to take advantage of summer entertaining in your private, large backyard with a great tree for shaded evenings or afternoons. This house has ample parking with a two-car attached garage as well as side RV parking behind the fence. You'll find extra storage in the crawl space and downstairs laundry. Don't forget about the large outdoor shed perfect for all your lawn care needs. Located on a quiet cul-de-sac just steps from green space access. Come and see for yourself! Home will be receiving a brand new roof, skylights, and exterior painting to the rear of the house before closing. The house will have a new roof and skylights along with exterior rear paint on 6/26.

    Zillow last checked:

    Listing updated:

    Listed by:

    Marc Bayes 303-619-3052 Marc@ArtOfHomeTeam.com,

    eXp Realty, LLC,

    Art Of Home Team 720-432-8277,

    eXp Realty, LLC

    Bought with:

    Laura Stewart, 40046692

    HomeSmart

    Source: REcolorado as distributed by MLS GRID,MLS#: 9270370MLS Logo

    Facts & features

    Interior

    Bedrooms & bathrooms
    • Bedrooms: 4
    • Bathrooms: 2
    • Full bathrooms: 1
    • 3/4 bathrooms: 1
    Bedroom
    • Description: Spacious Primary Bedroom With Double Closests
    • Level: Upper
    Bedroom
    • Description: Perfect For Office Or Second Bedroom
    • Level: Upper
    Bedroom
    • Description: Great For Second Bedroom Or Office
    • Level: Lower
    Bedroom
    • Description: Wonderful Spare Bedroom
    • Level: Lower
    Bathroom
    • Description: Shower-Tub Combo
    • Level: Upper
    Bathroom
    • Description: Standing Shower
    • Level: Lower
    Dining room
    • Description: New Kitchen Lighting
    • Level: Main
    Kitchen
    • Description: New Hardware And Fresh Paint
    • Level: Main
    Laundry
    • Description: Downstairs
    • Level: Lower
    Heating
    • Forced Air
    Cooling
    • Central Air
    Appliances
    • Included: Dishwasher, Microwave, Oven, Range, Refrigerator
    Features
    • Ceiling Fan(s), Laminate Counters
    • Flooring: Carpet, Tile
    • Windows: Double Pane Windows
    • Basement: Finished
    • Number of fireplaces: 1
    • Fireplace features: Family Room
    Interior area
    • Total structure area: 1,344
    • Total interior livable area: 1,344 sqft
    • Finished area above ground: 1,344

    Property

    Parking
    • Total spaces: 3
    • Parking features: Garage - Attached
    • Attached garage spaces: 2
    • Details: Off Street Spaces: 1
    Features
    • Levels: Tri-Level
    • Patio & porch: Patio
    • Exterior features: Private Yard
    • Fencing: Full
    Lot
    • Size: 6,795 sqft
    • Features: Level
    Details
    • Parcel number: 032544872
    • Special conditions: Standard

    Construction

    Type & style
    • Home type: SingleFamily
    • Architectural style: Traditional
    • Property subtype: Single Family Residence
    Materials
    • Wood Siding
    • Foundation: Slab
    • Roof: Composition
    Condition
    • Fixer
    • Year built: 1986

    Utilities & green energy

    • Sewer: Public Sewer
    • Water: Public
    • Utilities for property: Cable Available, Electricity Connected, Natural Gas Connected

    Community & neighborhood

    Location
    • Region: Centennial
    • Subdivision: Fox Hill 3rd Flg

    Other

    Other facts
    • Listing terms: Cash,Conventional,FHA,Other,VA Loan
    • Ownership: Individual
    • Road surface type: Paved

    Price history

    DateEventPrice
    7/21/2023Sold$475,000+33.8%$353/sqft
    Source: REcolorado as distributed by MLS GRID #9270370 Report a problem
    7/26/2018Sold$355,000$264/sqft
    Source: Public Record Report a problem
    6/28/2018Pending sale$355,000$264/sqft
    Source: 1858 Real Estate #6639582 Report a problem
    6/21/2018Listed for sale$355,000+9.2%$264/sqft
    Source: 1858 Real Estate #6639582 Report a problem
    7/17/2017Sold$325,000+6.6%$242/sqft
    Source: Public Record Report a problem
    6/15/2017Listed for sale$305,000+67.6%$227/sqft
    Source: RE/MAX PROFESSIONALS #9889990 Report a problem
    5/1/2006Sold$182,000+25.6%$135/sqft
    Source: Public Record Report a problem
    11/4/1999Sold$144,950+27.1%$108/sqft
    Source: Public Record Report a problem
    12/3/1996Sold$114,000$85/sqft
    Source: Public Record Report a problem

    Public tax history

    YearProperty taxesTax assessment
    2025$3,195 +12.5%$28,581 -5.7%
    2024$2,841 +11.9%$30,297 -11.7%
    2023$2,538 -0.4%$34,313 +34.1%
    2022$2,548 $25,597 -2.8%
    2021-- $26,334 +7.7%
    2020$2,390 +22.1%$24,454
    2019$1,957 $24,454 +32.5%
    2018$1,957 +1.7%$18,454
    2017$1,924 $18,454 +15.3%
    2016-- $16,000
    2015-- $16,000 +33.8%
    2014$1,703 +21.1%$11,956 -9%
    2013$1,407 $13,140
    2012-- $13,140
    2011$1,367 +2%$13,140 +5.5%
    2010$1,340 -16.5%$12,450
    2009$1,605 $12,450 -16.7%
    2008-- $14,949
    2007-- $14,949 +4.5%
    2006-- $14,312
    2005-- $14,312 -0.7%
    2002$1,373 +15.9%$14,420 +22.8%
    2001$1,184 $11,740

    Find assessor info on the county website

    Neighborhood: 80015

    Nearby schools

    GreatSchools rating
    Schools provided by the listing agent
    • Elementary: Peakview
    • Middle: Thunder Ridge
    • High: Eaglecrest
    • District: Cherry Creek 5

    Source: REcolorado as distributed by MLS GRID. This data may not be complete. We recommend contacting the local school district to confirm school assignments for this home.

    Get a cash offer in 3 minutes
    Find out how much your home could sell for in as little as 3 minutes with a no-obligation cash offer.
    Estimated market value
    $473,700
    Get a cash offer in 3 minutes
    Find out how much your home could sell for in as little as 3 minutes with a no-obligation cash offer.
    Estimated market value
    $473,700