Welcome to 4811 Suncrest Rd! This beautifully renovated 3-bedroom, 1-bathroom home offers a spacious and functional layout with modern updates throughout. As you enter, you’ll find a generous living area that provides a welcoming space for relaxing and entertaining. The home features a desirable split-bedroom floor plan, with the primary bedroom located on the left side of the home and two additional bedrooms situated toward the rear. The spacious primary bedroom includes a nice-sized walk-in closet. Recent updates include new luxury vinyl plank flooring throughout the home, fresh interior paint, new ceiling fans and light fixtures, and a brand-new central heating and air-conditioning system. The updated kitchen features all-new cabinetry, Calacatta quartz countertops, and new stainless-steel appliances. Outside, the home features a durable metal roof and low-maintenance vinyl siding. Conveniently located near the intersection of University Blvd and Lott Rd., this home combines modern updates with an accessible location. The sale of this property may be subject to Alabama’s right of redemption. One or more members of the selling entity are Alabama-licensed real estate agents
Active
$94,900
4811 Suncrest Rd, Eight Mile, AL 36613
3beds
1,032sqft
Single Family Residence, Residential
Built in ----
0.31 Acres Lot
$-- Zestimate®
$92/sqft
$-- HOA
What's special
Beautifully renovatedFresh interior paintDurable metal roofNew stainless-steel appliancesNice-sized walk-in closetSpacious and functional layoutCalacatta quartz countertops
- 9 days
- 125
- 6
Likely to sell faster than
Zillow last checked:
Listing updated:
Listed by:
John Napper 251-694-1999,
Gulfbelt Properties Inc,
Jacob Napper 251-680-0601,
Gulfbelt Properties Inc
Source: GCMLS,MLS#: 7830416
Facts & features
Interior
Bedrooms & bathrooms
- Bedrooms: 3
- Bathrooms: 1
- Full bathrooms: 1
Heating
- Central
Cooling
- Ceiling Fan(s), Central Air
Appliances
- Included: Dishwasher, Electric Range
- Laundry: In Kitchen
Features
- Walk-In Closet(s)
- Windows: None
- Basement: None
- Has fireplace: No
- Fireplace features: None
Interior area
- Total structure area: 1,032
- Total interior livable area: 1,032 sqft
Video & virtual tour
Property
Parking
- Parking features: Driveway
- Has uncovered spaces: Yes
Accessibility
- Accessibility features: None
Features
- Levels: One
- Patio & porch: Covered, Front Porch
- Exterior features: None
- Pool features: None
- Spa features: None
- Fencing: None
- Has view: Yes
- View description: Other
- Waterfront features: None
Lot
- Size: 0.31 Acres
- Features: Back Yard
Details
- Additional structures: None
- Parcel number: 2307262000043
- Special conditions: Owner/Agent
Construction
Type & style
- Home type: SingleFamily
- Architectural style: Cottage
- Property subtype: Single Family Residence, Residential
Materials
- Vinyl Siding
- Foundation: Pillar/Post/Pier
- Roof: Metal
Utilities & green energy
- Electric: Other
- Sewer: Other
- Water: Public
- Utilities for property: Electricity Available, Water Available
Green energy
- Energy efficient items: None
Community & HOA
Community
- Features: None
- Subdivision: Brookview Terrace
Location
- Region: Eight Mile
Financial & listing details
- Price per square foot: $92/sqft
- Tax assessed value: $28,900
- Annual tax amount: $119
- Date on market: 9/1/2026
- Electric utility on property: Yes
- Road surface type: Paved
Estimated market value
Not available
Estimated sales range
Not available
$1,212/mo
Price history
| Date | Event | Price |
|---|---|---|
| 9/1/2026 | Listed for sale | $94,900+351.9%$92/sqft |
Source:  GCMLS #7830416 Report a problem GCMLS #7830416 Report a problem | ||
| 2/19/2026 | Sold | $21,000-8.7%$20/sqft |
Source: Public Record Report a problem | ||
| 8/30/2022 | Sold | $23,000+53.3%$22/sqft |
Source: Public Record Report a problem | ||
| 7/25/2022 | Sold | $15,000$15/sqft |
Source: Public Record Report a problem | ||
Public tax history
| Year | Property taxes | Tax assessment |
|---|---|---|
| 2025 | $119 | $2,900 +1.4% |
| 2024 | -- | $2,860 -13.9% |
| 2023 | -- | $3,320 -47% |
| 2022 | $385 | $6,260 |
| 2021 | $385 | $6,260 |
| 2020 | $385 +2.3% | $6,260 +2.3% |
| 2019 | $376 | $6,120 |
| 2018 | $376 +4.4% | $6,120 +4.4% |
| 2017 | $360 | $5,860 -2% |
| 2016 | $360 +9.7% | $5,980 +0.7% |
| 2013 | $328 | $5,940 |
Find assessor info on the county website
Monthly payment
Est. payment
Payment breakdown
Explore the cost of this home by adjusting the details. Changes won't be saved.Climate risks
Neighborhood: 36613
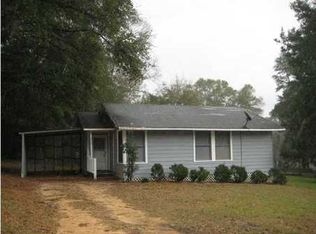
Similar homes
- $109,0003 bd1 ba1.2k sqft4530 Frank Maples Rd, Eight Mile, AL 36613For Sale
 MLS ID #7832223, Jeremy Tanner, Tanner & Company Real Estate L. GCMLS
 - $--3 bd1 ba880 sqft653 Townsend Cir, Chickasaw, AL 36611Auction
 ServiceLink Auction
 - $100,0003 bd1 ba1k sqft306 Hillside Dr, Chickasaw, AL 36611For Sale
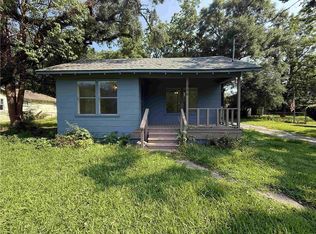 MLS ID #7787441, Rameh Dickens Khazen, Bellator Real Estate LLC Mobile. GCMLS
 - $100,0002 bd1 ba1k sqft553 4th Ave, Chickasaw, AL 36611For Sale
 MLS ID #7823539, Rameh Dickens Khazen, Bellator Real Estate LLC Mobile. GCMLS
