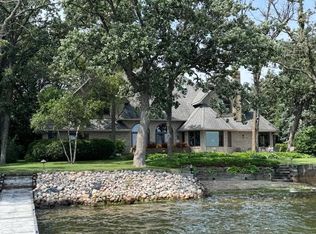
Exceptional new construction on sought-after Lake Mary, set on 1.16 acres with 141 feet of hard-sand shoreline just minutes from downtown Alexandria. Impeccable craftsmanship, sophisticated design and effortless lake living define this remarkable property. The main level is designed for elevated entertaining, featuring hardwood floors, dramatic wood-and-beam ceilings, and a spectacular wall of windows in the great room framing expansive lake views. A massive stone gas fireplace anchors the space, complemented by a generous dining room and exceptional chef’s kitchen with top-tier appliances and a well-appointed butler’s pantry. A private office and extraordinary primary suite complete the main level, with the suite opening directly to a patio and hot tub. The walkout lower level extends the living and entertaining spaces with a sophisticated family room and gas fireplace, game area with wet bar, wine and beverage refrigerators, sauna with separate shower, two additional bedrooms and bath. The heated detached garage with bath and kitchenette provides exceptional flexibility as a guest retreat, game room, studio or gathering space, while the main house offers an attached two-car garage and finished flex space above perfect for bunkroom, and a bathroom is roughed-in this space for future completion. A gradual path wide enough for a golf cart or side-by-side leads to the lakeside entertaining area and exceptional hard sand surrounding the dock—ideal for swimming, boating and water sports. At approximately 2,450 acres, Lake Mary is one of Alexandria’s premier recreational lakes, offering clear water, excellent fishing, and year-round enjoyment No need to build your dream lake home, it is right here!
Active
$2,200,000
4811 Wharry Heights Rd SW, Alexandria, MN 56308
4beds
3,867sqft
Single Family
Built in 2025
1.16 Acres Lot
$2,128,200 Zestimate®
$569/sqft
$-- HOA
What's special
- 44 days
- 616
- 38
Zillow last checked:
Listing updated:
Listed by:
Michael J Lynch 612-619-8227,
Lakes Sotheby's International Realty,
Jacob L Smith 952-230-3111
Source: NorthstarMLS as distributed by MLS GRID,MLS#: 7121884
Facts & features
Interior
Bedrooms & bathrooms
- Bedrooms: 4
- Bathrooms: 5
- Full bathrooms: 2
- 3/4 bathrooms: 1
- 1/2 bathrooms: 1
- 1/4 bathrooms: 1
Bedroom
- Level: Main
- Area: 390 Square Feet
- Dimensions: 26x15
Bedroom 2
- Level: Lower
- Area: 140 Square Feet
- Dimensions: 14x10
Bedroom 3
- Level: Lower
- Area: 140 Square Feet
- Dimensions: 14x10
Other
- Level: Lower
- Area: 266 Square Feet
- Dimensions: 19x14
Bonus room
- Level: Upper
- Area: 377 Square Feet
- Dimensions: 29x13
Dining room
- Level: Main
- Area: 360 Square Feet
- Dimensions: 20x18
Family room
- Level: Lower
- Area: 266 Square Feet
- Dimensions: 19x14
Kitchen
- Level: Main
- Area: 280 Square Feet
- Dimensions: 20x14
Living room
- Level: Main
- Area: 300 Square Feet
- Dimensions: 20x15
Office
- Level: Main
- Area: 100 Square Feet
- Dimensions: 10x10
Heating
- Forced Air, In-Floor Heating
Cooling
- Central Air
Appliances
- Included: Cooktop, Dishwasher, Disposal, Dryer, Microwave, Range, Refrigerator, Stainless Steel Appliance(s), Washer, Wine Cooler
Features
- Basement: Finished,Walk-Out Access
- Number of fireplaces: 2
- Fireplace features: Family Room, Gas, Living Room, Stone
Interior area
- Total structure area: 3,867
- Total interior livable area: 3,867 sqft
- Finished area above ground: 2,610
- Finished area below ground: 1,257
Video & virtual tour
Property
Parking
- Total spaces: 5
- Parking features: Attached, Detached Garage, Garage Door Opener, Heated Garage, Multiple Garages, Storage
- Attached garage spaces: 5
- Has uncovered spaces: Yes
- Details: Garage Dimensions (28x23)
Accessibility
- Accessibility features: None
Features
- Levels: One
- Stories: 1
- Has view: Yes
- View description: East, Panoramic
- Waterfront features: Lake Front, Waterfront Elevation(40+), Lake Bottom(Hard, Reeds, Excellent Sand)
- Frontage length: Water Frontage: 141
Lot
- Size: 1.16 Acres
- Features: Accessible Shoreline, Tree Coverage - Medium
Details
- Additional structures: Garage(s), Bunk House, Guest House
- Foundation area: 2181
- Parcel number: 272004000
- Zoning description: Shoreline,Residential-Single Family
Construction
Type & style
- Home type: SingleFamily
- Property subtype: Single Family
Materials
- Roof: Age 8 Years or Less
Condition
- New construction: Yes
- Year built: 2025
Utilities & green energy
- Gas: Propane
- Sewer: City Sewer/Connected
- Water: Well
Community & HOA
Community
- Subdivision: Wharry Heights
HOA
- Has HOA: No
Location
- Region: Alexandria
Financial & listing details
- Price per square foot: $569/sqft
- Tax assessed value: $637,500
- Annual tax amount: $3,024
- Date on market: 8/18/2026
Estimated market value
$2,128,200
$2.02M - $2.23M
$3,444/mo
Price history
| Date | Event | Price |
|---|---|---|
| 8/20/2026 | Listed for sale | $2,200,000+1417.2%$569/sqft |
Source:  NorthstarMLS as distributed by MLS GRID #7121884 Report a problem NorthstarMLS as distributed by MLS GRID #7121884 Report a problem | ||
| 8/4/2025 | Sold | $145,000-66.3%$37/sqft |
Source: Public Record Report a problem | ||
| 9/14/2018 | Sold | $430,000-2.3%$111/sqft |
Source: NorthstarMLS as distributed by MLS GRID #5529662 Report a problem | ||
| 7/25/2018 | Price change | $440,000-2.2%$114/sqft |
Source: Coldwell Banker Crown Realtors #10-25246 Report a problem | ||
| 6/22/2018 | Listed for sale | $450,000$116/sqft |
Source: Coldwell Banker Crown Realtors #10-25246 Report a problem | ||
Public tax history
| Year | Property taxes | Tax assessment |
|---|---|---|
| 2025 | $5,444 +4.5% | $637,500 +2% |
| 2024 | $5,210 +2.8% | $624,900 +10.2% |
| 2023 | $5,068 +12.1% | $567,100 +5.7% |
| 2022 | $4,520 +1.2% | $536,700 +19.9% |
| 2021 | $4,466 -0.4% | $447,600 +5.3% |
| 2020 | $4,484 +8.2% | $425,200 +2% |
| 2019 | $4,144 -5.1% | $416,800 +5.4% |
| 2018 | $4,366 +5.9% | $395,500 +3.9% |
| 2017 | $4,124 -3.1% | $380,500 +5.7% |
| 2016 | $4,254 -2.1% | $359,967 |
| 2015 | $4,346 | -- |
| 2014 | -- | $361,100 |
| 2013 | -- | -- |
| 2012 | -- | -- |
| 2011 | $3,973 -0.6% | -- |
| 2010 | $3,995 | -- |
Find assessor info on the county website
Monthly payment
Est. payment
Payment breakdown
Explore the cost of this home by adjusting the details. Changes won't be saved.Climate risks
Neighborhood: 56308
- $596,000-- bd-- ba1.7k sqft6852 Maryridge SW, Alexandria, MN 56308Off Market
- $283,100-- bd-- ba-- sqft6850 Maryridge SW, Alexandria, MN 56308Off Market
- $478,100-- bd-- ba2k sqft4840 Wharry Heights Rd SW, Alexandria, MN 56308Off Market
- $270,000-- bd-- ba1.1k sqft4747 Wharry Heights Rd SW, Alexandria, MN 56308Off Market
Similar homes
- $2,295,0004 bd6 ba4.7k sqft2807 Government Point Rd NE, Alexandria, MN 56308For Sale
 MLS ID #7047405, Mark A.1 Adams, RE/MAX Results. NorthstarMLS as distributed by MLS GRID
 - $1,550,0004 bd4 ba3.6k sqft660 E Lake Cowdry Rd NW, Alexandria, MN 56308For Sale
 MLS ID #7145603, Cindy Forst, Century 21 First Realty, Inc.. NorthstarMLS as distributed by MLS GRID
 - $1,350,0004 bd4 ba4.1k sqft12310 Tall Timbers Rd SW, Garfield, MN 56332For Sale
 MLS ID #7100297, Stuart Wood, Edina Realty, Inc.. NorthstarMLS as distributed by MLS GRID
 - $1,280,0003 bd2 ba3.3k sqft3654 Little Ida Beach Rd NW, Alexandria, MN 56308For Sale
 MLS ID #7106162, Pete Scheldt, Keller Williams Preferred Rlty. NorthstarMLS as distributed by MLS GRID
 - $1,280,0006 bd4 ba5k sqft8272 Sugar Sand Ln NW, Alexandria, MN 56308For SaleMLS ID #7088310, Bobbi Jo & Joey Crouse, Counselor Realty Inc of Alex. NorthstarMLS as distributed by MLS GRID
- $1,799,0004 bd4 ba3.5k sqft25797 Silver Beach Rd, Glenwood, MN 56334For SaleMLS ID #7059862, Colton Miller Iverson, Counselor Realty Inc of Alex. NorthstarMLS as distributed by MLS GRID
- $1,195,0004 bd3 ba3.3k sqft25759 State Highway 55, Lowry, MN 56349For SaleMLS ID #7105816, Dale Wussow, Randy Fischer Real Estate, Inc. NorthstarMLS as distributed by MLS GRID
- $1,249,0004 bd3 ba3.2k sqft10321 County Road 58 NW, Brandon, MN 56315For SaleMLS ID #7054919, Mark A.1 Adams, RE/MAX Results. NorthstarMLS as distributed by MLS GRID
- $1,499,9994 bd3 ba3.2k sqft26775 Mickelson Dr, Starbuck, MN 56381For SaleMLS ID #7029826, Jeremy Jorgenson, Realty ONE Group Choice. NorthstarMLS as distributed by MLS GRID
- $1,150,0003 bd3 ba2.7k sqft15371 Dittberners Creek Rd NW, Miltona, MN 56354For SaleMLS ID #7088612, Barbara Dahl, Coldwell Banker Crown Realtors. NorthstarMLS as distributed by MLS GRID
- $1,150,0002 bd3 ba2.4k sqft21554 275th Ave, Starbuck, MN 56381For SaleMLS ID #7099190, Lara J. Amundson, Minnewaska Insurance & Real Es. NorthstarMLS as distributed by MLS GRID
