A premier opportunity to own 272' of coveted south side Lake Minnewaska shoreline! This 5-acre property with panoramic views has endless potential to renovate or build your dream home/family retreat. It comes with a private boat launch, 36x36 storage shed and a lifetime of memories.
Active
$1,499,999
26775 Mickelson Dr, Starbuck, MN 56381
4beds
3,230sqft
:
Get pre-qualified$8,890/mo
Single Family
Built in 1998
5 Acres Lot
$-- Zestimate®
$464/sqft
$-- HOA
What's special
- 100 days |
- 625 |
- 12 |
Zillow last checked:
Listing updated:
Listed by:
Jeremy Jorgenson 320-815-6583,
Realty ONE Group Choice
Source: NorthstarMLS as distributed by MLS GRID,MLS#: 7029826
Facts & features
Interior
Bedrooms & bathrooms
- Bedrooms: 4
- Bathrooms: 3
- Full bathrooms: 1
- 3/4 bathrooms: 2
Bedroom
- Level: Main
- Area: 99 Square Feet
- Dimensions: 9x11
Bedroom 2
- Level: Main
- Area: 210 Square Feet
- Dimensions: 15x14
Bedroom 3
- Level: Lower
- Area: 139.5 Square Feet
- Dimensions: 15.5x9
Bedroom 4
- Level: Lower
- Area: 201.6 Square Feet
- Dimensions: 12.6x16
Primary bathroom
- Level: Main
- Area: 50.05 Square Feet
- Dimensions: 7.7x6.5
Bathroom
- Level: Main
- Area: 93.6 Square Feet
- Dimensions: 11.7x8
Bathroom
- Level: Lower
- Area: 80 Square Feet
- Dimensions: 16x5
Bonus room
- Level: Lower
- Area: 346 Square Feet
- Dimensions: 17.3x20
Dining room
- Level: Main
- Area: 130 Square Feet
- Dimensions: 13x10
Family room
- Level: Lower
- Area: 840 Square Feet
- Dimensions: 28x30
Kitchen
- Level: Main
- Area: 130 Square Feet
- Dimensions: 13x10
Living room
- Level: Main
- Area: 216 Square Feet
- Dimensions: 18x12
Office
- Level: Main
- Area: 120 Square Feet
- Dimensions: 15x8
Storage
- Level: Lower
- Area: 250 Square Feet
- Dimensions: 25x10
Utility room
- Level: Lower
- Area: 144 Square Feet
- Dimensions: 8x18
Walk in closet
- Level: Main
- Area: 33 Square Feet
- Dimensions: 5.5x6
Heating
- Baseboard, Boiler, Fireplace(s), In-Floor Heating
Cooling
- Central Air
Appliances
- Included: Dishwasher, Dryer, Microwave, Range, Refrigerator, Washer, Water Softener Owned
Features
- Basement: Walk-Out Access
- Number of fireplaces: 1
- Fireplace features: Electric
Interior area
- Total structure area: 3,702
- Total interior livable area: 3,230 sqft
- Finished area above ground: 1,362
- Finished area below ground: 1,868
Video & virtual tour
Property
Parking
- Total spaces: 2
- Parking features: Attached
- Attached garage spaces: 2
- Details: Garage Dimensions (30x30)
Accessibility
- Accessibility features: None
Features
- Levels: One
- Stories: 1
- Has view: Yes
- View description: Panoramic
- Waterfront features: Lake Front, Lake Bottom(Hard, Rocky, Sand)
- Frontage length: Water Frontage: 272
Lot
- Size: 5 Acres
- Features: Accessible Shoreline
Details
- Additional structures: Shed(s)
- Foundation area: 2340
- Parcel number: 090136602
- Zoning description: Residential-Single Family
- Other equipment: Fuel Tank - Owned
- Wooded area: 130680
Construction
Type & style
- Home type: SingleFamily
- Property subtype: Single Family
Materials
- Roof: Asphalt
Condition
- New construction: No
- Year built: 1998
Utilities & green energy
- Electric: Circuit Breakers
- Gas: Electric, Propane
- Sewer: Private Sewer
- Water: Private, Shared System
Community & HOA
Community
- Subdivision: Mickelsons 1st Sub
HOA
- Has HOA: No
Location
- Region: Starbuck
Financial & listing details
- Price per square foot: $464/sqft
- Tax assessed value: $836,900
- Annual tax amount: $5,945
- Date on market: 4/24/2026
- Road surface type: Paved
Estimated market value
Not available
Estimated sales range
Not available
Not available
Price history
| Date | Event | Price |
|---|---|---|
| 4/24/2026 | Listed for sale | $1,499,999+87.7%$464/sqft |
Source:  NorthstarMLS as distributed by MLS GRID #7029826 Report a problem NorthstarMLS as distributed by MLS GRID #7029826 Report a problem | ||
| 8/31/2017 | Listing removed | $799,000$247/sqft |
Source: Minnewaska Insurance & Real Estate, Inc. #10-20793 Report a problem | ||
| 9/1/2016 | Listed for sale | $799,000+27.8%$247/sqft |
Source: Minnewaska Insurance & Real Estate, Inc. #10-20793 Report a problem | ||
| 7/1/2015 | Sold | $625,000$193/sqft |
Source: Agent Provided Report a problem | ||
Public tax history
| Year | Property taxes | Tax assessment |
|---|---|---|
| 2025 | $6,050 +8.4% | $836,900 -0.4% |
| 2024 | $5,580 +0.7% | $840,500 +7.5% |
| 2023 | $5,540 +9% | $782,100 |
| 2022 | $5,082 -1.7% | -- |
| 2021 | $5,168 -8.7% | -- |
| 2020 | $5,662 | -- |
| 2017 | -- | -- |
| 2016 | -- | -- |
| 2015 | -- | -- |
| 2014 | -- | -- |
| 2013 | -- | -- |
| 2012 | -- | -- |
| 2011 | -- | -- |
| 2010 | -- | -- |
Find assessor info on the county website
Monthly payment
Est. payment
Payment breakdown
Explore the cost of this home by adjusting the details. Changes won't be saved.Climate risks
Neighborhood: 56381
Nearby schools
GreatSchools rating
- 9/10Minnewaska Area Middle SchoolGrades: 4-6Distance: 2.7 mi
- 6/10Minnewaska SecondaryGrades: 7-12Distance: 2.7 mi
- 5/10Minnewaska Area Junior High SchoolGrades: 7-8Distance: 2.7 mi
- $356,9001 bd1 ba1.4k sqft26756 Mickelson Dr, Starbuck, MN 56381Off Market
- $1,292,0004 bd4 ba4.6k sqft26812 Mickelson Dr, Starbuck, MN 56381Off Market

- $1,199,0001 bd2 ba2.3k sqft26872 Mickelson Dr, Starbuck, MN 56381Off Market
- $1,134,1002 bd1 ba2.7k sqft26756 Mickelson Dr, Starbuck, MN 56381Off Market
- $673,2002 bd1 ba1.4k sqft26878 Mickelson Dr, Starbuck, MN 56381Off Market
- $598,4002 bd2 ba1.8k sqft26895 Mickelson Dr, Starbuck, MN 56381Off Market
- $330,500-- bd-- ba-- sqft21538 267th Ave, Starbuck, MN 56381Off Market
- $567,5001 bd1 ba1.2k sqft26904 Mickelson Dr, Starbuck, MN 56381Off Market
A local agent can set up tours, give advice and negotiate with sellers.
A local lender can help you make sure your offer is ready when you are.
Similar homes
- $1,150,0002 bd3 ba2.4k sqft21554 275th Ave, Starbuck, MN 56381For Sale
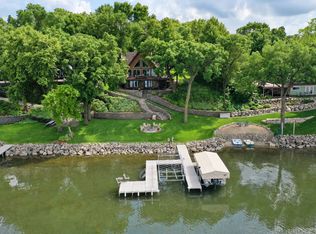
 MLS ID #7099190, Lara J. Amundson, Minnewaska Insurance & Real Es. NorthstarMLS as distributed by MLS GRID
 - $1,000,0003 bd3 ba4.2k sqft19800 Stephan Dr, Starbuck, MN 56381For Sale
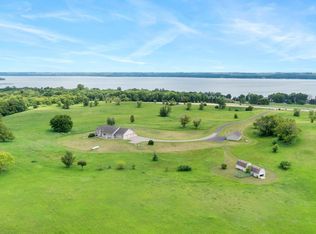 MLS ID #7084418, Desrochers Realty Group, eXp Realty. NorthstarMLS as distributed by MLS GRID
 - $1,799,0004 bd4 ba3.5k sqft25797 Silver Beach Rd, Glenwood, MN 56334For Sale
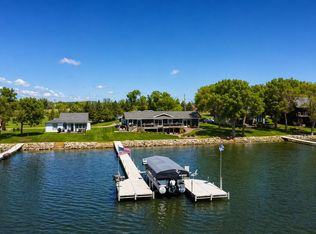 MLS ID #7059862, Colton Miller Iverson, Counselor Realty Inc of Alex. NorthstarMLS as distributed by MLS GRID
 - $1,265,0004 bd3 ba3.3k sqft25759 State Highway 55, Lowry, MN 56349For Sale
 MLS ID #7105816, Dale Wussow, Randy Fischer Real Estate, Inc. NorthstarMLS as distributed by MLS GRID
 - $849,9003 bd4 ba2.3k sqft20132 Sunny View Dr, Glenwood, MN 56334For SaleMLS ID #7108519, Carl R Kvale, Kvale Real Estate. NorthstarMLS as distributed by MLS GRID
- $819,0003 bd2 ba2.5k sqft16984 County Road 96 SW, Kensington, MN 56343For SaleMLS ID #7082706, Justin Habel, Counselor Realty Inc of Alex. NorthstarMLS as distributed by MLS GRID
