THE BEST PRICE, THE BEST PRICE PER SQFT, AND THE BEST UNIT WITH THE BEST VIEWS CURRENTLY ON THE MARKET in Rendezvous at Trailside in Timnath Colorado! You will fall in love with this upscale, nearly new former model home that is MOVE IN READY! Enjoy incredible Colorado Rocky Mountain views from the primary bedroom, as well as from your main level kitchen/dining area, and your front yard too! SELLER WILL PAY ONE YEAR OF HOA FEES FOR THE BUYER AT CLOSING WITH A FULL PRICE OFFER (ON THIS ALREADY REDUCED PRICE TOWNHOME WHICH WILL LIKLEY APPRAISE FOR MORE) FOR A CLOSING ON OR BEFORE 6/30/25. Buyers will be delighted with this exceptionally clean and tidy Howes plan Townhome in the highly sought-after Rendezvous community offering a very convenient near I25/Timnath location. Plenty of great shopping, restaurants, and all of the regional amenities of the Harmony corridor are right out your front door. Enjoy this open-concept layout that is filled with natural light, features stylish finishes, and generously sized 3 Bedroom, 3 Bathroom townhome that is a truly stellar respite. Plus an attached oversized 2.5 car garage for your vehicles, bicycles, and Colorado toys, providing security and convenience. The inviting main level features 9 foot ceilings and the spacious Kitchen offers 36 inch cabinets, an island w/ granite counter tops, durable luxury vinyl plank flooring, and sharp stainless steel appliances. The LARGE Primary suite upstairs features a full bathroom and a large walk-in closet, and convenient same level laundry. Includes air conditioning, an inviting front yard that is charmingly landscaped and fully fenced. At the Trailside community, you'll enjoy fantastic amenities including a resort-style pool, splash pad, parks, pickleball courts, and scenic interconected walking and biking trail systems all just steps from your front door. This is the epitome of today's modern lifestyle townhome living! Run don't walk, this one is a real beauty and will NOT disappoint!
Sold for $429,900
$429,900
4812 Bourgmont Ct, Timnath, CO 80547
3beds
1,630sqft
Townhouse
Built in 2020
1,742 Square Feet Lot
$412,900 Zestimate®
$264/sqft
$2,586 Estimated rent
Home value
$412,900
$392,000 - $434,000
$2,586/mo
Zestimate® history
Owner options
List your home for rent
$2,586/mo
Rent Zestimate®
Find your next renter with Zillow Rental Manager. Plus, with online applications, you can quickly screen prospective tenants – for free.
$2,586/mo
Rent Zestimate®
Refinance and save
$2,710/mo
Est. payment
Refinancing to a lower rate could help reduce your monthly payments and save thousands over the life of the loan.
$2,710/mo
Est. payment
Explore your selling options
Work with a Zillow partner agent
Leverage their expertise and Zillow's premium Showcase listings to get your home seen by more buyers.
Get startedList with your own agent
Get your home in front of millions of buyers by listing it on Zillow.
Learn how to do itSell it yourself
Take full control of how buyers see your home on Zillow by listing For Sale by Owner (FSBO).
List your homeWhat's special
Stylish finishesResort-style poolSame level laundryLarge primary suiteInviting front yardGranite counter topsSharp stainless steel appliances
Zillow last checked:
Listing updated:
Listed by:
Michael Jensen 970-222-8136,
Fort Collins Real Estate, LLC
Bought with:
Deanna Nilsen, 100004584
RE/MAX Alliance-FTC South
Source: IRES as distributed by MLS GRID,MLS#: 1029816
Facts & features
Interior
Bedrooms & bathrooms
- Bedrooms: 3
- Bathrooms: 3
- Full bathrooms: 2
- 1/2 bathrooms: 1
- Main level bathrooms: 1
Primary bedroom
- Description: Carpet
- Features: Full Primary Bath
- Level: Upper
- Area: 208 Square Feet
- Dimensions: 13 x 16
Bedroom 2
- Description: Carpet
- Level: Upper
- Area: 132 Square Feet
- Dimensions: 11 x 12
Bedroom 3
- Description: Carpet
- Level: Upper
- Area: 100 Square Feet
- Dimensions: 10 x 10
Dining room
- Description: Other
- Level: Main
- Area: 120 Square Feet
- Dimensions: 10 x 12
Kitchen
- Description: Other
- Level: Main
- Area: 132 Square Feet
- Dimensions: 11 x 12
Laundry
- Description: Vinyl
- Level: Upper
- Area: 30 Square Feet
- Dimensions: 5 x 6
Living room
- Description: Carpet
- Level: Main
- Area: 182 Square Feet
- Dimensions: 13 x 14
Heating
- Forced Air
Appliances
- Included: Electric Range, Dishwasher, Refrigerator, Microwave
- Laundry: Washer/Dryer Hookup
Features
- Eat-in Kitchen, Open Floorplan, Walk-In Closet(s), Kitchen Island
- Basement: None,Crawl Space
Interior area
- Total structure area: 1,630
- Total interior livable area: 1,630 sqft
- Finished area above ground: 1,630
Property
Parking
- Total spaces: 2
- Parking features: Garage - Attached
- Attached garage spaces: 2
- Details: Attached
Features
- Levels: Two
- Stories: 2
- Patio & porch: Patio
- Fencing: Fenced,Wood
Lot
- Size: 1,742 Square Feet
- Features: Paved, Curbs, Gutters, Sidewalks
Details
- Parcel number: R1668907
- Zoning: RES
- Special conditions: Private Owner
Construction
Type & style
- Home type: Townhouse
- Property subtype: Townhouse
- Attached to another structure: Yes
Materials
- Frame
- Roof: Composition
Condition
- New construction: No
- Year built: 2020
Details
- Builder name: Hartford
Utilities & green energy
- Electric: Xcel
- Gas: Xcel
- Sewer: Public Sewer
- Water: District
- Utilities for property: Natural Gas Available, Electricity Available
Community & HOA
Community
- Features: Pool, Park
- Subdivision: Rendezvous Filing 1
HOA
- Has HOA: Yes
- Services included: Common Amenities, Trash, Snow Removal, Maintenance Grounds, Management, Exterior Maintenance
- HOA fee: $225 monthly
- HOA name: Advanced HOA
- HOA phone: 303-482-2213
Location
- Region: Timnath
Financial & listing details
- Price per square foot: $264/sqft
- Tax assessed value: $443,100
- Annual tax amount: $4,593
- Date on market: 3/31/2025
- Listing terms: Cash,Conventional,FHA,VA Loan
- Electric utility on property: Yes
- Road surface type: Asphalt
Price history
| Date | Event | Price |
|---|---|---|
| 7/18/2025 | Listing removed | $2,650$2/sqft |
Source: Zillow Rentals Report a problem | ||
| 6/26/2025 | Sold | $429,900-2.3%$264/sqft |
Source:  IRES as distributed by MLS GRID #1029816 Report a problem IRES as distributed by MLS GRID #1029816 Report a problem | ||
| 6/5/2025 | Listed for rent | $2,650$2/sqft |
Source: Zillow Rentals Report a problem | ||
| 6/4/2025 | Pending sale | $439,900$270/sqft |
Source:  REcolorado as distributed by MLS GRID #IR1029816 Report a problem REcolorado as distributed by MLS GRID #IR1029816 Report a problem | ||
| 5/21/2025 | Price change | $439,900-2.2%$270/sqft |
Source: IRES as distributed by MLS GRID #1029816 Report a problem | ||
| 4/15/2025 | Price change | $449,900-2.2%$276/sqft |
Source: IRES as distributed by MLS GRID #1029816 Report a problem | ||
| 3/31/2025 | Listed for sale | $459,900+30.1%$282/sqft |
Source: IRES as distributed by MLS GRID #1029816 Report a problem | ||
| 12/7/2020 | Sold | $353,520-0.1%$217/sqft |
Source: IRES as distributed by MLS GRID #906064 Report a problem | ||
| 11/3/2020 | Pending sale | $353,915$217/sqft |
Source: Re/max Alliance #3623449 Report a problem | ||
| 11/2/2020 | Price change | $353,915+0.1%$217/sqft |
Source: Re/max Alliance #3623449 Report a problem | ||
| 9/10/2020 | Price change | $353,520-2.8%$217/sqft |
Source: Hartford Homes Report a problem | ||
| 9/9/2020 | Price change | $363,520+2.7%$223/sqft |
Source: Hartford Homes Report a problem | ||
| 6/9/2020 | Price change | $353,915-0.3%$217/sqft |
Source: Hartford Homes Report a problem | ||
| 6/1/2020 | Price change | $354,990+0.4%$218/sqft |
Source: Hartford Homes Report a problem | ||
| 3/14/2020 | Price change | $353,490+1.4%$217/sqft |
Source: Hartford Homes Report a problem | ||
| 3/6/2020 | Price change | $348,490+0.4%$214/sqft |
Source: Hartford Homes Report a problem | ||
| 2/6/2020 | Price change | $347,265-2%$213/sqft |
Source: Hartford Homes Report a problem | ||
| 1/25/2020 | Listed for sale | $354,265$217/sqft |
Source: Hartford Homes Report a problem | ||
Public tax history
| Year | Property taxes | Tax assessment |
|---|---|---|
| 2025 | $4,639 +1% | $27,694 -12.1% |
| 2024 | $4,593 +9.9% | $31,497 -1% |
| 2023 | $4,180 -0.7% | $31,802 +18.5% |
| 2022 | $4,211 +251.2% | $26,841 -2.8% |
| 2021 | $1,199 +211% | $27,613 +252.7% |
| 2020 | $385 +5618.5% | $7,830 +211.8% |
| 2019 | $7 | $2,511 +20825% |
| 2018 | $7 | $12 |
Find assessor info on the county website
Neighborhood: 80547
Nearby homes
- $420,4003 bd3 ba1.6k sqft4824 Bourgmont Ct, Timnath, CO 80547Off Market

- $437,1003 bd3 ba1.6k sqft4800 Bourgmont Ct, Timnath, CO 80547Off Market
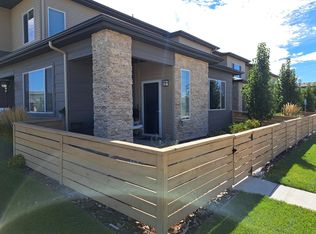
- $424,5003 bd3 ba1.6k sqft4836 Bourgmont Ct, Timnath, CO 80547Off Market
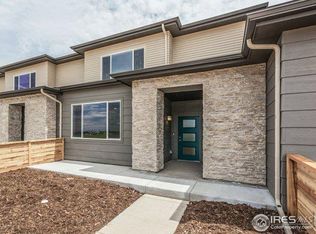
- $444,9003 bd2 ba1.6k sqft4850 Bourgmont Ct, Timnath, CO 80547Off Market

- $432,9003 bd2 ba1.5k sqft5740 Bourgmont Ct, Timnath, CO 80547Off Market
- $418,1003 bd2 ba1.6k sqft5748 Bourgmont Ct, Timnath, CO 80547Off Market
- $403,3003 bd3 ba1.6k sqft5748 Bourgmont Ct, Fort Collins, CO 80528Off Market
- $430,8003 bd3 ba1.6k sqft5706 Stone Fly Dr, Timnath, CO 80547Off Market
Nearby schools
GreatSchools rating
- 8/10Timnath Elementary SchoolGrades: PK-5Distance: 1 mi
- 5/10Timnath Middle-High SchoolGrades: 6-12Distance: 3.5 mi
Schools provided by the listing agent
- Elementary: Timnath
- Middle: Preston
- High: Fossil Ridge
Source: IRES as distributed by MLS GRID. This data may not be complete. We recommend contacting the local school district to confirm school assignments for this home.
Get a cash offer in 3 minutes
Find out how much your home could sell for in as little as 3 minutes with a no-obligation cash offer.
Estimated market value
$412,900
Get a cash offer in 3 minutes
Find out how much your home could sell for in as little as 3 minutes with a no-obligation cash offer.
Estimated market value
$412,900
- Colorado
- Larimer County
- Timnath
- 80547
- 4812 Bourgmont Ct
Nearby cities
Nearby zip codes
Other Timnath Topics
